Welcome to this stunning 5-bedroom, 6-bathroom home with amazing upgrades throughout. As you enter the vaulted foyer, you'll find a first-floor en suite bedroom and bathroom as well as a dedicated powder room, perfect for guests or multi-generational living. The great room features a custom tile gas fireplace that's just waiting for cozy evenings and lively gatherings. The heart of the home boasts a huge kitchen island with high-end appliances, a beautiful tile backsplash, and a pantry for all your culinary needs. The mudroom offers convenient shelving for storage and organization. Step out onto the covered deck and take in the beautiful landscaping that surrounds the home. Upstairs, the large primary suite offers a spacious walk-in closet and separate vanities for added luxury. Two additional bedrooms, one en suite and another with an adjacent full bath, provide plenty of space. The large loft area is flexible and perfect for whatever you need. The finished walkout basement is great for entertaining, with a wet bar area and an additional en suite bedroom and bathroom. There's storage galore, ensuring that everything has its place. The 3-car oversized tandem garage offers plenty of room for vehicles and additional gear. The location is great! Walking distance to neighborhood school, parks, trails, restaurants, and even pickleball courts, this home offers the perfect blend of luxury, comfort, and convenience. Don't miss the chance to make this exceptional property your own!
Sold for $950,000
$950,000
18411 W 93rd Place, Arvada, CO 80007
5beds
4,434sqft
Single Family Residence
Built in 2018
7,840 Square Feet Lot
$930,000 Zestimate®
$214/sqft
$5,247 Estimated rent
Home value
$930,000
$884,000 - $977,000
$5,247/mo
Zestimate® history
Owner options
List your home for rent
$5,247/mo
Rent Zestimate®
Find your next renter with Zillow Rental Manager. Plus, with online applications, you can quickly screen prospective tenants – for free.
$5,247/mo
Rent Zestimate®
Refinance and save
$5,826/mo
Est. payment
Refinancing to a lower rate could help reduce your monthly payments and save thousands over the life of the loan.
$5,826/mo
Est. payment
Explore your selling options
Work with a Zillow partner agent
Leverage their expertise and Zillow's premium Showcase listings to get your home seen by more buyers.
Get startedList with your own agent
Get your home in front of millions of buyers by listing it on Zillow.
Learn how to do itSell it yourself
Take full control of how buyers see your home on Zillow by listing For Sale by Owner (FSBO).
List your homeWhat's special
High-end appliancesSpacious walk-in closetStorage galoreLarge loft areaHuge kitchen islandLarge primary suiteBeautiful tile backsplash
Zillow last checked:
Listing updated:
Listed by:
Jamie Patrick 720-443-2887 jamie@teampatrick.co,
Compass - Denver,
Lange Patrick 720-808-4280,
Compass - Denver
Bought with:
Cheryl Singleton, 100072437
8z Real Estate
Source: REcolorado as distributed by MLS GRID,MLS#: 5396285
Facts & features
Interior
Bedrooms & bathrooms
- Bedrooms: 5
- Bathrooms: 6
- Full bathrooms: 3
- 3/4 bathrooms: 2
- 1/2 bathrooms: 1
- Main level bathrooms: 2
- Main level bedrooms: 1
Primary bedroom
- Description: Beautiful Finishes W/Custom Walk In Closet
- Level: Upper
Bedroom
- Description: Lovely Bedroom W/Ensuite Bath
- Level: Main
Bedroom
- Description: Currently Used As An Office
- Level: Upper
Bedroom
- Description: With Ensuite Bath
- Level: Upper
Bedroom
- Description: With Ensuite Bath
- Level: Basement
Primary bathroom
- Description: Separate Vanities And Large Shower
- Level: Upper
Bathroom
- Description: Attached To Main Floor Bedroom
- Level: Main
Bathroom
- Description: Adjacent To Entryway W/Upgrades
- Level: Main
Bathroom
- Description: Adjacent To Bedroom/Office
- Level: Upper
Bathroom
- Description: Great Privacy For Guests
- Level: Upper
Bathroom
- Description: Upgraded Tile Work
- Level: Basement
Bonus room
- Description: Currently Used For Storage
- Level: Basement
Dining room
- Description: Dedicated Dining Space
- Level: Main
Family room
- Description: Large Space W/Wet Bar Area
- Level: Basement
Great room
- Description: Large Windows Accessible From Vaulted Foyer
- Level: Main
Kitchen
- Description: Gorgeous Finishes W/Huge Island And High End Appliances
- Level: Main
Laundry
- Description: Utility Sink, Shelving And Dedicated Storage
- Level: Upper
Loft
- Description: Multi-Use Space
- Level: Upper
Mud room
- Description: Large Space W/Closet And Shelving
- Level: Main
Utility room
- Description: Access To Utilities And Room For Storage
- Level: Basement
Heating
- Forced Air
Cooling
- Central Air
Appliances
- Included: Bar Fridge, Convection Oven, Cooktop, Dishwasher, Disposal, Double Oven, Dryer, Gas Water Heater, Microwave, Range Hood, Refrigerator, Washer
- Laundry: In Unit
Features
- Ceiling Fan(s), Eat-in Kitchen, Entrance Foyer, Granite Counters, High Ceilings, Kitchen Island, Open Floorplan, Pantry, Primary Suite, Radon Mitigation System, Smart Thermostat, Smoke Free, Vaulted Ceiling(s), Walk-In Closet(s), Wet Bar
- Flooring: Carpet, Laminate, Tile
- Windows: Double Pane Windows, Window Coverings
- Basement: Exterior Entry,Finished,Full,Sump Pump,Walk-Out Access
- Number of fireplaces: 1
- Fireplace features: Gas Log, Great Room
- Common walls with other units/homes: No Common Walls
Interior area
- Total structure area: 4,434
- Total interior livable area: 4,434 sqft
- Finished area above ground: 2,973
- Finished area below ground: 1,100
Property
Parking
- Total spaces: 3
- Parking features: Oversized, Storage, Tandem
- Attached garage spaces: 3
Features
- Levels: Two
- Stories: 2
- Patio & porch: Covered, Deck, Front Porch, Patio
- Exterior features: Rain Gutters
- Fencing: Full
Lot
- Size: 7,840 Square Feet
- Features: Irrigated, Landscaped, Sprinklers In Front, Sprinklers In Rear
Details
- Parcel number: 463303
- Special conditions: Standard
Construction
Type & style
- Home type: SingleFamily
- Architectural style: Traditional
- Property subtype: Single Family Residence
Materials
- Frame
- Foundation: Slab
- Roof: Composition
Condition
- Updated/Remodeled
- Year built: 2018
Utilities & green energy
- Sewer: Public Sewer
- Water: Public
- Utilities for property: Cable Available, Electricity Connected, Internet Access (Wired), Natural Gas Connected
Community & HOA
Community
- Security: Carbon Monoxide Detector(s), Radon Detector, Smoke Detector(s)
- Subdivision: Candelas
HOA
- Has HOA: Yes
- Amenities included: Clubhouse, Fitness Center, Garden Area, Park, Playground, Pond Seasonal, Pool, Tennis Court(s), Trail(s)
- HOA name: Vauxmont Metropolitan District
- HOA phone: 720-625-8080
Location
- Region: Arvada
Financial & listing details
- Price per square foot: $214/sqft
- Tax assessed value: $990,628
- Annual tax amount: $8,432
- Date on market: 2/3/2024
- Listing terms: Cash,Conventional,FHA,Jumbo,Assumable,VA Loan
- Exclusions: Personal Property, Staging Items And Tv's.
- Ownership: Individual
- Electric utility on property: Yes
- Road surface type: Paved
Price history
| Date | Event | Price |
|---|---|---|
| 3/29/2024 | Sold | $950,000-1%$214/sqft |
Source:  REcolorado as distributed by MLS GRID #5396285 Report a problem REcolorado as distributed by MLS GRID #5396285 Report a problem | ||
| 3/10/2024 | Pending sale | $960,000$217/sqft |
Source: REcolorado as distributed by MLS GRID #5396285 Report a problem | ||
| 2/16/2024 | Price change | $960,000-2.5%$217/sqft |
Source: REcolorado as distributed by MLS GRID #5396285 Report a problem | ||
| 2/3/2024 | Listed for sale | $985,000+55.3%$222/sqft |
Source: REcolorado as distributed by MLS GRID #5396285 Report a problem | ||
| 12/21/2018 | Sold | $634,323$143/sqft |
Source: Public Record Report a problem | ||
Public tax history
| Year | Property taxes | Tax assessment |
|---|---|---|
| 2025 | $10,841 -0.1% | $61,914 +6.7% |
| 2024 | $10,849 +28.7% | $58,047 |
| 2023 | $8,432 +4.1% | $58,047 +28.8% |
| 2022 | $8,103 +5.4% | $45,084 -2.8% |
| 2021 | $7,687 | $46,381 +5.2% |
| 2020 | $7,687 +0.8% | $44,070 |
| 2019 | $7,630 +56.9% | $44,070 +58.8% |
| 2018 | $4,864 | $27,746 |
| 2017 | $4,864 +945% | $27,746 +891.3% |
| 2016 | $465 +100% | $2,799 |
| 2015 | $233 | $2,799 |
Find assessor info on the county website
Neighborhood: 80007
Nearby homes
- $999,0006 bd6 ba5.8k sqft18471 W 93rd Pl, Arvada, CO 80007For Sale
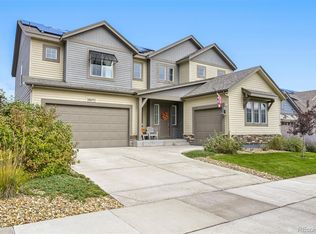
- $884,0004 bd4 ba4.7k sqft18441 W 93rd Pl, Arvada, CO 80007Off Market
- $879,4005 bd5 ba3.5k sqft18391 W 93rd Pl, Arvada, CO 80007Off Market
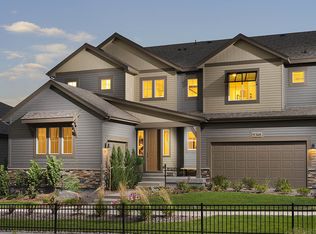
- $955,0003 bd4 ba4.7k sqft18401 W 93rd Pl, Arvada, CO 80007Sold

- $781,2004 bd4 ba2.8k sqft9385 Antero St, Arvada, CO 80007Off Market
- $859,8004 bd4 ba3.7k sqft18341 W 93rd Pl, Arvada, CO 80007Off Market
- $756,7003 bd3 ba2.3k sqft18412 W 93rd Pl, Arvada, CO 80007Off Market
- $913,5004 bd5 ba4.7k sqft18491 W 93rd Pl, Arvada, CO 80007Off Market
Nearby schools
GreatSchools rating
- 9/10Three Creeks K-8Grades: K-8Distance: 0.7 mi
- 10/10Ralston Valley High SchoolGrades: 9-12Distance: 3.5 mi
Schools provided by the listing agent
- Elementary: Three Creeks
- Middle: Three Creeks
- High: Ralston Valley
- District: Jefferson County R-1
Source: REcolorado as distributed by MLS GRID. This data may not be complete. We recommend contacting the local school district to confirm school assignments for this home.
Get a cash offer in 3 minutes
Find out how much your home could sell for in as little as 3 minutes with a no-obligation cash offer.
Estimated market value
$930,000
Get a cash offer in 3 minutes
Find out how much your home could sell for in as little as 3 minutes with a no-obligation cash offer.
Estimated market value
$930,000
- Colorado
- Jefferson County
- Arvada
- 80007
- 18411 W 93rd Place
