Skip main navigation
Off market
  • $716,000

    18412 Keystone Grove Blvd, Odessa, FL 33556

    4beds
    2,591sqft
    Single Family Residence
    Built in 1988
    0.51 Acres Lot
    $716,000 Zestimate®
    $276/sqft
    $5,013 Estimated rent

    Home value

    $716,000

    $673,000 - $766,000

    $5,013/mo

    Zestimate® history
    Loading
    Loading...

    Owner options

    List your home for rent

    $5,013/mo

    Rent Zestimate®

    Find your next renter with Zillow Rental Manager. Plus, with online applications, you can quickly screen prospective tenants – for free.

    Learn more

    $5,013/mo

    Rent Zestimate®

    Refinance and save

    $4,895/mo

    Est. payment

    Refinancing to a lower rate could help reduce your monthly payments and save thousands over the life of the loan.

    See today's rates

    $4,895/mo

    Est. payment

    Explore your selling options

    Work with a Zillow partner agent

    Leverage their expertise and Zillow's premium Showcase listings to get your home seen by more buyers.

    Get started

    List with your own agent

    Get your home in front of millions of buyers by listing it on Zillow.

    Learn how to do it

    Sell it yourself

    Take full control of how buyers see your home on Zillow by listing For Sale by Owner (FSBO).

    List your home

    What's special

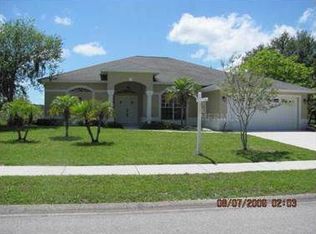
    PRICE REDUCED! Beautiful Keystone Home in Steinbrenner High School District in the neighborhood of Keystone Groves tucked in Odessa, FL. This gorgeous neighborhood allows RV & Boat Parking with No HOA & No CDD. You will admire the home's luscious landscaping, huge driveway and ½ Acre Lot with so much space between the homes. As you walk up to the front door you will love Gorgeous glass doors opening up to the expansive foyer. Step down into this immaculate Living Room that is open to the dining room which is perfect for Entertaining. You will love all the natural light pouring into the room from the front doors, transom windows and dining room French doors. As you Stroll through to the Family Room you will love the Wet Bar that is open to the 16 foot vaulted ceilings, fireplace and French doors that let you enjoy the view of the gorgeous pool lanai with running its water fall to continue the entertaining spirit. The Gorgeous Eat in Kitchen is tucked beautifully in the middle of the home to allow easy access to both the living room, family room and lanai. It was completely Remodeled in 2018 with new LG Stainless Steel appliances, RO Water, wood cabinets with pull out pantry drawers, electrical outlet in a drawer, spice rack, under mount lights, dimming lights, Tray Ceiling and French doors with a beautiful view of the pool at your kitchen table. The Enormous lanai hosts lovely pool with pebble-tech lining, mosaic gold fish & water fall. There is a large covered area to lounge under to avoid the sun while you enjoy the view of the pool and field behind your home that is used as an Alpaca Farm. They are rarely out but when they are you will enjoy their graceful sweet mannerisms. There is also private area off the master bedroom within the lanai which houses the 2018 Balboa 6 Jetted Jacuzzi. The split floor plan of this home allows the utmost in privacy. The master bedroom is huge with it's on-suite master bathroom, garden tub, dual sinks and walk in closet. Bedrooms 2 & 3 are nicely sized with their own Jack and Jill bathroom & walk in closets. The Hallway guest bathroom was just Remodeled and all the toilets are high rise with electric flush so no need to touch these toilets! The 4th bedroom with French doors out to the lanai has been used as an office with Alexa features to turn on all lighting and custom built desks (Alexa does not covey). This home has so many special features: Brand NEW AC and Compressor, $8,000 in Storm Stoppers Translucent Hurricane Panels, French Drain, Outside Cameras, Screened Gutters, Whole house AC Filter...The Sellers have maintained the home so well that is it just waiting for you to move in! It's conveniently located off Tarpon Springs Road close to the beaches, shops and airport. Come, see the Home and Fall in love with the Home and Neighborhood!!

    This property is off market, which means it's not currently listed for sale or rent on Zillow. This may be different from what's available on other websites or public sources.

    Originating MLS: Tampa

    Facts & features

    Interior

    Bedrooms & bathrooms
    • Bedrooms: 4
    • Bathrooms: 3
    • Full bathrooms: 3
    Heating
    • Forced air, Electric
    Cooling
    • Central
    Appliances
    • Included: Dishwasher, Dryer, Garbage disposal, Microwave, Range / Oven, Refrigerator, Washer
    • Laundry: Inside
    Features
    • Ceiling Fans(s), Eating Space In Kitchen, High Ceiling(s), Split Bedroom, Stone Counters, Walk-In Closet(s), Solid Wood Cabinets, Thermostat, Window Treatments, Cathedral Ceiling(s), Vaulted Ceiling(s), Wet Bar, L Dining
    • Flooring: Tile, Carpet
    • Windows: Blinds, Shades, Drapes, Rods, Shutters
    • Has fireplace: Yes
    • Fireplace features: Wood Burning, Family Room, Decorative
    Interior area
    • Structure area source: Public Records
    • Total interior livable area: 2,591 sqft

    Property

    Parking
    • Total spaces: 3
    • Parking features: Garage - Attached
    Features
    • Levels: One
    • Patio & porch: Screened, Covered, Enclosed
    • Exterior features: Stucco, Cement / Concrete
    • Pool features: Auto Cleaner, Child Safety Fence, Gunite, In Ground, Salt Water, Lighting, Tile, Pool Sweep, Chlorine Free
    • Spa features: Above Ground
    Lot
    • Size: 0.51 Acres
    • Dimensions: 144x153
    • Features: In County, Oversized Lot, Sidewalk, Street Paved
    • Residential vegetation: Mature Landscaping, Trees/Landscaped, Oak Trees
    Details
    • Parcel number: 17271600W000001000180U
    • Zoning: ASC-1

    Construction

    Type & style
    • Home type: SingleFamily
    • Architectural style: Contemporary
    • Property subtype: Single Family Residence
    Materials
    • masonry
    • Roof: Asphalt
    Condition
    • Year built: 1988

    Utilities & green energy

    • Sewer: Septic Tank
    • Water: Well
    • Utilities for property: BB/HS Internet Available, Street Lights, Electricity Available, Fiber Optics, Water Available, Sprinkler Recycled, Sewer Available
    Green energy
    • Energy efficient items: Insulation, Appliances, Roof, Energy Monitoring System, Lighting

    Community & neighborhood

    Security
    • Security features: Smoke Detector(s), Security Fencing/Lighting/Alarms, Security System
    Location
    • Region: Odessa
    • Subdivision: KEYSTONE GROVE LAKES

    HOA & financial

    HOA
    • Has HOA: Yes
    • HOA fee: $18 monthly

    Other

    Other facts
    • Additional Parcels YN: 0
    • Additional Rooms: Inside Utility
    • Appliances: Dishwasher, Disposal, Electric Water Heater, Range, Refrigerator, Microwave, Bar Fridge, Washer, Dryer, Range Hood, Water Softener, Water Purifier, Water Filtration System, Kitchen Reverse Osmosis System
    • Association Approval Required YN: 0
    • Attached Garage YN: 1
    • Available For Lease YN: 1
    • Construction Materials: Block, Cement Siding
    • Cooling: Central Air
    • Country: US
    • Building Area Source: Public Records
    • DPRYN: 1
    • Exist Lse Tenant YN: 0
    • Flood Zone Code: X
    • Flooring: Carpet, Tile
    • Foundation Details: Slab
    • Garage YN: 1
    • Heating: Central
    • Exterior Features: French Doors, Irrigation System, Sidewalk, Lighting, Outdoor Shower, Hurricane Shutters
    • Homestead YN: 1
    • Interior Features: Ceiling Fans(s), Eating Space In Kitchen, High Ceiling(s), Split Bedroom, Stone Counters, Walk-In Closet(s), Solid Wood Cabinets, Thermostat, Window Treatments, Cathedral Ceiling(s), Vaulted Ceiling(s), Wet Bar, L Dining
    • Fireplace Features: Wood Burning, Family Room, Decorative
    • Fireplace YN: 1
    • Furnished: Unfurnished
    • Lease Restrictions YN: 0
    • Listing Service: Full Service
    • Lot Features: In County, Oversized Lot, Sidewalk, Street Paved
    • Major Change Type: Pending
    • Minimum Lease: No Minimum
    • Mls Status: Pending
    • New Construction YN: 0
    • Ownership: Fee Simple
    • Parking Features: Garage Door Opener
    • Patio And Porch Features: Screened, Covered, Enclosed
    • Pets Allowed: Yes
    • Previous Status: Active
    • Property Sub Type: Single Family Residence
    • Property Type: Residential
    • Public Survey Section: 16
    • Vegetation: Mature Landscaping, Trees/Landscaped, Oak Trees
    • Roof: Shingle
    • Security Features: Smoke Detector(s), Security Fencing/Lighting/Alarms, Security System
    • Syndicate To: Homes.com, HomeSnap, Realtor.com, Zillow/Trulia
    • Utilities: BB/HS Internet Available, Street Lights, Electricity Available, Fiber Optics, Water Available, Sprinkler Recycled, Sewer Available
    • Water Access YN: 0
    • Water Extras YN: 0
    • Waterfront Feet Total: 0
    • Waterfront YN: 0
    • Water View YN: 0
    • Window Features: Blinds, Shades, Drapes, Rods, Shutters
    • Direction Faces: East
    • Laundry Features: Inside
    • Pool Features: Auto Cleaner, Child Safety Fence, Gunite, In Ground, Salt Water, Lighting, Tile, Pool Sweep, Chlorine Free
    • Pool Private YN: 1
    • View: Pool, Greenbelt, Tennis Court
    • Levels: One
    • Sewer: Septic Tank
    • Total Acreage: 1/2 Acre to 1 Acre
    • Water Source: Well
    • Tax Year: 2019
    • County Or Parish: Hillsborough
    • List Agent AOR: Tampa
    • List AOR: Tampa
    • Disaster Mitigation: Hurricane Shutters/Windows
    • Public Survey Range: 17
    • Stories Total: 1
    • Room Count: 10
    • Year Built: 1988
    • Green Energy Efficient: Insulation, Appliances, Roof, Energy Monitoring System, Lighting
    • Zoning: ASC-1
    • Spa Features: Above Ground
    • Number Of Pets: 4
    • MLS Area Major: 33556 - Odessa
    • Living Area: 2591.00
    • Building Area Total: 3755.00
    • Garage Dimensions: 25x30
    • Subdivision Name: KEYSTONE GROVE LAKES
    • Pet Restrictions: Buyers to verify pet restrictions
    • Additional Lease Restrictions: buyers to verify lease restrictions
    • Lot Size Dimensions: 144x153
    • Tax Annual Amount: 3790.81
    • Ownership: Fee Simple

    Price history

    DateEventPrice
    9/2/2020Sold$445,000-4.3%$172/sqft
    Source: Public Record Report a problem
    7/11/2020Pending sale$465,000$179/sqft
    Source: KELLER WILLIAMS TAMPA PROP. #T3245876 Report a problem
    6/30/2020Price change$465,000-2.1%$179/sqft
    Source: KELLER WILLIAMS TAMPA PROP. #T3245876 Report a problem
    6/4/2020Price change$475,000+44%$183/sqft
    Source: KELLER WILLIAMS TAMPA PROP. #T3245876 Report a problem
    2/10/2012Price change$329,900+1.5%$127/sqft
    Source: Blackburn Investors Realty Report a problem
    11/13/2011Price change$324,900-1.5%$125/sqft
    Source: CHAIS REALTY #T2492146 Report a problem
    5/26/2011Price change$329,900-5.7%$127/sqft
    Source: GN Enterprises, LLC #T2466341 Report a problem
    5/15/2011Price change$349,900-5.4%$135/sqft
    Source: GN Enterprises, LLC #T2466341 Report a problem
    4/14/2011Listed for sale$369,900$143/sqft
    Source: GN Enterprises, LLC #T2466341 Report a problem

    Public tax history

    YearProperty taxesTax assessment
    2025$5,639 +10%$296,059 +2.9%
    2024$5,128 +3.5%$287,715 +3%
    2023$4,955 +6.2%$279,335 +3%
    2022$4,664 +1.4%$271,199 +3%
    2021$4,599 +16.4%$263,300 +17.7%
    2020$3,952 +4.3%$223,635 +2.3%
    2019$3,791 $218,607 +1.9%
    2018$3,791 +2.6%$214,531 -20.9%
    2017$3,695 +1.3%$271,219 +31.8%
    2016$3,646 +2.3%$205,797 +0.7%
    2015$3,565 -0.3%$204,366 +0.8%
    2014$3,577 $202,744 +1.5%
    2013$3,577 -0.1%$199,748 +1.7%
    2012$3,579 +2.4%$196,409 +3%
    2011$3,496 +2.5%$190,688 +1.5%
    2010$3,412 +2.7%$187,870 +2.7%
    2009$3,323 +0.1%$182,931 +0.1%
    2008$3,320 -4.4%$182,748 +3%
    2007$3,471 -4.9%$177,425 +2.5%
    2006$3,651 +0.1%$173,098 +3%
    2005$3,648 $168,056 +3%
    2004-- $163,161 +1.9%
    2003-- $160,119 +2.4%
    2002-- $156,366 +1.1%
    2001-- $154,603 -0.1%
    2000$3,240 $154,833

    Find assessor info on the county website

    Neighborhood: 33556

    Nearby schools

    GreatSchools rating
    Schools provided by the listing agent
    • Elementary: Hammond Elementary School
    • Middle: Sergeant Smith Middle-HB
    • High: Steinbrenner High School

    Source: The MLS. This data may not be complete. We recommend contacting the local school district to confirm school assignments for this home.

    Get a cash offer in 3 minutes
    Find out how much your home could sell for in as little as 3 minutes with a no-obligation cash offer.
    Estimated market value
    $716,000
    Get a cash offer in 3 minutes
    Find out how much your home could sell for in as little as 3 minutes with a no-obligation cash offer.
    Estimated market value
    $716,000