Skip main navigation
Off market
  • $1,036,000

    18414 Keystone Grove Blvd, Odessa, FL 33556

    4beds
    3,586sqft
    Single Family Residence
    Built in 1988
    0.55 Acres Lot
    $1,036,000 Zestimate®
    $289/sqft
    $6,107 Estimated rent

    Home value

    $1,036,000

    $963,000 - $1.13M

    $6,107/mo

    Zestimate® history
    Loading
    Loading...

    Owner options

    List your home for rent

    $6,107/mo

    Rent Zestimate®

    Find your next renter with Zillow Rental Manager. Plus, with online applications, you can quickly screen prospective tenants – for free.

    Learn more

    $6,107/mo

    Rent Zestimate®

    Refinance and save

    $7,065/mo

    Est. payment

    Refinancing to a lower rate could help reduce your monthly payments and save thousands over the life of the loan.

    See today's rates

    $7,065/mo

    Est. payment

    Explore your selling options

    Work with a Zillow partner agent

    Leverage their expertise and Zillow's premium Showcase listings to get your home seen by more buyers.

    Get started

    List with your own agent

    Get your home in front of millions of buyers by listing it on Zillow.

    Learn how to do it

    Sell it yourself

    Take full control of how buyers see your home on Zillow by listing For Sale by Owner (FSBO).

    List your home

    What's special

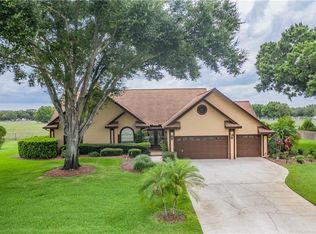
    ***Tremendous opportunity, MOVE IN READY FORMER MODEL+++Stunning Custom Built Home w/POOL & SPA*** PERFECT FOR FAMILY OF ANY SIZE***4 BEDROOMS (2 MASTER SUITES!)+OFFICE+BONUS +4.5 BATHS, 3,586 Heated SQFT ***amenities and upgrades GALORE! On Half Acre lot with rear fence in ODESSA!!**Installed December 2018, NEW 30 YEAR Owens Corning Duration® Series Shingles with SureNail® Technology System!! 2018 Installed 2 NEW REVERSE CYCLE HEAT PUMP HVAC units!!! Huge GOURMET KITCHEN with Eat-in & Separate FORMAL overlooks POOL area with TONS OF GRANITE COUNTERS + 2 PANTRY'S!! Lots of Cabinet space & BREAKFAST BAR SEATING GALORE! STAINLESS STEEL APPLICANCES & DOUBLE OVEN TOO! ***Large HEATED POOL & SPA IN HUGE CAGED LANAI+ SOLAR & Propane Supplemental pool heaters***Master Suite + Secondary Suite too, complete with its own FULL BATHS!! Master with Separate Shower & a jetted Jacuzzi tub with wet bar! Double Vanity & his and her walk ins!**Huge secondary bedrooms***Exceptional Media/Game room with double door access to pool & lanai laminated wood flooring great for play & entertainment**Den/Family Room/OFFICE with Fireplace, wet BAR! Large Ceramic tile floors Downstairs and family friendly Wood laminate upstairs*****3 Garages: HUGE 3 CAR GARAGE=OVERSIZED 2 Car garage + One HUGE perfect for RV or Boat with 9.5 ft clearance ALL WITH TONS OF STORAGE***15 KW stand by propane gas generator with automatic transfer switch= NO POWER OUTAGE! NO HOA NO CDD; Special Tax District with only $150.00 YEARLY fees ***Sought After Serene Keystone Grove Lakes subdivision, Heart of Odessa & Keystone ***Lush Landscaping & Great curb appeal & a CIRCULAR DRIVEWAY, Sprinkler system***GREAT SCHOOLS & EZ COMMUTE TO TIA, Sun coast parkway, SHOPPING, Beaches and Gulf of Mexico.

    This property is off market, which means it's not currently listed for sale or rent on Zillow. This may be different from what's available on other websites or public sources.
    Originating MLS: Pinellas Suncoast

    Facts & features

    Interior

    Bedrooms & bathrooms
    • Bedrooms: 4
    • Bathrooms: 5
    • Full bathrooms: 4
    • 1/2 bathrooms: 1
    Heating
    • Forced air, Heat pump, Electric
    Cooling
    • Central
    Appliances
    • Included: Range / Oven
    • Laundry: Inside, Laundry Room
    Features
    • Ceiling Fans(s), High Ceiling(s), Walk-In Closet(s), Crown Molding, Window Treatments, Vaulted Ceiling(s), Wet Bar, Dry Bar
    • Flooring: Tile, Carpet, Linoleum / Vinyl
    • Windows: Blinds, Shades
    • Has fireplace: Yes
    • Fireplace features: Wood Burning, Family Room
    Interior area
    • Structure area source: Public Records
    • Total interior livable area: 3,586 sqft

    Property

    Parking
    • Total spaces: 3
    • Parking features: Garage - Attached
    Features
    • Levels: Two
    • Patio & porch: Patio, Porch, Front Porch
    • Exterior features: Stucco
    • Pool features: Child Safety Fence, Gunite, Heated, In Ground, Screen Enclosure, Solar Heat, Lighting
    • Has spa: Yes
    • Spa features: Heated, In Ground
    Lot
    • Size: 0.55 Acres
    • Dimensions: 143x163
    • Features: In County, Oversized Lot, Level/Flat, Sidewalk, Street Paved, Near Golf Course
    • Residential vegetation: Fruit Trees, Mature Landscaping, Trees/Landscaped, Oak Trees
    Details
    • Additional structures: Shed(s), Workshop, Storage
    • Parcel number: 17271600W000001000190U
    • Zoning: ASC-1
    • Other equipment: Generator, Irrigation Equipment

    Construction

    Type & style
    • Home type: SingleFamily
    • Architectural style: Contemporary
    • Property subtype: Single Family Residence
    Materials
    • masonry
    • Roof: Composition
    Condition
    • Year built: 1988

    Utilities & green energy

    • Sewer: Septic Tank
    • Water: Private, Well
    • Utilities for property: Electricity Connected, Phone Available, Sprinkler Well, BB/HS Internet Available, Cable Available, Street Lights, Underground Utilities, Propane

    Community & neighborhood

    Security
    • Security features: Secured Garage / Parking, Smoke Detector(s), Security System, Security Lights
    Location
    • Region: Odessa
    • Subdivision: KEYSTONE GROVE LAKES

    HOA & financial

    HOA
    • Has HOA: Yes
    • HOA fee: $18 monthly

    Other

    Other facts
    • Additional Parcels YN: 0
    • Appliances: Dishwasher, Disposal, Range, Refrigerator, Microwave, Water Softener
    • Association Approval Required YN: 0
    • Additional Rooms: Bonus Room, Den/Library/Office, Family Room, Formal Dining Room Separate, Media Room, Interior In-Law Suite
    • Attached Garage YN: 1
    • Available For Lease YN: 1
    • Cooling: Central Air, Zoned
    • Country: US
    • Building Area Source: Public Records
    • Disclosures: Seller Property Disclosure, Other
    • Exist Lse Tenant YN: 0
    • Flood Zone Code: X
    • Community Features: Sidewalk
    • Flooring: Carpet, Ceramic Tile, Tile, Laminate
    • Foundation Details: Slab
    • Garage YN: 1
    • Heating: Central, Electric, Heat Pump, Reverse Cycle
    • DPRYN: 0
    • Exterior Features: French Doors, Irrigation System, Sidewalk, Fenced, Lighting, Storage, Other
    • Homestead YN: 1
    • Interior Features: Ceiling Fans(s), High Ceiling(s), Walk-In Closet(s), Crown Molding, Window Treatments, Vaulted Ceiling(s), Wet Bar, Dry Bar
    • Fireplace Features: Wood Burning, Family Room
    • Fireplace YN: 1
    • Lease Restrictions YN: 0
    • Levels: Two
    • Listing Service: Full Service
    • Listing Terms: Cash, Conventional, FHA, VA Loan
    • List AOR: Pinellas Suncoast
    • Lot Features: In County, Oversized Lot, Level/Flat, Sidewalk, Street Paved, Near Golf Course
    • Major Change Type: Pending
    • Minimum Lease: No Minimum
    • Mls Status: Pending
    • New Construction YN: 0
    • Other Structures: Shed(s), Workshop, Storage
    • Ownership: Fee Simple
    • Patio And Porch Features: Patio, Porch, Front Porch
    • Security Features: Secured Garage / Parking, Smoke Detector(s), Security System, Security Lights
    • Utilities: Electricity Connected, Phone Available, Sprinkler Well, BB/HS Internet Available, Cable Available, Street Lights, Underground Utilities, Propane
    • Previous Status: Active
    • Property Sub Type: Single Family Residence
    • Property Type: Residential
    • Public Survey Section: 16
    • Vegetation: Fruit Trees, Mature Landscaping, Trees/Landscaped, Oak Trees
    • Roof: Shingle
    • Syndicate To: Homes.com, HomeSnap, Realtor.com, International MLS
    • Water Access YN: 0
    • Water Extras YN: 0
    • Waterfront Feet Total: 0
    • Waterfront YN: 0
    • Water View YN: 0
    • Window Features: Blinds, Shades
    • Direction Faces: East
    • Laundry Features: Inside, Laundry Room
    • Num Of Own Years Prior To Lse: 0
    • Pool Features: Child Safety Fence, Gunite, Heated, In Ground, Screen Enclosure, Solar Heat, Lighting
    • Pool Private YN: 1
    • Zoning Compatible YN: 1
    • Sewer: Septic Tank
    • Water Source: Private, Well
    • Parking Features: Boat, RV Garage, Off Street
    • Representation: Seller Represented
    • Spa Features: Heated, In Ground
    • County Or Parish: Hillsborough
    • Flood Zone Date: 2008-08-28
    • List Agent AOR: Tampa
    • Room Count: 4
    • Architectural Style: Florida
    • Public Survey Range: 17
    • View: Greenbelt
    • Year Built: 1988
    • Construction Materials: Other
    • Zoning: ASC-1
    • MLS Area Major: 33556 - Odessa
    • Garage Dimensions: 22x24
    • Living Area: 3586.00
    • Other Equipment: Generator, Irrigation Equipment
    • Lot Size Dimensions: 143x163
    • Building Area Total: 5614.00
    • Subdivision Name: KEYSTONE GROVE LAKES
    • Pool Dimensions: 28 x 14
    • Flood Zone Panel: 12057C0038H
    • Tax Annual Amount: 3230.00
    • Tax Year: 2020
    • Total Acreage: 1/2 to less than 1
    • Listing terms: Cash, Conventional, FHA, VA Loan
    • Ownership: Fee Simple

    Price history

    DateEventPrice
    11/17/2024Listing removed$775,000$216/sqft
    Source: Stellar MLS #U8135541 Report a problem
    11/17/2023Listing removed--
    Source: Stellar MLS #U8135541 Report a problem
    11/18/2021Sold$775,000$216/sqft
    Source: Public Record Report a problem
    10/8/2021Pending sale$775,000$216/sqft
    Source: Stellar MLS #U8135541 Report a problem
    10/5/2021Price change$775,000-3.1%$216/sqft
    Source: Stellar MLS #U8135541 Report a problem
    9/23/2021Listed for sale$800,000+21.2%$223/sqft
    Source: Stellar MLS #U8135541 Report a problem
    4/1/2021Sold$660,000-1.5%$184/sqft
    Source: Public Record Report a problem
    2/11/2021Pending sale$669,990+1.5%$187/sqft
    Source: RE/MAX REALTEC GROUP INC #T3287170 Report a problem
    1/19/2021Listing removed--
    Source: Stellar MLS Report a problem
    1/11/2021Listed for sale$659,990+247.4%$184/sqft
    Source: JACK KELLER INC #U8109600 Report a problem
    8/31/1999Sold$190,000+12.4%$53/sqft
    Source: Public Record Report a problem
    12/21/1993Sold$169,000+2.4%$47/sqft
    Source: Public Record Report a problem
    10/6/1993Sold$165,000$46/sqft
    Source: Public Record Report a problem

    Public tax history

    YearProperty taxesTax assessment
    2025$952 +15.2%$605,799 +2.9%
    2024$826 +5.1%$588,726 +3%
    2023$786 -93.2%$571,579 -14.5%
    2022$11,485 +253.5%$668,284 +242.4%
    2021$3,249 +0.6%$195,177 +1.4%
    2020$3,230 +5%$192,482 +2.3%
    2019$3,075 $188,154 +1.9%
    2018$3,075 +1.8%$184,646 -49.9%
    2017$3,020 +1.5%$368,807 +108.2%
    2016$2,975 +2.7%$177,128 +0.7%
    2015$2,896 -1%$175,897 +0.8%
    2014$2,926 +0.9%$174,501 +1.5%
    2013$2,899 -0.1%$171,922 +1.7%
    2012$2,902 +2.4%$169,048 +3%
    2011$2,833 -1.8%$164,124 +1.5%
    2010$2,885 +2.8%$161,699 +2.7%
    2009$2,807 -65.7%$157,448 -58.8%
    2008$8,189 +85.5%$381,826 +70.1%
    2007$4,414 -5.3%$224,411 +2.5%
    2006$4,661 0%$218,938 +3%
    2005$4,662 $212,561 +3%
    2004-- $206,370 +1.9%
    2003-- $202,522 +2.4%
    2002-- $197,775 +19.8%
    2001-- $165,149 +3%
    2000$3,487 $160,339

    Find assessor info on the county website

    Neighborhood: 33556

    Nearby schools

    GreatSchools rating
    Schools provided by the listing agent
    • Elementary: Hammond Elementary School
    • Middle: Sergeant Smith Middle-HB
    • High: Steinbrenner High School

    Source: The MLS. This data may not be complete. We recommend contacting the local school district to confirm school assignments for this home.

    Get a cash offer in 3 minutes
    Find out how much your home could sell for in as little as 3 minutes with a no-obligation cash offer.
    Estimated market value
    $1,036,000
    Get a cash offer in 3 minutes
    Find out how much your home could sell for in as little as 3 minutes with a no-obligation cash offer.
    Estimated market value
    $1,036,000