Charming 3-Bedroom Home with a spacious yard and Modern Amenities. Welcome to your dream home! This exquisite 3-bedroom, 1-story gem offers comfortable living and modern convenience in a sought-after neighborhood. Built in 2017, this well-maintained residence boasts a thoughtfully designed floor plan, a 2-car garage & a serene front and back porch perfect for sipping your morning coffee. As you step inside, you'll be greeted by the warmth of natural light and an inviting atmosphere that flows throughout the open living spaces. The living room is spacious and ideal for both relaxation and entertainment, featuring a seamless connection to the dining area & kitchen. The heart of the home, the kitchen includes modern appliances, ample counter space, a center island and plenty of cabinetry provide everything you need to prepare your meals & create lasting memories. The adjacent dining/breakfast area is perfect for a relaxing dinner or hosting friends. The primary bedroom features an en-suite primary bath that boasts double vanity sinks, a walk-in closet & a walk-in shower. Two well-appointed secondary bedrooms provide comfort and versatility, while the hall bath features a shower-tub combo. For added convenience, the laundry room is located just off the garage. Step outside to a large fenced back yard that invites outdoor activities, gardening & gatherings. Whether you're enjoying a barbecue, playing with your furry friends or simply basking in the sun, this backyard offers endless possibilities. Situated in a prime location, this home is within close proximity to top-rated schools, convenient shopping & major roadways. Experience the best of both worlds – a tranquil suburban setting with easy access to urban amenities. Inside of the home was painted along with outside trim, carpet replaced in August 2023. The windows and doors have contacts for security. The home has been professionally cleaned. Located near Tesla and Samsung. Make this haven your own!
Closed
Price Unknown
18413 Catoctin Dr, Pflugerville, TX 78660
3beds
1,509sqft
Single Family Residence
Built in 2017
6,250 Square Feet Lot
$346,500 Zestimate®
$--/sqft
$2,099 Estimated rent
Home value
$346,500
$329,000 - $364,000
$2,099/mo
Zestimate® history
Owner options
List your home for rent
$2,099/mo
Rent Zestimate®
Find your next renter with Zillow Rental Manager. Plus, with online applications, you can quickly screen prospective tenants – for free.
$2,099/mo
Rent Zestimate®
Refinance and save
Refinancing to a lower rate could help reduce your monthly payments and save thousands over the life of the loan.
Explore your selling options
Work with a Zillow partner agent
Leverage their expertise and Zillow's premium Showcase listings to get your home seen by more buyers.
Get startedList with your own agent
Get your home in front of millions of buyers by listing it on Zillow.
Learn how to do itSell it yourself
Take full control of how buyers see your home on Zillow by listing For Sale by Owner (FSBO).
List your homeWhat's special
Modern convenienceModern appliancesModern amenitiesLaundry roomWalk-in closetDouble vanity sinksDesigned floor plan
Zillow last checked:
Listing updated:
Listed by:
Jennifer A. Lish 512-663-5826,
Urban to Suburban Realty
Bought with:
Minerva M. Juarez, TREC #0725229
Keller Williams Realty NW
Source: Central Texas MLS,MLS#: 518998 Originating MLS: Williamson County Association of REALTORS
Originating MLS: Williamson County Association of REALTORSFacts & features
Interior
Bedrooms & bathrooms
- Bedrooms: 3
- Bathrooms: 2
- Full bathrooms: 2
Bedroom
- Level: Main
Family room
- Level: Main
Kitchen
- Level: Main
Heating
- Central
Cooling
- Central Air
Appliances
- Included: Dishwasher, Electric Range, Electric Water Heater, Disposal, Vented Exhaust Fan, Some Electric Appliances, Range
- Laundry: Washer Hookup, Electric Dryer Hookup, Inside, Laundry in Utility Room, Main Level, Laundry Room
Features
- All Bedrooms Down, Breakfast Bar, Ceiling Fan(s), Double Vanity, Granite Counters, Living/Dining Room, Open Floorplan, Recessed Lighting, Shower Only, Separate Shower, Tub Shower, Walk-In Closet(s), Window Treatments, Breakfast Area, Eat-in Kitchen, Kitchen Island, Kitchen/Family Room Combo, Kitchen/Dining Combo, Pantry, Walk-In Pantry
- Flooring: Carpet, Tile
- Windows: Double Pane Windows, Window Treatments
- Attic: Access Only
- Has fireplace: No
- Fireplace features: None
Interior area
- Total interior livable area: 1,509 sqft
Property
Parking
- Total spaces: 2
- Parking features: Attached, Garage Faces Front, Garage
- Attached garage spaces: 2
Features
- Levels: One
- Stories: 1
- Patio & porch: Covered, Patio, Porch
- Exterior features: Covered Patio, Porch, Private Yard
- Pool features: Community, In Ground
- Fencing: Back Yard,Privacy,Vinyl
- Has view: Yes
- View description: None
- Body of water: None
Lot
- Size: 6,250 Square Feet
Details
- Parcel number: 882568
Construction
Type & style
- Home type: SingleFamily
- Architectural style: Contemporary/Modern
- Property subtype: Single Family Residence
Materials
- Frame, HardiPlank Type, Masonry, Stone
- Foundation: Slab
- Roof: Composition,Shingle
Condition
- Resale
- Year built: 2017
Utilities & green energy
- Sewer: Public Sewer
- Water: Public
- Utilities for property: Electricity Available, Water Available
Community & HOA
Community
- Features: Playground, Trails/Paths, Community Pool
- Security: Prewired, Smoke Detector(s)
- Subdivision: Highland Park Ph C Sec 2
HOA
- Has HOA: Yes
Location
- Region: Pflugerville
Financial & listing details
- Tax assessed value: $354,911
- Annual tax amount: $7,909
- Date on market: 8/24/2023
- Cumulative days on market: 22 days
- Listing agreement: Exclusive Right To Sell
- Listing terms: Cash,Conventional,FHA,VA Loan
- Electric utility on property: Yes
Price history
| Date | Event | Price |
|---|---|---|
| 9/25/2023 | Sold | -- |
Source:  Central Texas MLS #518998 Report a problem Central Texas MLS #518998 Report a problem | ||
| 9/15/2023 | Pending sale | $399,500$265/sqft |
Source:  Unlock MLS #3975435 Report a problem Unlock MLS #3975435 Report a problem | ||
| 9/9/2023 | Contingent | $399,500$265/sqft |
Source: Unlock MLS #3975435 Report a problem | ||
| 8/24/2023 | Listed for sale | $399,500$265/sqft |
Source: Unlock MLS #3975435 Report a problem | ||
Public tax history
| Year | Property taxes | Tax assessment |
|---|---|---|
| 2025 | $7,909 -4.5% | $354,911 -5.9% |
| 2024 | $8,278 +53.6% | $376,977 +18.8% |
| 2023 | $5,388 -5.9% | $317,419 +10% |
| 2022 | $5,725 | $288,563 +10% |
| 2021 | -- | $262,330 +10% |
| 2020 | $5,359 -1.2% | $238,482 |
| 2019 | $5,427 +781.7% | $238,482 +3.4% |
| 2018 | $615 | $230,727 |
Find assessor info on the county website
Neighborhood: 78660
Nearby homes
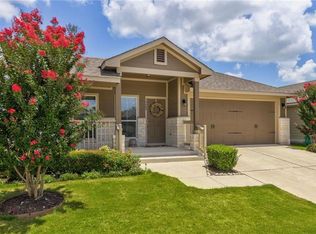
- $375,5003 bd2 ba1.7k sqft18409 Catoctin Dr, Pflugerville, TX 78660Off Market
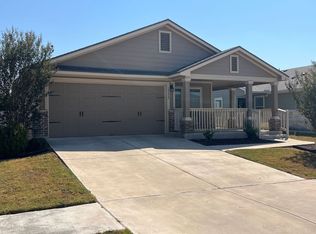
- $315,8003 bd2 ba1.4k sqft18417 Catoctin Dr, Pflugerville, TX 78660Off Market

- $354,0003 bd2 ba1.3k sqft18405 Catoctin Dr, Pflugerville, TX 78660Off Market
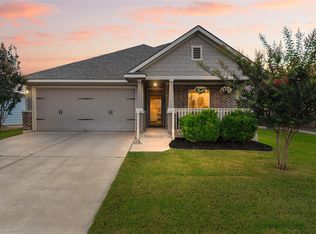
- $369,0004 bd3 ba2k sqft18421 Catoctin Dr, Pflugerville, TX 78660For Sale
- $320,400-- bd2 ba1.3k sqft18425 Catoctin Dr, Pflugerville, TX 78660Off Market
- $344,800-- bd2 ba1.6k sqft18412 Catoctin Dr, Pflugerville, TX 78660Off Market
- $318,800-- bd2 ba1.3k sqft18416 Catoctin Dr, Pflugerville, TX 78660Off Market
- $337,6003 bd2 ba1.6k sqft18337 Catoctin Dr, Pflugerville, TX 78660Off Market
Nearby schools
GreatSchools rating
- 7/10Highland Park Elementary SchoolGrades: PK-5Distance: 0.4 mi
- 6/10Park Crest Middle SchoolGrades: 6-8Distance: 1.1 mi
- 7/10Hendrickson High SchoolGrades: 9-12Distance: 1.8 mi
Schools provided by the listing agent
- Elementary: Highland Park Elementary School
- Middle: Park Crest Middle School
- High: Hendrickson High School
- District: Pflugerville ISD
Source: Central Texas MLS. This data may not be complete. We recommend contacting the local school district to confirm school assignments for this home.
Get a cash offer in 3 minutes
Find out how much your home could sell for in as little as 3 minutes with a no-obligation cash offer.
Estimated market value
$346,500
Get a cash offer in 3 minutes
Find out how much your home could sell for in as little as 3 minutes with a no-obligation cash offer.
Estimated market value
$346,500
- Texas
- Travis County
- Pflugerville
- 78660
- 18413 Catoctin Dr
Nearby cities
Nearby neighborhoods
Nearby zip codes
Other Pflugerville Topics
