Well-maintained 4-bedroom, 3-bath home in the sought-after Highland Park community of Pflugerville, one of the Austin metro's most established family neighborhoods with top-rated Pflugerville ISD schools, community pool, and park access. Built in 2017 and thoughtfully cared for, this 2,019 sq ft two-story layout offers flexible living with two separate living areas. The main level features an open concept design and the upstairs delivers a spacious game room, making it ideal for families, remote workers, or anyone needing room to spread out. The open kitchen, dining, and living area features tile flooring, granite countertops, and stainless steel appliances with natural light and a seamless flow for everyday living and entertaining. Step outside to a large backyard backing to a greenbelt, offering privacy and green space that is hard to find in this price range. The main-level primary suite includes a spa-style bath with walk-in shower, double vanity, and a spacious walk-in closet. Two additional bedrooms and a full bath complete the main floor. Upstairs you will find a generously sized game room, fourth bedroom, and third full bath, perfect as a guest suite, home office, or flex space. Located minutes from SH-130, SH-45, and the growing Pflugerville corridor with easy access to employers, shopping, and dining. Highland Park homes at this size and spec do not last. Priced to move.
Active under contract
Price cut: $6K (7/3)
$369,000
18421 Catoctin Dr, Pflugerville, TX 78660
4beds
2,019sqft
:
Get pre-qualified$2,640/mo
Single Family Residence
Built in 2017
6,250 Square Feet Lot
$-- Zestimate®
$183/sqft
$45/mo HOA
What's special
Stainless steel appliancesTile flooringGranite countertopsPark accessNatural lightSpacious walk-in closetSpacious game room
- 55 days |
- 530 |
- 44 |
Zillow last checked:
Listing updated:
Listed by:
Ryan Schwartz (512) 750-3086,
eXp Realty, LLC (888) 519-7431
Source: Unlock MLS,MLS#: 1250948
Facts & features
Interior
Bedrooms & bathrooms
- Bedrooms: 4
- Bathrooms: 3
- Full bathrooms: 3
- Main level bedrooms: 3
Heating
- Central
Cooling
- Central Air
Appliances
- Included: Dishwasher, Disposal, Microwave, Free-Standing Range, Refrigerator
Features
- Breakfast Bar, Granite Counters, Entrance Foyer, In-Law Floorplan, Interior Steps, Multiple Living Areas, Primary Bedroom on Main, Recessed Lighting, Walk-In Closet(s)
- Flooring: Carpet, Tile
- Windows: Window Treatments
- Fireplace features: None
Interior area
- Total interior livable area: 2,019 sqft
Property
Parking
- Total spaces: 2
- Parking features: Attached
- Attached garage spaces: 2
Accessibility
- Accessibility features: None
Features
- Levels: Two
- Stories: 2
- Patio & porch: Covered, Patio
- Exterior features: None
- Pool features: None
- Spa features: None
- Fencing: Fenced, Vinyl
- Has view: Yes
- View description: Neighborhood, Park/Greenbelt
- Waterfront features: None
Lot
- Size: 6,250 Square Feet
- Features: Agricultural, Back to Park/Greenbelt, Curbs, Level, Trees-Medium (20 Ft - 40 Ft), Trees-Sparse
Details
- Additional structures: None
- Parcel number: 02844008010000
- Special conditions: Standard
Construction
Type & style
- Home type: SingleFamily
- Property subtype: Single Family Residence
Materials
- Foundation: Slab
- Roof: Composition
Condition
- Resale
- New construction: No
- Year built: 2017
Utilities & green energy
- Sewer: Public Sewer
- Water: Public
- Utilities for property: Electricity Available, Natural Gas Available
Community & HOA
Community
- Features: Park, Playground, Pool
- Subdivision: Highland Park Ph C Sec 2
HOA
- Has HOA: Yes
- Services included: Common Area Maintenance
- HOA fee: $45 monthly
- HOA name: Highland Park HOA
Location
- Region: Pflugerville
Financial & listing details
- Price per square foot: $183/sqft
- Tax assessed value: $407,483
- Annual tax amount: $7,128
- Date on market: 6/12/2026
- Listing terms: Cash,Conventional,FHA,VA Loan
- Electric utility on property: Yes
Estimated market value
Not available
Estimated sales range
Not available
Not available
Price history
| Date | Event | Price |
|---|---|---|
| 7/24/2026 | Contingent | $369,000$183/sqft |
Source:  Unlock MLS #1250948 Report a problem Unlock MLS #1250948 Report a problem | ||
| 7/3/2026 | Price change | $369,000-1.6%$183/sqft |
Source: eXp Realty #ACT1250948 Report a problem | ||
| 6/20/2026 | Price change | $375,000-2.6%$186/sqft |
Source: Unlock MLS #1250948 Report a problem | ||
| 6/12/2026 | Listed for sale | $385,000+34.1%$191/sqft |
Source: eXp Realty #ACT1250948 Report a problem | ||
| 6/11/2020 | Sold | -- |
Source: Realty Austin solds #3476480_78660 Report a problem | ||
| 5/12/2020 | Pending sale | $287,000$142/sqft |
Source: Berkshire Hathaway TX Realty #3476480 Report a problem | ||
| 5/7/2020 | Listed for sale | $287,000$142/sqft |
Source: Berkshire Hathaway TX Realty #3476480 Report a problem | ||
Public tax history
| Year | Property taxes | Tax assessment |
|---|---|---|
| 2025 | $7,129 -11.5% | $407,483 -6.3% |
| 2024 | $8,052 +13.3% | $434,994 +8.4% |
| 2023 | $7,109 -3.6% | $401,466 +10% |
| 2022 | $7,375 | $364,969 +10% |
| 2021 | -- | $331,790 +18.7% |
| 2020 | $6,154 -1.3% | $279,444 |
| 2019 | $6,232 +912.5% | $279,444 +3.9% |
| 2018 | $615 | $268,941 |
Find assessor info on the county website
Monthly payment
Est. payment
Payment breakdown
Explore the cost of this home by adjusting the details. Changes won't be saved.Climate risks
Neighborhood: 78660
Nearby schools
GreatSchools rating
- 7/10Highland Park Elementary SchoolGrades: PK-5Distance: 0.4 mi
- 6/10Park Crest Middle SchoolGrades: 6-8Distance: 1.1 mi
- 7/10Hendrickson High SchoolGrades: 9-12Distance: 1.8 mi
Schools provided by the listing agent
- Elementary: Highland Park (Pflugerville ISD)
- Middle: Park Crest
- High: Hendrickson
- District: Pflugerville ISD
Source: Unlock MLS. This data may not be complete. We recommend contacting the local school district to confirm school assignments for this home.
- $320,400-- bd2 ba1.3k sqft18425 Catoctin Dr, Pflugerville, TX 78660Off Market
- $318,6003 bd2 ba1.4k sqft18417 Catoctin Dr, Pflugerville, TX 78660Off Market

- $362,7003 bd2 ba1.7k sqft1429 Catoctin Drive, Pflugerville, TX 78660Off Market
- $--3 bd2 ba1.5k sqft18413 Catoctin Dr, Pflugerville, TX 78660Sold
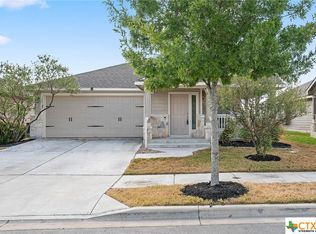
- $361,8003 bd2 ba1.7k sqft18429 Catoctin Dr, Pflugerville, TX 78660Off Market
- $328,0003 bd3 ba1.3k sqft421 Cane River Rd, Pflugerville, TX 78660Off Market
- $375,5003 bd2 ba1.7k sqft18409 Catoctin Dr, Pflugerville, TX 78660Off Market
- $318,800-- bd2 ba1.3k sqft18416 Catoctin Dr, Pflugerville, TX 78660Off Market
A local agent can set up tours, give advice and negotiate with sellers.
Similar homes
- $400,0003 bd2 ba1.9k sqft821 Bryce Cyn, Pflugerville, TX 78660Active

 MLS ID #9727954, Gray Adkins, Kuper Sotheby's Int'l Realty. Unlock MLS
 - $335,0003 bd2 ba1.5k sqft18519 Bandelier Dr, Pflugerville, TX 78660Active
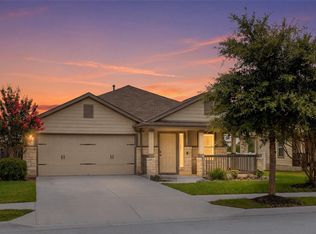 MLS ID #4943586, Javier Rubio, Serhant Texas, LLC. Unlock MLS
 - $369,0004 bd2 ba1.9k sqft17416 Bridgefarmer Blvd, Pflugerville, TX 78660Active
 MLS ID #9982156, Theresa Dopp, Haven Homes. Unlock MLS
 - $349,9994 bd3 ba2.2k sqft18700 Silent Water Way, Pflugerville, TX 78660Active
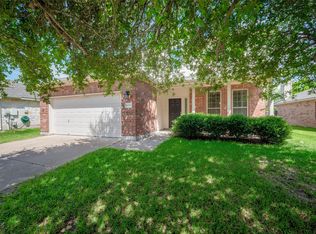 MLS ID #5641764, Chris Watters, Watters International Realty. Unlock MLS
 - $299,9503 bd3 ba1.3k sqft408 Craters Of The Moon Blvd, Pflugerville, TX 78660ActiveMLS ID #6174783, Kaylie Olechoski, Epique Realty LLC. Unlock MLS
- $359,0004 bd2 ba1.8k sqft19325 Berringer Dr, Pflugerville, TX 78660ActiveMLS ID #8331215, Quynh Wang, eXp Realty, LLC. Unlock MLS
- $349,9003 bd2 ba1.8k sqft18717 Leigh Ln, Pflugerville, TX 78660ActiveMLS ID #4250465, Bhushan Karle, Central Metro Realty. Unlock MLS
- $375,0003 bd3 ba2.1k sqft1050 Kenney Fort Xing #13, Round Rock, TX 78665ActiveMLS ID #4351548, sarah Maddali, Compass RE Texas, LLC. Unlock MLS
- $384,9003 bd2 ba1.8k sqft1317 Irish Moss Trl, Round Rock, TX 78665ActiveMLS ID #2089450, Chris Hinkle, Chris Hinkle Real Estate. Unlock MLS
- $419,0004 bd3 ba2.8k sqft2405 Rachel Ct, Round Rock, TX 78664ActiveMLS ID #2234003, Dillar Schwartz, eXp Realty, LLC. Unlock MLS
- $334,9004 bd2 ba1.6k sqft316 Cassandra Dr, Hutto, TX 78634ActiveMLS ID #7243591, Adrian Dukes, Dukes Residential. Unlock MLS
- $429,9504 bd4 ba2.7k sqft17221 Brittle Ln, Pflugerville, TX 78660ActiveMLS ID #2077161, Pamela Flitton, RE/MAX Fine Properties. Unlock MLS
- $324,0003 bd2 ba1.4k sqft19300 Cloudy Bay Dr, Pflugerville, TX 78660For SaleMLS ID #21306860, Toni Salazar. NTREIS
- $380,0004 bd3 ba2.3k sqft14313 Sage Blossom Dr, Manor, TX 78653ActiveMLS ID #3510215, Nathalia Gulotta, All City Real Estate Ltd. Co. Unlock MLS
- $379,9003 bd2 ba1.8k sqft3543 Pauling Loop, Round Rock, TX 78665ActiveMLS ID #7068722, Andrew Cavazos, Keller Williams Realty. Unlock MLS
- $395,0003 bd2 ba2k sqft133 Kirkhill St, Hutto, TX 78634ActiveMLS ID #2049214, Jessica Smith, Epique Realty LLC. Unlock MLS
- $525,0004 bd3 ba3k sqft19509 Kolsti Way, Pflugerville, TX 78660ActiveMLS ID #2080553, Adelina Rotar, Keller Williams Realty. Unlock MLS
- $535,0004 bd3 ba2.8k sqft20016 Abigail Way, Pflugerville, TX 78660ActiveMLS ID #6024639, Bobby Baylor, RealAgent. Unlock MLS
- $359,0003 bd3 ba2k sqft2903 Pioneer Way, Round Rock, TX 78665ActiveMLS ID #7228251, Lauri Schroeder, Compass RE Texas, LLC. Unlock MLS
- $395,0003 bd2 ba2k sqft6136 Teodoro Bnd, Round Rock, TX 78665ActiveMLS ID #3070106, Fernanda Lopez, eXp Realty, LLC. Unlock MLS
