Skip main navigation
Sold
  • Price Unknown

    18414 EMERALD FOREST DR, San Antonio, TX 78259

    3beds
    3,015sqft
    Single Family Residence
    Built in 2003
    0.3 Acres Lot
    $687,300 Zestimate®
    $--/sqft
    $3,842 Estimated rent

    Home value

    $687,300

    $653,000 - $722,000

    $3,842/mo

    Zestimate® history
    Loading
    Loading...

    Owner options

    List your home for rent

    $3,842/mo

    Rent Zestimate®

    Find your next renter with Zillow Rental Manager. Plus, with online applications, you can quickly screen prospective tenants – for free.

    Learn more

    $3,842/mo

    Rent Zestimate®

    Refinance and save

    $507/mo

    Est. payment

    Refinancing to a lower rate could help reduce your monthly payments and save thousands over the life of the loan.

    See today's rates

    $507/mo

    Est. payment

    Explore your selling options

    Work with a Zillow partner agent

    Leverage their expertise and Zillow's premium Showcase listings to get your home seen by more buyers.

    Get started

    List with your own agent

    Get your home in front of millions of buyers by listing it on Zillow.

    Learn how to do it

    Sell it yourself

    Take full control of how buyers see your home on Zillow by listing For Sale by Owner (FSBO).

    List your home

    What's special

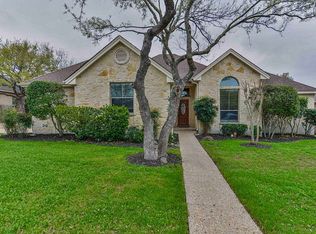
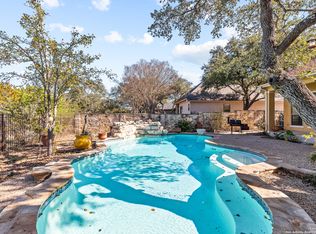
    Welcome to this stunning 3,015 sq ft home, offering the perfect blend of comfort and style. Built in 2003, this spacious residence features 3 bedrooms, 2 full bathrooms, and 2 convenient half bathrooms. The attached 2-car garage adds ease and accessibility to your daily routine. Step inside to find an expansive and inviting kitchen, perfect for the culinary enthusiast. It boasts a large island breakfast bar, gas cooking, and a generous walk-in pantry, providing both functionality and elegance. Adjacent to the kitchen, a bright and airy Florida room offers additional space for relaxation or entertaining. The thoughtfully designed layout includes a split master bedroom, ensuring privacy and tranquility. The master suite features a large walk-in closet and a spa-like bathroom, creating a true retreat. Need to work from home? The dedicated office space provides the perfect setting for productivity. Additionally the home offers a 270 sq ft bonus room with access via the exterior and or garage. The outdoor space is just as impressive, with a beautifully landscaped backyard that's ideal for entertaining. Enjoy year-round fun in the heated in-ground pool, surrounded by plenty of space for lounging and gathering with family and friends. Mature trees and a privacy fence create a serene and secluded atmosphere, making it your personal oasis. With its generous living areas, modern amenities, and prime location, this home offers everything you need for comfortable living and entertaining. Don't miss the opportunity to make it yours!

    Zillow last checked:

    Listing updated:

    Listed by:

    Ryan Richmond TREC #728618 (830) 456-5453,

    Option One Real Estate

    Source: LERA MLS,MLS#: 1806717MLS Logo

    Facts & features

    Interior

    Bedrooms & bathrooms
    • Bedrooms: 3
    • Bathrooms: 4
    • Full bathrooms: 2
    • 1/2 bathrooms: 2
    Primary bedroom
    • Features: Split, Walk-In Closet(s), Ceiling Fan(s), Full Bath
    • Area: 357
    • Dimensions: 21 x 17
    Bedroom 2
    • Area: 130
    • Dimensions: 13 x 10
    Bedroom 3
    • Area: 117
    • Dimensions: 13 x 9
    Primary bathroom
    • Features: Shower Only, Separate Vanity
    • Area: 255
    • Dimensions: 17 x 15
    Dining room
    • Area: 276
    • Dimensions: 23 x 12
    Kitchen
    • Area: 260
    • Dimensions: 20 x 13
    Living room
    • Area: 289
    • Dimensions: 17 x 17
    Office
    • Area: 168
    • Dimensions: 12 x 14
    Heating
    • Central, Natural Gas
    Cooling
    • Ceiling Fan(s), Two Central
    Appliances
    • Included: Cooktop, Built-In Oven, Microwave, Gas Cooktop, Disposal, Dishwasher, Water Softener Owned, Gas Water Heater, Plumb for Water Softener, Double Oven, Tankless Water Heater
    • Laundry: Main Level, Laundry Room, Washer Hookup, Dryer Connection
    Features
    • One Living Area, Separate Dining Room, Eat-in Kitchen, Two Eating Areas, Kitchen Island, Breakfast Bar, Pantry, Study/Library, Florida Room, 1st Floor Lvl/No Steps, Open Floorplan, All Bedrooms Downstairs, Walk-In Closet(s), Master Downstairs, Ceiling Fan(s), Solid Counter Tops, Custom Cabinets, Programmable Thermostat
    • Flooring: Carpet, Saltillo Tile, Wood
    • Has basement: No
    • Attic: Storage Only
    • Number of fireplaces: 1
    • Fireplace features: One, Living Room, Gas
    Interior area
    • Total interior livable area: 3,015 sqft

    Property

    Parking
    • Total spaces: 2
    • Parking features: Two Car Garage, Garage Door Opener, Utility Area in Garage
    • Garage spaces: 2
    Features
    • Levels: One
    • Stories: 1
    • Patio & porch: Patio, Screened
    • Exterior features: Sprinkler System
    • Has private pool: Yes
    • Pool features: In Ground, Heated, Community
    • Fencing: Privacy
    Lot
    • Size: 0.3 Acres
    • Features: Greenbelt, Curbs, Street Gutters, Sidewalks, Streetlights, Fire Hydrant w/in 500'
    • Residential vegetation: Mature Trees
    Details
    • Parcel number: 181660060870

    Construction

    Type & style
    • Home type: SingleFamily
    • Architectural style: Contemporary
    • Property subtype: Single Family Residence
    Materials
    • Stucco
    • Foundation: Slab
    • Roof: Composition,Tile
    Condition
    • Pre-Owned
    • New construction: No
    • Year built: 2003
    Details
    • Builder name: Sitterle

    Utilities & green energy

    • Sewer: Sewer System
    • Water: Water System

    Community & HOA

    Community
    • Features: Tennis Court(s), Jogging Trails, Basketball Court
    • Security: Controlled Access, Security Guard
    • Subdivision: Emerald Forest
    HOA
    • Has HOA: Yes
    • HOA fee: $507 quarterly
    • HOA name: EMERALD FOREST HOA
    Location
    • Region: San Antonio

    Financial & listing details

    • Tax assessed value: $651,160
    • Annual tax amount: $14,593
    • Date on market: 9/11/2025
    • Cumulative days on market: 35 days
    • Listing terms: Conventional,FHA,VA Loan,Cash
    • Road surface type: Paved

    Price history

    DateEventPrice
    11/15/2024Sold--
    Source: LERA MLS #1806717 Report a problem
    10/11/2024Pending sale$667,900$222/sqft
    Source: LERA MLS #1806717 Report a problem
    9/9/2024Contingent$667,900$222/sqft
    Source: LERA MLS #1806717 Report a problem
    9/6/2024Listed for sale$667,900+11.5%$222/sqft
    Source: LERA MLS #1806717 Report a problem
    2/14/2022Sold--
    Source: eXp Realty #71953475 Report a problem
    1/12/2022Pending sale$599,000$199/sqft
    Source: LERA MLS #1579674 Report a problem
    1/6/2022Listed for sale$599,000$199/sqft
    Source: LERA MLS #1579674 Report a problem

    Public tax history

    YearProperty taxesTax assessment
    2025$11,919 +13.5%$651,160 +2.4%
    2024$10,500 -2%$635,750 +5.5%
    2023$10,719 +14.4%$602,650 +12.6%
    2022$9,368 +1%$535,337 +10%
    2021$9,276 $486,670 +3.5%
    2020$9,276 +0.7%$469,990 +4.5%
    2019$9,216 $449,580 +0.8%
    2018$9,216 -0.1%$446,200 +0.5%
    2017$9,221 -1.6%$443,870 -10.1%
    2016$9,368 +0.7%$493,870 +7.9%
    2015$9,304 $457,880 +8.1%
    2014$9,304 $423,530 +8.4%
    2013-- $390,590 -9%
    2012-- $429,030 +1.8%
    2011-- $421,580 -0.9%
    2010-- $425,270 +0%
    2009-- $425,150 -0.8%
    2008-- $428,510 +4.7%
    2007-- $409,340 +5.4%
    2006-- $388,450 +2.5%
    2005-- $378,850
    2004-- --
    Find assessor info on the county website

    Neighborhood: Emerald Forest

    Nearby schools

    GreatSchools rating
    Schools provided by the listing agent
    • Elementary: Bulverde Creek
    • Middle: Tex Hill
    • High: Johnson
    • District: North East I.S.D.

    Source: LERA MLS. This data may not be complete. We recommend contacting the local school district to confirm school assignments for this home.

    Get a cash offer in 3 minutes
    Find out how much your home could sell for in as little as 3 minutes with a no-obligation cash offer.
    Estimated market value
    $687,300
    Get a cash offer in 3 minutes
    Find out how much your home could sell for in as little as 3 minutes with a no-obligation cash offer.
    Estimated market value
    $687,300