This Gleneden gem is set on a level 1/4+ acre lot at the end of a quiet cul-de-sac moments from the shores of Lake Sammamish! Step inside to find hardwood floors, 3 fireplaces, inviting living spaces & the perfect fusion of indoor/outdoor living. Dining & kitchen flow together & out onto an entertainer's dream deck & patio. All 4 beds are upstairs, including a generous primary w/ luxe 5-piece bath. A large rec room & home office on the main level + a bdrm loft give you ample versatile space. Lush plantings & great hardscaping surround this meticulously maintained home to make you feel worlds away from it all. Peaceful & private, yet close to neighborhood parks, Lake WA schools, Marymoor, dining, new light rail & all amenities.
Sold
Listed by: RE/MAX Northwest • Carmen C. Crispeno
Bought with: Skyline Properties, Inc.
$2,118,000
18414 NE 26th Way, Redmond, WA 98052
4beds
4,080sqft
Single Family Residence
Built in 1977
0.28 Acres Lot
$2,033,600 Zestimate®
$519/sqft
$7,657 Estimated rent
Home value
$2,033,600
$1.87M - $2.22M
$7,657/mo
Zestimate® history
Owner options
List your home for rent
$7,657/mo
Rent Zestimate®
Find your next renter with Zillow Rental Manager. Plus, with online applications, you can quickly screen prospective tenants – for free.
$7,657/mo
Rent Zestimate®
Refinance and save
$12,816/mo
Est. payment
Refinancing to a lower rate could help reduce your monthly payments and save thousands over the life of the loan.
$12,816/mo
Est. payment
Explore your selling options
Work with a Zillow partner agent
Leverage their expertise and Zillow's premium Showcase listings to get your home seen by more buyers.
Get startedList with your own agent
Get your home in front of millions of buyers by listing it on Zillow.
Learn how to do itSell it yourself
Take full control of how buyers see your home on Zillow by listing For Sale by Owner (FSBO).
List your homeWhat's special
Hardwood floorsLush plantingsInviting living spacesQuiet cul-de-sacGreat hardscaping
Zillow last checked:
Listing updated:
Listed by:
Carmen C. Crispeno,
RE/MAX Northwest
Bought with:
Sanjeev Kumar Sharma, 71407
Skyline Properties, Inc.
Source: NWMLS as distributed by MLS GRID,MLS#: 2367485
Facts & features
Interior
Bedrooms & bathrooms
- Bedrooms: 4
- Bathrooms: 4
- Full bathrooms: 2
- 3/4 bathrooms: 1
- 1/2 bathrooms: 1
- Main level bathrooms: 1
Other
- Level: Main
Den office
- Level: Main
Dining room
- Level: Main
Entry hall
- Level: Main
Family room
- Level: Main
Kitchen with eating space
- Level: Main
Living room
- Level: Main
Rec room
- Level: Main
Heating
- Fireplace, Forced Air, Radiant, Wall Unit(s), Electric, Natural Gas
Cooling
- None
Appliances
- Included: Dishwasher(s), Disposal, Refrigerator(s), Stove(s)/Range(s), Garbage Disposal, Water Heater Location: Laundry Room
Features
- Bath Off Primary, Dining Room, Loft
- Flooring: Ceramic Tile, Hardwood, Laminate, Carpet
- Windows: Double Pane/Storm Window, Skylight(s)
- Basement: None
- Number of fireplaces: 3
- Fireplace features: Gas, Main Level: 3, Fireplace
Interior area
- Total structure area: 4,080
- Total interior livable area: 4,080 sqft
Property
Parking
- Total spaces: 2
- Parking features: Driveway, Attached Garage
- Attached garage spaces: 2
Features
- Levels: Two
- Stories: 2
- Entry location: Main
- Patio & porch: Bath Off Primary, Double Pane/Storm Window, Dining Room, Fireplace, Jetted Tub, Loft, Skylight(s), Vaulted Ceiling(s), Walk-In Closet(s)
- Spa features: Bath
- Has view: Yes
- View description: Territorial
Lot
- Size: 0.28 Acres
- Features: Cul-De-Sac, Curbs, Dead End Street, Paved, Cable TV, Deck, Fenced-Fully, Gas Available, High Speed Internet, Outbuildings, Patio, Sprinkler System
- Topography: Level
- Residential vegetation: Garden Space
Details
- Parcel number: 2790410200
- Special conditions: Standard
Construction
Type & style
- Home type: SingleFamily
- Architectural style: 2 Story
- Property subtype: Single Family Residence
Materials
- Wood Siding
- Foundation: Poured Concrete
- Roof: Composition
Condition
- Very Good
- Year built: 1977
Utilities & green energy
- Electric: Company: Puget Sound Energy
- Sewer: Sewer Connected, Company: City of Redmond
- Water: Public, Company: City of Redmond
Community & HOA
Community
- Subdivision: West Lake Sammamish
Location
- Region: Redmond
Financial & listing details
- Price per square foot: $519/sqft
- Tax assessed value: $2,012,000
- Annual tax amount: $12,910
- Date on market: 7/27/2025
- Cumulative days on market: 360 days
- Listing terms: Conventional
- Inclusions: Dishwasher(s), Garbage Disposal, Refrigerator(s), Stove(s)/Range(s)
Price history
| Date | Event | Price |
|---|---|---|
| 7/1/2025 | Sold | $2,118,000-3.7%$519/sqft |
Source:  NWMLS as distributed by MLS GRID #2367485 Report a problem NWMLS as distributed by MLS GRID #2367485 Report a problem | ||
| 5/20/2025 | Pending sale | $2,200,000$539/sqft |
Source: NWMLS as distributed by MLS GRID #2367485 Report a problem | ||
| 5/15/2025 | Listed for sale | $2,200,000$539/sqft |
Source: NWMLS as distributed by MLS GRID #2367485 Report a problem | ||
Public tax history
| Year | Property taxes | Tax assessment |
|---|---|---|
| 2025 | $16,920 +13.8% | $2,012,000 +6.3% |
| 2024 | $14,863 +15.1% | $1,892,000 +21.2% |
| 2023 | $12,910 -10.6% | $1,561,000 -20.5% |
| 2022 | $14,434 +23.7% | $1,964,000 +44.7% |
| 2021 | $11,667 +5.5% | $1,357,000 +14.1% |
| 2020 | $11,062 +2.5% | $1,189,000 +1.5% |
| 2019 | $10,789 +2.7% | $1,172,000 -1% |
| 2018 | $10,504 +6% | $1,184,000 +19.4% |
| 2017 | $9,907 +36.3% | $992,000 +12.7% |
| 2016 | $7,267 | $880,000 +10.4% |
| 2015 | $7,267 | $797,000 +9.8% |
| 2014 | $7,267 | $726,000 +11.3% |
| 2013 | $7,267 | $652,000 +15.6% |
| 2012 | -- | $564,000 -3.8% |
| 2011 | -- | $586,000 +5.2% |
| 2010 | -- | $557,000 |
| 2009 | -- | $557,000 +9% |
| 2007 | -- | $511,000 +8% |
| 2006 | -- | $473,000 +3.7% |
| 2005 | -- | $456,000 +24.6% |
| 2001 | $4,168 -0.3% | $366,000 +9.3% |
| 2000 | $4,182 | $335,000 |
Find assessor info on the county website
Neighborhood: Idylwood
Nearby homes
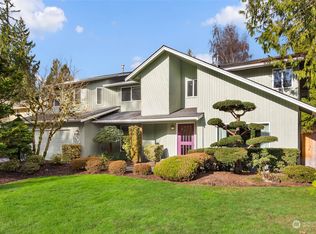
- $1,945,0005 bd3 ba3k sqft18422 NE 26th Way, Redmond, WA 98052Sold
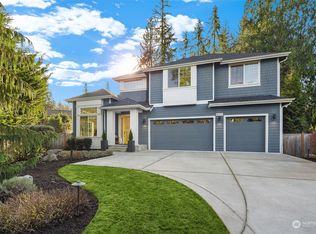
- $3,121,0005 bd4 ba4k sqft18407 NE 27th Way, Redmond, WA 98052Sold
- $1,500,0003 bd3 ba2.4k sqft2640 183rd Ave NE, Redmond, WA 98052Sold

- $1,075,0002 bd2 ba2k sqft2646 183rd Ave NE, Redmond, WA 98052Sold
- $1,950,0004 bd3 ba3k sqft18509 NE 27th St, Redmond, WA 98052Sold
- $1,535,0004 bd2 ba1.8k sqft18224 NE 27th St, Redmond, WA 98052Sold
- $1,475,0003 bd3 ba2.3k sqft2801 W Lake Sammamish Pkwy NE, Redmond, WA 98052Sold
- $1,400,0004 bd3 ba2.4k sqft2861 W Lake Sammamish Pkwy NE, Redmond, WA 98052Sold
Nearby schools
GreatSchools rating
- 10/10John J. Audubon Elementary SchoolGrades: K-5Distance: 0.4 mi
- 10/10Rose Hill Middle SchoolGrades: 6-8Distance: 3.9 mi
- 10/10Lake Washington High SchoolGrades: 9-12Distance: 4.9 mi
Schools provided by the listing agent
- Elementary: Audubon Elem
- Middle: Rose Hill Middle
- High: Lake Wash High
Source: NWMLS as distributed by MLS GRID. This data may not be complete. We recommend contacting the local school district to confirm school assignments for this home.
Get a cash offer in 3 minutes
Find out how much your home could sell for in as little as 3 minutes with a no-obligation cash offer.
Estimated market value
$2,033,600
Get a cash offer in 3 minutes
Find out how much your home could sell for in as little as 3 minutes with a no-obligation cash offer.
Estimated market value
$2,033,600
- Washington
- King County
- Redmond
- 98052
- Idylwood
- 18414 NE 26th Way
