Skip main navigation
Sold
Street View
  • Listed by: SASH Realty • Brandon Tuttle
    Bought with: Real Broker LLC
    $1,075,000

    2646 183rd Avenue NE, Redmond, WA 98052

    2beds
    2,040sqft
    Single Family Residence
    Built in 1976
    8,167 Square Feet Lot
    $1,044,500 Zestimate®
    $527/sqft
    $3,739 Estimated rent

    Home value

    $1,044,500

    $961,000 - $1.14M

    $3,739/mo

    Zestimate® history
    Loading
    Loading...

    Owner options

    List your home for rent

    $3,739/mo

    Rent Zestimate®

    Find your next renter with Zillow Rental Manager. Plus, with online applications, you can quickly screen prospective tenants – for free.

    Learn more

    $3,739/mo

    Rent Zestimate®

    Refinance and save

    $6,756/mo

    Est. payment

    Refinancing to a lower rate could help reduce your monthly payments and save thousands over the life of the loan.

    See today's rates

    $6,756/mo

    Est. payment

    Explore your selling options

    Work with a Zillow partner agent

    Leverage their expertise and Zillow's premium Showcase listings to get your home seen by more buyers.

    Get started

    List with your own agent

    Get your home in front of millions of buyers by listing it on Zillow.

    Learn how to do it

    Sell it yourself

    Take full control of how buyers see your home on Zillow by listing For Sale by Owner (FSBO).

    List your home

    What's special

    Separate laundrySpacious kitchenLarge windowsGreat walk-in closetPlush carpetMultiple decks
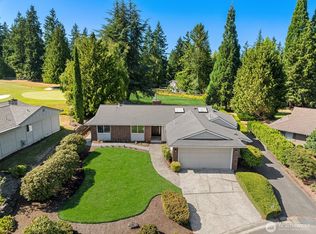
    Idyllically located in the prestigious Brae Burn community, this cul-de-sac home showcases views of the 5th hole green. Large windows throughout provide ample light, while the plush carpet gives warmth to the space. Ideal for multigenerational living, both levels feature a spacious kitchen and separate laundry. Upstairs, the kitchen is flanked by 2 living areas and down the hall leads you to the bathroom and bedroom with great walk-in closet. Downstairs, a pass-through bathroom separates the large living room and bedroom. Multiple decks allow you to connect with nature or take in a round of golf. A detached garage with tons of storage space, and easy access to Bellevue, Redmond and 405 round out this great opportunity. Come make it yours!

    Zillow last checked:

    Listing updated:

    Listed by:

    Brandon Tuttle,

    SASH Realty

    Bought with:

    Chase Costello, 109015

    Real Broker LLC

    Randy Ayala, 139119

    Real Broker LLC

    Source: NWMLS as distributed by MLS GRID,MLS#: 2438290MLS Logo

    Facts & features

    Interior

    Bedrooms & bathrooms
    • Bedrooms: 2
    • Bathrooms: 2
    • Full bathrooms: 2
    Bedroom
    • Level: Lower
    Bathroom full
    • Level: Lower
    Entry hall
    • Level: Split
    Family room
    • Level: Lower
    Kitchen without eating space
    • Level: Lower
    Heating
    • Forced Air, Natural Gas
    Cooling
    • Forced Air
    Appliances
    • Included: Dishwasher(s), Dryer(s), Microwave(s), Refrigerator(s), Stove(s)/Range(s), Washer(s), Water Heater: Gas, Water Heater Location: Downstairs Closet
    Features
    • Dining Room
    • Flooring: Laminate, Vinyl, Carpet
    • Doors: French Doors
    • Windows: Double Pane/Storm Window, Skylight(s)
    • Basement: None
    • Has fireplace: No
    Interior area
    • Total structure area: 2,040
    • Total interior livable area: 2,040 sqft

    Property

    Parking
    • Total spaces: 2
    • Parking features: Driveway, Attached Garage
    • Attached garage spaces: 2
    Features
    • Levels: Multi/Split
    • Entry location: Split
    • Patio & porch: Second Kitchen, Second Primary Bedroom, Double Pane/Storm Window, Dining Room, French Doors, Skylight(s), Vaulted Ceiling(s), Walk-In Closet(s), Walk-In Pantry, Water Heater
    • Has view: Yes
    • View description: Golf Course, Territorial
    Lot
    • Size: 8,167 Square Feet
    • Features: Cul-De-Sac, Curbs, Paved, Deck, Gas Available, High Speed Internet
    • Topography: Level,Partial Slope,Terraces
    • Residential vegetation: Garden Space
    Details
    • Parcel number: 1036000270
    • Special conditions: Standard

    Construction

    Type & style
    • Home type: SingleFamily
    • Property subtype: Single Family Residence
    Materials
    • Wood Siding
    • Foundation: Poured Concrete, Slab
    • Roof: Composition
    Condition
    • Year built: 1976

    Utilities & green energy

    • Electric: Company: PSE
    • Sewer: Sewer Connected, Company: City of Bellevue
    • Water: Public, Company: City of Bellevue
    • Utilities for property: Comcast, Xfinity

    Community & HOA

    Community
    • Features: CCRs, Clubhouse, Golf
    • Subdivision: Brae Burn
    HOA
    • Services included: Common Area Maintenance
    • HOA fee: $280 monthly
    • HOA phone: 425-442-3268
    Location
    • Region: Redmond

    Financial & listing details

    • Price per square foot: $527/sqft
    • Tax assessed value: $1,355,000
    • Annual tax amount: $10,015
    • Date on market: 12/24/2025
    • Cumulative days on market: 94 days
    • Listing terms: Conventional,FHA,VA Loan
    • Inclusions: Dishwasher(s), Dryer(s), Microwave(s), Refrigerator(s), Stove(s)/Range(s), Washer(s)

    Price history

    DateEventPrice
    11/25/2025Sold$1,075,000$527/sqft
    Source: NWMLS as distributed by MLS GRID #2438290 Report a problem
    10/16/2025Pending sale$1,075,000$527/sqft
    Source: NWMLS as distributed by MLS GRID #2438290 Report a problem
    10/14/2025Listed for sale$1,075,000+216.2%$527/sqft
    Source: NWMLS as distributed by MLS GRID #2438290 Report a problem
    3/24/2021Listing removed--
    Source: Owner Report a problem
    8/14/2018Listing removed$1,350$1/sqft
    Source: Owner Report a problem
    7/24/2018Price change$1,350-10%$1/sqft
    Source: Owner Report a problem
    7/20/2018Listed for rent$1,500$1/sqft
    Source: Owner Report a problem
    8/2/2004Sold$340,000$167/sqft
    Source: Public Record Report a problem

    Public tax history

    YearProperty taxesTax assessment
    2025$11,402 +13.8%$1,355,000 +6.4%
    2024$10,015 +15.1%$1,274,000 +21.2%
    2023$8,699 -15.6%$1,051,000 -25%
    2022$10,302 +23.7%$1,401,000 +44.7%
    2021$8,327 +5.5%$968,000 +14.2%
    2020$7,894 +2.5%$848,000 +1.4%
    2019$7,701 +2.7%$836,000 -1.1%
    2018$7,501 +6%$845,000 +19.4%
    2017$7,074 +30.6%$708,000 +7.9%
    2016$5,418 $656,000 +10.4%
    2015$5,418 $594,000 +9.8%
    2014$5,418 $541,000 +11.3%
    2013$5,418 $486,000 +15.7%
    2012-- $420,000 -3.9%
    2011-- $437,000 -0.2%
    2010-- $438,000
    2009-- $438,000 +9%
    2007-- $402,000 +8.1%
    2006-- $372,000 +3.6%
    2005-- $359,000 +20.1%
    2001$3,406 -0.4%$299,000 +9.1%
    2000$3,421 $274,000
    Find assessor info on the county website

    Neighborhood: Idylwood

    Nearby schools

    GreatSchools rating
    Get a cash offer in 3 minutes
    Find out how much your home could sell for in as little as 3 minutes with a no-obligation cash offer.
    Estimated market value
    $1,044,500
    Get a cash offer in 3 minutes
    Find out how much your home could sell for in as little as 3 minutes with a no-obligation cash offer.
    Estimated market value
    $1,044,500