Welcome to this meticulously maintained home in the desirable Westfields community, boasting 4 bedrooms, 3.5 bathrooms, and over 3,000 square feet of beautifully finished living space across three levels. This property is perfectly crafted for comfort and modern living. The main level features elegant hardwood flooring and includes a family room anchored by a cozy gas fireplace, creating a warm and inviting atmosphere. The kitchen is a chef's delight with its center island, gas cooking, making meal preparation both easy and enjoyable. Upstairs, luxury vinyl plank (LVP) flooring extends throughout, including in the generous primary suite, which features walk-in closets and a private bathroom. Conveniently, the laundry facilities are also located on the upper level, simplifying household chores. The finished walkout basement adds substantial additional living space and continues the use of LVP flooring for durability and style. It opens out to a backyard that not only features a deck and patio but also backs to trees, providing privacy. This home's combination of spacious interiors, thoughtful upgrades, and tranquil outdoor spaces makes it an ideal choice for those seeking a blend of suburban tranquility and modern amenities. Enjoy living in a vibrant community close to everything you need, with the peace of mind that comes from a home that's ready to enjoy from the day you move in.
Sold for $495,000
$495,000
18415 Roslin Pl, Hagerstown, MD 21740
4beds
3,084sqft
Single Family Residence
Built in 2016
3,964 Square Feet Lot
$495,800 Zestimate®
$161/sqft
$2,974 Estimated rent
Home value
$495,800
$461,000 - $531,000
$2,974/mo
Zestimate® history
Owner options
List your home for rent
$2,974/mo
Rent Zestimate®
Find your next renter with Zillow Rental Manager. Plus, with online applications, you can quickly screen prospective tenants – for free.
$2,974/mo
Rent Zestimate®
Refinance and save
$3,709/mo
Est. payment
Refinancing to a lower rate could help reduce your monthly payments and save thousands over the life of the loan.
$3,709/mo
Est. payment
Explore your selling options
Work with a Zillow partner agent
Leverage their expertise and Zillow's premium Showcase listings to get your home seen by more buyers.
Get startedList with your own agent
Get your home in front of millions of buyers by listing it on Zillow.
Learn how to do itSell it yourself
Take full control of how buyers see your home on Zillow by listing For Sale by Owner (FSBO).
List your homeWhat's special
Cozy gas fireplaceFinished walkout basementTranquil outdoor spacesPrivate bathroomBacks to treesSpacious interiorsThoughtful upgrades
Zillow last checked:
Listing updated:
Listed by:
Jay Day 301-418-5395,
LPT Realty, LLC,
Listing Team: Jay Day And The Day Home Team, LLC At Lpt Realty
Bought with:
Courtney Jenkins, 5003245
Pearson Smith Realty, LLC
Source: Bright MLS,MLS#: MDWA2024224
Facts & features
Interior
Bedrooms & bathrooms
- Bedrooms: 4
- Bathrooms: 4
- Full bathrooms: 3
- 1/2 bathrooms: 1
- Main level bathrooms: 1
Rooms
- Room types: Living Room, Dining Room, Primary Bedroom, Bedroom 2, Bedroom 3, Bedroom 4, Kitchen, Family Room, Foyer, Breakfast Room, Laundry, Office, Recreation Room, Utility Room, Bathroom 2, Bathroom 3, Primary Bathroom
Basement
- Area: 1326
Heating
- Forced Air, Propane
Cooling
- Central Air, Programmable Thermostat, Electric
Appliances
- Included: Microwave, Dishwasher, Disposal, Exhaust Fan, Ice Maker, Oven/Range - Gas, Refrigerator, Stainless Steel Appliance(s), Water Heater
- Laundry: Hookup, Upper Level, Laundry Room
Features
- Bathroom - Stall Shower, Bathroom - Tub Shower, Bathroom - Walk-In Shower, Chair Railings, Crown Molding, Family Room Off Kitchen, Open Floorplan, Formal/Separate Dining Room, Kitchen Island, Pantry, Primary Bath(s), Recessed Lighting, Upgraded Countertops, Walk-In Closet(s), Dry Wall, 9'+ Ceilings
- Flooring: Hardwood, Luxury Vinyl, Wood
- Doors: Sliding Glass, Insulated
- Windows: Double Pane Windows
- Basement: Partial,Connecting Stairway,Full,Finished,Heated,Improved,Interior Entry,Exterior Entry,Concrete,Walk-Out Access,Windows
- Number of fireplaces: 1
- Fireplace features: Gas/Propane, Mantel(s)
Interior area
- Total structure area: 3,510
- Total interior livable area: 3,084 sqft
- Finished area above ground: 2,184
- Finished area below ground: 900
Property
Parking
- Total spaces: 4
- Parking features: Garage Faces Front, Garage Door Opener, Inside Entrance, Asphalt, Attached, Driveway
- Attached garage spaces: 2
- Uncovered spaces: 2
Accessibility
- Accessibility features: None
Features
- Levels: Three
- Stories: 3
- Patio & porch: Deck, Patio, Porch
- Pool features: Community
- Has view: Yes
- View description: Garden, Trees/Woods
Lot
- Size: 3,964 Square Feet
- Features: Backs to Trees
Details
- Additional structures: Above Grade, Below Grade
- Parcel number: 2210065435
- Zoning: U
- Special conditions: Standard
Construction
Type & style
- Home type: SingleFamily
- Architectural style: Colonial
- Property subtype: Single Family Residence
Materials
- Stick Built, Vinyl Siding
- Foundation: Concrete Perimeter
- Roof: Asphalt,Metal
Condition
- Excellent
- New construction: No
- Year built: 2016
Utilities & green energy
- Sewer: Public Sewer
- Water: Public
- Utilities for property: Underground Utilities, Broadband, Cable
Community & HOA
Community
- Features: Pool
- Subdivision: Westfields
HOA
- Has HOA: Yes
- Amenities included: Basketball Court, Clubhouse, Common Grounds, Community Center, Dog Park, Jogging Path, Picnic Area, Pool, Tennis Court(s), Tot Lots/Playground
- Services included: Common Area Maintenance, Management, Pool(s), Reserve Funds
- HOA fee: $710 annually
- HOA name: WESTFIELDS
Location
- Region: Hagerstown
Financial & listing details
- Price per square foot: $161/sqft
- Tax assessed value: $323,300
- Annual tax amount: $3,159
- Date on market: 10/17/2024
- Listing agreement: Exclusive Right To Sell
- Ownership: Fee Simple
Price history
| Date | Event | Price |
|---|---|---|
| 11/18/2024 | Sold | $495,000$161/sqft |
Source:  Bright MLS #MDWA2024224 Report a problem Bright MLS #MDWA2024224 Report a problem | ||
| 10/20/2024 | Contingent | $495,000$161/sqft |
Source: Bright MLS #MDWA2024224 Report a problem | ||
| 10/17/2024 | Listed for sale | $495,000+80.1%$161/sqft |
Source: Bright MLS #MDWA2024224 Report a problem | ||
| 7/11/2016 | Sold | $274,900-4.9%$89/sqft |
Source: Agent Provided Report a problem | ||
| 3/29/2016 | Sold | $289,130+435.4%$94/sqft |
Source: Public Record Report a problem | ||
| 2/26/2016 | Sold | $54,000$18/sqft |
Source: Public Record Report a problem | ||
Public tax history
| Year | Property taxes | Tax assessment |
|---|---|---|
| 2025 | $3,845 +14.3% | $369,667 +14.3% |
| 2024 | $3,362 +6.4% | $323,300 +6.4% |
| 2023 | $3,159 +6.9% | $303,733 -6.1% |
| 2022 | $2,955 +5.4% | $323,300 +22.2% |
| 2021 | $2,805 +0.1% | $264,600 +0.1% |
| 2020 | $2,803 +0.1% | $264,433 -0.1% |
| 2019 | $2,801 +0.1% | $264,600 +0.2% |
| 2018 | $2,799 -12.5% | $264,100 |
| 2017 | $3,201 | $264,100 |
| 2016 | -- | $264,100 +417.8% |
| 2015 | -- | $51,000 |
Find assessor info on the county website
Neighborhood: 21740
Nearby homes
- $444,9004 bd3 ba2.1k sqft18411 Roslin Pl, Hagerstown, MD 21740Off Market
- $456,9004 bd3 ba2.2k sqft18419 Roslin Pl, Hagerstown, MD 21740Off Market
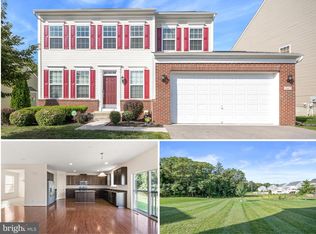
- $476,6004 bd4 ba2.2k sqft18407 Roslin Pl, Hagerstown, MD 21740Off Market
- $15,000-- bd-- ba-- sqft18423 Roslin Pl, Hagerstown, MD 21740Off Market
- $450,0004 bd4 ba2.6k sqft18423 Roslin Pl, Hagerstown, MD 21740Sold
- $15,000-- bd-- ba-- sqft9302 Morning Walk Dr, Hagerstown, MD 21740Off Market
- $524,700-- bd3 ba2.6k sqft9302 Morning Walk Dr, Hagerstown, MD 21740Off Market
- $456,500-- bd2 ba2.3k sqft9231 Helmsdale Pl, Hagerstown, MD 21740Off Market
Nearby schools
GreatSchools rating
- 7/10Rockland Woods Elementary SchoolGrades: PK-5Distance: 0.4 mi
- 7/10E. Russell Hicks Middle SchoolGrades: 6-8Distance: 3.1 mi
- 4/10South Hagerstown High SchoolGrades: 9-12Distance: 3.5 mi
Schools provided by the listing agent
- District: Washington County Public Schools
Source: Bright MLS. This data may not be complete. We recommend contacting the local school district to confirm school assignments for this home.
Get a cash offer in 3 minutes
Find out how much your home could sell for in as little as 3 minutes with a no-obligation cash offer.
Estimated market value
$495,800
Get a cash offer in 3 minutes
Find out how much your home could sell for in as little as 3 minutes with a no-obligation cash offer.
Estimated market value
$495,800
- Maryland
- Washington County
- Saint James
- 21740
- 18415 Roslin Pl
Nearby cities
Nearby zip codes
Other Saint James Topics
