Welcome to this meticulously maintained colonial home, nestled in the sought-after Westfields community, where suburban tranquility meets modern convenience. Featuring 4 bedrooms and 3.5 baths, this home offers the ideal blend of comfort, style, and functionality. Step inside to an inviting space filled with natural light and beautiful hardwood floors throughout the main level. A beautiful kitchen complete with granite countertops, a large center island, stainless steel appliances, and ample cabinetry - perfect for both everyday living and entertaining. The family room is warm and welcoming, showcasing a cozy gas fireplace, vaulted ceilings, and an effortless flow to the kitchen and dinning area. A living room or dedicated office/study room provides the perfect space for remote work or quiet reading. Upstairs, the primary suite offers a relaxing retreat with a private en-suite bath and walk-in closet. Additionally, two bedrooms, a full bath and conveniently the laundry is also located on the upper level, simplifying household chores. The partially finished basement adds even more living space - ideal for a recreation room, gym, or guest suite and a full bathroom. The backyard features a deck and backs to tress, offering a private and tranquil setting. Additional highlights include a 2-car garage with an electric car charger, fully paid-off solar panels with a battery backup system that provide significant savings on electricity bills, and a beautiful maintained corner lot that enhances the home's curb appeal. Experience the perfect balance of style, efficiency, and functionality in this exceptional home - ready to welcome you home!
Sold for $450,000
$450,000
18423 Roslin Pl, Hagerstown, MD 21740
4beds
2,674sqft
Single Family Residence
Built in 2016
7,841 Square Feet Lot
$450,300 Zestimate®
$168/sqft
$3,126 Estimated rent
Home value
$450,300
$410,000 - $491,000
$3,126/mo
Zestimate® history
Owner options
List your home for rent
$3,126/mo
Rent Zestimate®
Find your next renter with Zillow Rental Manager. Plus, with online applications, you can quickly screen prospective tenants – for free.
$3,126/mo
Rent Zestimate®
Refinance and save
$3,420/mo
Est. payment
Refinancing to a lower rate could help reduce your monthly payments and save thousands over the life of the loan.
$3,420/mo
Est. payment
Explore your selling options
Work with a Zillow partner agent
Leverage their expertise and Zillow's premium Showcase listings to get your home seen by more buyers.
Get startedList with your own agent
Get your home in front of millions of buyers by listing it on Zillow.
Learn how to do itSell it yourself
Take full control of how buyers see your home on Zillow by listing For Sale by Owner (FSBO).
List your homeWhat's special
Cozy gas fireplacePartially finished basementCurb appealWalk-in closetGuest suitePrivate and tranquil settingPrivate en-suite bath
Zillow last checked:
Listing updated:
Listed by:
Andy Werner 301-252-4770,
RE/MAX Realty Services,
Listing Team: Andy Werner & Associates, Co-Listing Team: Andy Werner & Associates,Co-Listing Agent: Wendy J Aranzamendi 706-325-7012,
RE/MAX Realty Services
Bought with:
Dawn L Taylor, 96424
Otis Warren & Company
Source: Bright MLS,MLS#: MDWA2032626
Facts & features
Interior
Bedrooms & bathrooms
- Bedrooms: 4
- Bathrooms: 4
- Full bathrooms: 3
- 1/2 bathrooms: 1
- Main level bathrooms: 1
Basement
- Area: 983
Heating
- Forced Air, Propane
Cooling
- Central Air, Electric
Appliances
- Included: Oven/Range - Gas, Refrigerator, Stainless Steel Appliance(s), Washer, Water Heater, Dryer, Dishwasher, Microwave, Disposal
Features
- Dining Area, Open Floorplan, Kitchen Island, Pantry, Recessed Lighting, Walk-In Closet(s), Bathroom - Walk-In Shower, Bathroom - Tub Shower, Ceiling Fan(s)
- Flooring: Carpet
- Basement: Partially Finished
- Number of fireplaces: 1
Interior area
- Total structure area: 2,871
- Total interior livable area: 2,674 sqft
- Finished area above ground: 1,888
- Finished area below ground: 786
Property
Parking
- Total spaces: 4
- Parking features: Garage Faces Side, Attached, Driveway
- Attached garage spaces: 2
- Uncovered spaces: 2
Accessibility
- Accessibility features: None
Features
- Levels: Three
- Stories: 3
- Pool features: Community
- Has view: Yes
- View description: Trees/Woods
Lot
- Size: 7,841 Square Feet
Details
- Additional structures: Above Grade, Below Grade
- Parcel number: 2210065433
- Zoning: U
- Special conditions: Standard
Construction
Type & style
- Home type: SingleFamily
- Architectural style: Colonial
- Property subtype: Single Family Residence
Materials
- Vinyl Siding
- Foundation: Other
Condition
- Excellent
- New construction: No
- Year built: 2016
Utilities & green energy
- Sewer: Public Sewer
- Water: Public
Green energy
- Energy generation: PV Solar Array(s) Owned
Community & HOA
Community
- Security: Fire Sprinkler System
- Subdivision: Westfields
HOA
- Has HOA: Yes
- Amenities included: Dog Park, Jogging Path, Pool, Tot Lots/Playground, Basketball Court, Picnic Area
- HOA fee: $710 annually
- HOA name: WESTFIELDS
Location
- Region: Hagerstown
Financial & listing details
- Price per square foot: $168/sqft
- Tax assessed value: $343,833
- Annual tax amount: $3,576
- Date on market: 11/13/2025
- Listing agreement: Exclusive Agency
- Listing terms: Conventional,FHA,VA Loan,Cash
- Ownership: Fee Simple
Price history
| Date | Event | Price |
|---|---|---|
| 4/23/2026 | Sold | $450,000$168/sqft |
Source: Public Record Report a problem | ||
| 1/30/2026 | Sold | $450,000$168/sqft |
Source:  Bright MLS #MDWA2032626 Report a problem Bright MLS #MDWA2032626 Report a problem | ||
| 12/29/2025 | Contingent | $450,000$168/sqft |
Source: Bright MLS #MDWA2032626 Report a problem | ||
| 12/5/2025 | Price change | $450,000-5.3%$168/sqft |
Source: Bright MLS #MDWA2032626 Report a problem | ||
| 11/13/2025 | Listed for sale | $475,000+82%$178/sqft |
Source: Bright MLS #MDWA2032626 Report a problem | ||
| 10/28/2016 | Sold | $261,000$98/sqft |
Source: Public Record Report a problem | ||
Public tax history
| Year | Property taxes | Tax assessment |
|---|---|---|
| 2025 | $3,221 +0.8% | $343,833 +11.9% |
| 2024 | $3,196 +6.4% | $307,300 +6.4% |
| 2023 | $3,004 +6.8% | $288,867 -6% |
| 2022 | $2,813 +5.3% | $307,300 +21.9% |
| 2021 | $2,671 +0.1% | $252,000 +0.1% |
| 2020 | $2,669 +0.1% | $251,833 -0.1% |
| 2019 | $2,668 +0.1% | $252,000 +0.2% |
| 2018 | $2,666 -12.5% | $251,500 |
| 2017 | $3,048 | $251,500 |
| 2016 | -- | $251,500 +393.1% |
| 2015 | -- | $51,000 |
Find assessor info on the county website
Neighborhood: 21740
Nearby homes
- $15,000-- bd-- ba-- sqft18423 Roslin Pl, Hagerstown, MD 21740Off Market
- $456,9004 bd3 ba2.2k sqft18419 Roslin Pl, Hagerstown, MD 21740Off Market
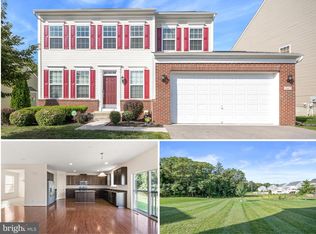
- $495,0004 bd4 ba3k sqft18415 Roslin Pl, Hagerstown, MD 21740Sold
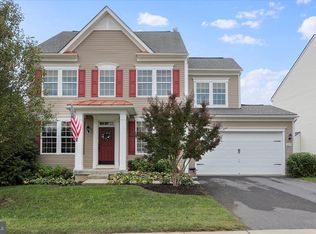
- $15,000-- bd-- ba-- sqft9303 Morning Walk Dr, Hagerstown, MD 21740Off Market
- $527,900-- bd3 ba2.7k sqft9303 Morning Walk Dr, Hagerstown, MD 21740Off Market
- $444,9004 bd3 ba2.1k sqft18411 Roslin Pl, Hagerstown, MD 21740Off Market
- $15,000-- bd-- ba-- sqft9302 Morning Walk Dr, Hagerstown, MD 21740Off Market
- $513,6004 bd4 ba3.5k sqft9307 Morning Walk Dr, Hagerstown, MD 21740Off Market
Nearby schools
GreatSchools rating
- 7/10Rockland Woods Elementary SchoolGrades: PK-5Distance: 0.4 mi
- 7/10E. Russell Hicks Middle SchoolGrades: 6-8Distance: 3.2 mi
- 4/10South Hagerstown High SchoolGrades: 9-12Distance: 3.5 mi
Schools provided by the listing agent
- District: Washington County Public Schools
Source: Bright MLS. This data may not be complete. We recommend contacting the local school district to confirm school assignments for this home.
Get a cash offer in 3 minutes
Find out how much your home could sell for in as little as 3 minutes with a no-obligation cash offer.
Estimated market value
$450,300
Get a cash offer in 3 minutes
Find out how much your home could sell for in as little as 3 minutes with a no-obligation cash offer.
Estimated market value
$450,300
- Maryland
- Washington County
- Saint James
- 21740
- 18423 Roslin Pl
Nearby cities
Nearby zip codes
Other Saint James Topics
