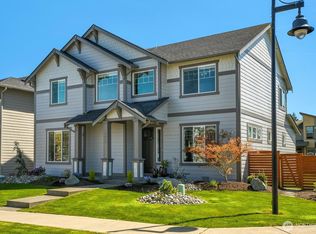
Rampart Ridge floor plan offers 2,286 sq ft w/5 bdrms, 2.5 bth, Great Room, Formal Dining, large Kitchen, Den / Bedroom on main, Mud Room with built in bench and coat rack, 5-PC Master Bathroom with extensive tilework. Extensive hardwoods, granite slab counters, tile backsplash, under cabinet lighting, SS appliances, 5" white millwork, tankless water heater. Covered patio with gas fireplace, oversized finished 2-car garage with workbench and cabinets, fully fenced. Over $30K in upgrades!
This property is not currently displayed as for sale or rent on Zillow. This may be different from what's on other websites or public sources.