Skip main navigation
Sold for $770,000
  • $770,000

    18417 Shady View Ln, Brookeville, MD 20833

    5beds
    3,651sqft
    Single Family Residence
    Built in 1987
    10,064 Square Feet Lot
    $820,500 Zestimate®
    $211/sqft
    $3,897 Estimated rent

    Home value

    $820,500

    $779,000 - $862,000

    $3,897/mo

    Zestimate® history
    Loading
    Loading...

    Owner options

    List your home for rent

    $3,897/mo

    Rent Zestimate®

    Find your next renter with Zillow Rental Manager. Plus, with online applications, you can quickly screen prospective tenants – for free.

    Learn more

    $3,897/mo

    Rent Zestimate®

    Refinance and save

    $4,993/mo

    Est. payment

    Refinancing to a lower rate could help reduce your monthly payments and save thousands over the life of the loan.

    See today's rates

    $4,993/mo

    Est. payment

    Explore your selling options

    Work with a Zillow partner agent

    Leverage their expertise and Zillow's premium Showcase listings to get your home seen by more buyers.

    Get started

    List with your own agent

    Get your home in front of millions of buyers by listing it on Zillow.

    Learn how to do it

    Sell it yourself

    Take full control of how buyers see your home on Zillow by listing For Sale by Owner (FSBO).

    List your home

    What's special

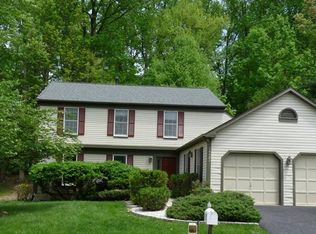
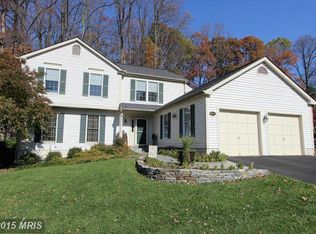
    This pleasant, brick-front colonial is sited on a quarter acre lot shaded by mature trees and surrounded by verdant gardens. First floor features include formal living and dining rooms with oak floors, crown moldings, and oversized windows, as well as an eat-in kitchen and family room with a gas fireplace. The upper floor, outfitted with new carpet, has four spacious bedrooms, ample closets, and 2 bathrooms (one en-suite) each with a skylight. The first and second floors have various rooms freshly painted. The lower level can be used as an in-law suite as it offers an additional bedroom and bathroom, full kitchen, and laundry, as well as a private backyard that backs up to woods. A warm and inviting sunroom impresses with vaulted ceilings and wood siding. Its windows overlook a lush and private backyard; relax on the rear deck or enjoy the grounds’ pebbled walkways and serene pond. Other recent updates include a high efficiency furnace and AC replaced in 2017, and new windows and sliding door installed in 2019. This home’s prime location provides convenient access to the ICC as well as shops, dining and grocers, and the nearby Olney Town Center.

    Zillow last checked:

    Listing updated:

    Listed by:

    Dimitri Piskapas 240-388-1273,

    Long & Foster Real Estate, Inc.

    Bought with:

    Karen Rollings, 66514

    EXP Realty, LLC

    Maggie Rollings, 643279

    EXP Realty, LLC

    Source: Bright MLS,MLS#: MDMC2146048MLS Logo

    Facts & features

    Interior

    Bedrooms & bathrooms
    • Bedrooms: 5
    • Bathrooms: 4
    • Full bathrooms: 3
    • 1/2 bathrooms: 1
    • Main level bathrooms: 1
    Basement
    • Area: 1100
    Heating
    • Forced Air, Natural Gas
    Cooling
    • Central Air, Electric
    Appliances
    • Included: Dishwasher, Disposal, Oven/Range - Electric, Refrigerator, Microwave, Dryer, Extra Refrigerator/Freezer, Washer, Ice Maker, Gas Water Heater
    • Laundry: In Basement, Upper Level
    Features
    • Family Room Off Kitchen, Kitchen - Country, Dining Area, Open Floorplan, Breakfast Area, Ceiling Fan(s), Crown Molding, Formal/Separate Dining Room, Kitchen - Table Space, 9'+ Ceilings, Dry Wall
    • Flooring: Hardwood, Wood
    • Doors: Six Panel, Sliding Glass
    • Windows: Double Pane Windows, Skylight(s), Window Treatments
    • Basement: Full
    • Number of fireplaces: 1
    • Fireplace features: Gas/Propane, Screen
    Interior area
    • Total structure area: 3,651
    • Total interior livable area: 3,651 sqft
    • Finished area above ground: 2,551
    • Finished area below ground: 1,100

    Property

    Parking
    • Total spaces: 2
    • Parking features: Garage Door Opener, Asphalt, Attached
    • Attached garage spaces: 2
    • Has uncovered spaces: Yes
    Accessibility
    • Accessibility features: Other
    Features
    • Levels: Three
    • Stories: 3
    • Patio & porch: Deck
    • Exterior features: Sidewalks, Street Lights
    • Pool features: None
    • Has view: Yes
    • View description: Trees/Woods
    Lot
    • Size: 10,064 Square Feet
    • Features: Backs to Trees, Cul-De-Sac, Landscaped, Front Yard, Wooded
    Details
    • Additional structures: Above Grade, Below Grade
    • Parcel number: 160802491212
    • Zoning: R200
    • Special conditions: Standard

    Construction

    Type & style
    • Home type: SingleFamily
    • Architectural style: Colonial
    • Property subtype: Single Family Residence
    Materials
    • Brick, Vinyl Siding
    • Foundation: Concrete Perimeter
    Condition
    • New construction: No
    • Year built: 1987
    Details
    • Builder model: CARDIFF
    • Builder name: WINCHESTER

    Utilities & green energy

    • Sewer: Public Sewer
    • Water: Public
    • Utilities for property: Cable Available

    Community & HOA

    Community
    • Subdivision: Brookeville Knolls
    HOA
    • Has HOA: Yes
    • HOA fee: $305 annually
    • HOA name: BROOKEVILLE KNOLLS HOA
    Location
    • Region: Brookeville
    • Municipality: BROOKEVILLE

    Financial & listing details

    • Price per square foot: $211/sqft
    • Tax assessed value: $588,800
    • Annual tax amount: $7,226
    • Date on market: 9/3/2024
    • Listing agreement: Exclusive Right To Sell
    • Listing terms: Conventional,Cash,FHA,VA Loan
    • Ownership: Fee Simple
    • Road surface type: Black Top

    Price history

    DateEventPrice
    10/16/2024Sold$770,000+6.9%$211/sqft
    Source: Bright MLS #MDMC2146048 Report a problem
    9/9/2024Pending sale$720,000$197/sqft
    Source: Long & Foster Broker Feed #MDMC2146048 Report a problem
    9/3/2024Listed for sale$720,000+174.8%$197/sqft
    Source: Bright MLS #MDMC2146048 Report a problem
    1/23/1997Sold$262,000$72/sqft
    Source: Public Record Report a problem

    Public tax history

    YearProperty taxesTax assessment
    2025$7,030 +3.7%$624,300 +6%
    2024$6,778 +6.3%$588,800 +6.4%
    2023$6,375 +11.6%$553,300 +6.9%
    2022$5,714 +1.3%$517,800 +1.2%
    2021$5,643 +1.1%$511,833 +1.2%
    2020$5,581 +5.6%$505,867 +1.2%
    2019$5,285 -0.2%$499,900 +4.3%
    2018$5,294 +1.5%$479,233 +4.5%
    2017$5,218 +23%$458,567 +4.7%
    2016$4,243 $437,900 +0.3%
    2015$4,243 $436,667 +0.3%
    2014$4,243 $435,433 +0.3%
    2013-- $434,200
    2012-- $434,200
    2011-- $434,200 -23%
    2010-- $563,770 +5.9%
    2009-- $532,456 +6.2%
    2008-- $501,143 +6.7%
    2007-- $469,830 +12.8%
    2006-- $416,630 +14.6%
    2005-- $363,430 +17.1%
    2004-- $310,230
    2003-- $310,230 +11.7%
    2002-- $277,790 +6.2%
    2001-- $261,570
    Find assessor info on the county website

    Neighborhood: 20833

    Nearby schools

    GreatSchools rating
    Schools provided by the listing agent
    • Elementary: Greenwood
    • Middle: Rosa M. Parks
    • High: Sherwood
    • District: Montgomery County Public Schools

    Source: Bright MLS. This data may not be complete. We recommend contacting the local school district to confirm school assignments for this home.

    Get a cash offer in 3 minutes
    Find out how much your home could sell for in as little as 3 minutes with a no-obligation cash offer.
    Estimated market value
    $820,500
    Get a cash offer in 3 minutes
    Find out how much your home could sell for in as little as 3 minutes with a no-obligation cash offer.
    Estimated market value
    $820,500