Skip main navigation
    House for rent
  • $3,900/mo

    Fees may apply

    18420 Shady View Ln, Brookeville, MD 20833

    5beds
    3,433sqft

    Price may not include required fees and charges. Learn more|

    Single family residence
    Available Sat Aug 1 2026
    No pets
    Air conditioner
    In unit laundry
    Garage parking
    Contact manager for more details about this home.

    What's special

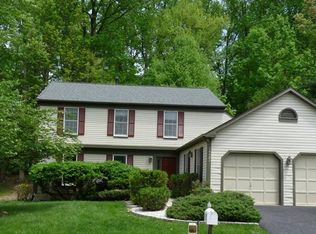
    Renovated powder roomAttached two-car garageOverlooks a private backyardWelcoming foyerStreet parkingQuiet cul-de-sac streetThree-and-a-half-bath single-family home
    Available August 01, 2026. Beautifully renovated five-bedroom plus den, three-and-a-half-bath single-family home located in sought-after Brookeville Knolls of Olney on a quiet cul-de-sac street. The main level features a welcoming foyer, formal living room with built-in cabinetry and bookshelves, formal dining room with crown molding, chair railing, and modern chandelier, plus a spacious gourmet kitchen with granite countertops, custom cabinetry, kitchen island, stainless steel appliances, generous cabinet space, and an eat-in breakfast area. The kitchen opens to a comfortable family room with a beautifully tiled electric fireplace, floating shelves, and access to the private wraparound deck. The deck is ideal for entertaining and overlooks a private backyard. The main level also includes a renovated powder room, laundry/mudroom with washer and dryer, coat closet, and access to the attached two-car garage. Hardwood floors run throughout the main level, with ceramic tile in the kitchen. The upper level offers a spacious primary bedroom suite with cathedral ceilings, ceiling fan, large walk-in closet, and private bathroom featuring a double-sink vanity, separate soaking tub, walk-in shower, skylight, and recessed lighting. Three additional generously sized bedrooms share a full hallway bathroom. Hardwood floors continue throughout most of the upper level, with carpet in one bedroom. The recently finished lower level adds excellent living space, including a fifth bedroom with private access to a full bathroom with walk-in shower. The bathroom also has hallway access from the recreation area. The lower level includes a large second family room or recreation space, plus an additional den/office that can also be used as a gym. Bright overhead lighting, LVP flooring, and carpet create a comfortable and functional lower level. This beautiful and well-maintained home is conveniently located near restaurants, groceries, shopping, gyms, hospital, the ICC, Georgia Avenue, and other major commuter routes. Parking includes an attached two-car garage, driveway parking for two additional cars, and street parking. Professionally managed. Apply online. Excellent credit required. No pets allowed.
    24 days
    |
    --
    |
    --
    |

    Zillow last checked:

    Listing updated:

    Travel times

    Let’s turn your rent into credit progress

    Build credit history with every on-time payment and get credit for the payment you’re already making.

    Facts & features

    Interior

    Bedrooms & bathrooms
    • Bedrooms: 5
    • Bathrooms: 4
    • Full bathrooms: 3
    • 1/2 bathrooms: 1
    Cooling
    • Air Conditioner
    Appliances
    • Included: Dishwasher, Dryer, Garbage Disposal, Microwave Oven, Range, Refrigerator, Washer, dryer
    • Laundry: In Unit, Sink
    Features
    • Kitchen Island, Walk In Closet
    • Flooring: Carpet, Hardwood, Tile
    Interior area
    • Total interior livable area: 3,433 sqft

    Property

    Parking
    • Parking features: Garage, Private
    • Has garage: Yes
    • Details: Contact manager
    Features
    • Patio & porch: Patio
    • Exterior features: Balcony
    Lot
    • Features: Private
    Details
    • Additional structures: Garage(s)
    • Parcel number: 0802491074

    Construction

    Type & style
    • Home type: SingleFamily
    • Property subtype: Single Family Residence

    Utilities & green energy

    • Utilities for property: Garbage

    Community & HOA

    HOA
    • Amenities included: Parking
    Location
    • Region: Brookeville

    Financial & listing details

    • Lease term: Contact For Details

    Price history

    DateEventPrice
    6/25/2026Listed for rent$3,900$1/sqft
    Source: Zillow Rentals Report a problem
    12/17/2019Sold$615,000-1.6%$179/sqft
    Source: Public Record Report a problem
    11/30/2019Listed for sale$625,000$182/sqft
    Source: RE/MAX Realty Centre #MDMC667184 Report a problem
    9/18/2019Pending sale$625,000$182/sqft
    Source: RE/MAX Realty Centre #MDMC667184 Report a problem
    7/25/2019Price change$625,000-3.8%$182/sqft
    Source: RE/MAX Realty Centre, Inc. #MDMC667184 Report a problem
    7/19/2019Price change$649,9990%$189/sqft
    Source: RE/MAX Realty Centre, Inc. #MDMC667184 Report a problem
    6/28/2019Listed for sale$650,000$189/sqft
    Source: RE/MAX Realty Centre, Inc. #MDMC667184 Report a problem

    Neighborhood: 20833

    Nearby schools

    GreatSchools rating