Skip main navigation
Sold for $837,500
  • $837,500

    18418 N 65TH Place, Phoenix, AZ 85054

    3beds
    3baths
    2,184sqft
    Single Family Residence
    Built in 2019
    3,920 Square Feet Lot
    $833,000 Zestimate®
    $383/sqft
    $4,063 Estimated rent

    Home value

    $833,000

    $791,000 - $875,000

    $4,063/mo

    Zestimate® history
    Loading
    Loading...

    Owner options

    List your home for rent

    $4,063/mo

    Rent Zestimate®

    Find your next renter with Zillow Rental Manager. Plus, with online applications, you can quickly screen prospective tenants – for free.

    Learn more

    $4,063/mo

    Rent Zestimate®

    Refinance and save

    $4,894/mo

    Est. payment

    Refinancing to a lower rate could help reduce your monthly payments and save thousands over the life of the loan.

    See today's rates

    $4,894/mo

    Est. payment

    Explore your selling options

    Work with a Zillow partner agent

    Leverage their expertise and Zillow's premium Showcase listings to get your home seen by more buyers.

    Get started

    List with your own agent

    Get your home in front of millions of buyers by listing it on Zillow.

    Learn how to do it

    Sell it yourself

    Take full control of how buyers see your home on Zillow by listing For Sale by Owner (FSBO).

    List your home

    What's special

    Desert charmHot tubView fencingWrought iron view fencingFiltration systemModern amenitiesDesert ridge marketplace
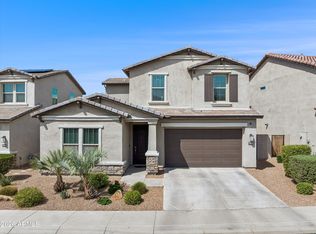
    Welcome to this stunning newer home nestled in the prestigious gated community of Paradise Ridge. With a perfect blend of modern luxury & desert charm, this residence offers a lifestyle of comfort & elegance. Boasting 3 bedrooms plus a loft that could be easily converted into a 4th bedroom, along w/2.5 baths, this home offers a spacious & well-thought-out floor plan. Upon arrival, you'll be captivated by the smooth stucco finish accented by charming stone details, enhanced by the cobblestone driveway, walkway, & rear extended patio. The upgraded gourmet kitchen has SS gas appliances, 42'' box cabinets, slab granite counters and opens to the bright great room. Premium lot backing natural desert with view fencing to take in the mountain views. Near world class shopping, dining and schools. Welcome to this stunning newer home nestled in the prestigious gated community of Paradise Ridge. With a perfect blend of modern luxury and desert charm, this residence offers a lifestyle of comfort and elegance. Boasting 3 bedrooms plus a loft that could be easily converted into a 4th bedroom, along with 2.5 baths, this home offers a spacious and well-thought-out floor plan encompassing 2,184 livable square feet. Upon arrival, you'll be captivated by the smooth stucco finish accented by charming stone details, enhanced by the cobblestone driveway, walkway, and rear extended patio. Enjoy the serene beauty of the desert landscape with the convenience of artificial turf, creating a low-maintenance oasis. The outdoor space is highlighted by the wrought iron view fencing, offering breathtaking mountain views from most parts of the home. Step inside to discover a true chef's kitchen that will delight culinary enthusiasts. The Frigidaire Gallery stainless steel appliances, including the 5-burner natural gas cooktop and sleek draft hood, provide the tools for culinary creativity. The slab granite counters, contemporary tiled backsplash, and 42" box cabinets with under-cabinet lighting and crown molding, create an ambiance of sophistication. Pendant lighting over the breakfast bar adds a touch of style. The kitchen seamlessly opens up to the great room, allowing you to prepare meals while taking in the outdoor scenery. The main level of this home offers 10' ceilings and plank wood-style tile flooring throughout, enhancing the sense of spaciousness and elegance. The split master bedroom features a custom barn door and a carefully designed closet organizer, bringing both functionality and beauty to the space. This home is thoughtfully equipped with modern amenities, including an owned solar system for efficiency, a smart home system controlling the alarm, A/C, garage, front door, and lighting, and a tankless gas water heater. The 3-zone A/C unit with natural gas heating ensures comfort year-round, while the whole house water softener and filtration system provide pristine water quality. The community offers resort-style amenities, including a pool, hot tub, park, and putting green. Enjoy the convenience of a nearby laundry room with extra storage cabinets, complete with a washer and dryer included in the purchase. Additional features such as upgraded ceiling fans and 8' doors throughout, contribute to the allure of this home. Located in the North Scottsdale vicinity and just minutes from the Mayo Clinic, Desert Ridge Marketplace, Scottsdale Quarter, Kierland, and Scottsdale 101, this home provides easy access to premier shopping, dining, and entertainment options. Excellent schools and restaurants are also nearby, making this property the perfect combination of luxury living and convenient lifestyle. Don't miss out on the opportunity to make this exceptional property your new desert sanctuary.

    Zillow last checked:

    Listing updated:

    Listed by:

    Aladin S. Abdin 602-448-3805,

    Russ Lyon Sotheby's International Realty

    Bought with:

    Bryce Schotz, SA645377000

    NORTH&CO.

    Source: ARMLS,MLS#: 6607341MLS Logo

    Facts & features

    Interior

    Bedrooms & bathrooms
    • Bedrooms: 3
    • Bathrooms: 3
    Primary bedroom
    • Level: Second
    • Area: 224
    • Dimensions: 16.00 x 14.00
    Bedroom 2
    • Level: Second
    • Area: 120
    • Dimensions: 12.00 x 10.00
    Bedroom 3
    • Level: Second
    • Area: 110
    • Dimensions: 11.00 x 10.00
    Other
    • Level: First
    • Area: 120
    • Dimensions: 12.00 x 10.00
    Great room
    • Level: First
    • Area: 323
    • Dimensions: 19.00 x 17.00
    Kitchen
    • Level: First
    • Area: 270
    • Dimensions: 18.00 x 15.00
    Loft
    • Level: Second
    • Area: 120
    • Dimensions: 12.00 x 10.00
    Heating
    • Natural Gas
    Cooling
    • Central Air, Ceiling Fan(s), Programmable Thmstat
    Appliances
    • Included: Gas Cooktop, Water Purifier
    Features
    • High Speed Internet, Smart Home, Granite Counters, Double Vanity, Upstairs, Eat-in Kitchen, Breakfast Bar, 9+ Flat Ceilings, Pantry, Full Bth Master Bdrm
    • Flooring: Carpet, Tile
    • Windows: Low Emissivity Windows, Solar Screens, Double Pane Windows, ENERGY STAR Qualified Windows, Vinyl Frame
    • Has basement: No
    Interior area
    • Total structure area: 2,184
    • Total interior livable area: 2,184 sqft

    Property

    Parking
    • Total spaces: 4
    • Parking features: Garage Door Opener, Direct Access
    • Garage spaces: 2
    • Uncovered spaces: 2
    Features
    • Stories: 2
    • Patio & porch: Covered, Patio
    • Exterior features: Private Street(s), Private Yard
    • Pool features: None
    • Spa features: None
    • Fencing: Block,Wrought Iron
    Lot
    • Size: 3,920 Square Feet
    • Features: Sprinklers In Rear, Sprinklers In Front, Desert Back, Desert Front, Dirt Back, Gravel/Stone Front, Gravel/Stone Back, Grass Back, Synthetic Grass Back, Auto Timer H2O Front, Auto Timer H2O Back
    Details
    • Parcel number: 21505207

    Construction

    Type & style
    • Home type: SingleFamily
    • Architectural style: Contemporary,Spanish
    • Property subtype: Single Family Residence
    Materials
    • Stucco, Wood Frame, Painted, Stone
    • Roof: Tile
    Condition
    • Year built: 2019
    Details
    • Builder name: DR Horton

    Utilities & green energy

    • Electric: 220 Volts in Kitchen
    • Sewer: Public Sewer
    • Water: City Water
    Green energy
    • Energy efficient items: Solar Panels, Multi-Zones

    Community & HOA

    Community
    • Features: Gated, Community Spa, Community Spa Htd, Near Bus Stop, Playground, Biking/Walking Path
    • Security: Security System Owned
    • Subdivision: PARADISE RIDGE
    HOA
    • Has HOA: Yes
    • Services included: Maintenance Grounds, Street Maint
    • HOA fee: $120 monthly
    • HOA name: Paradise Ridge HOA
    • HOA phone: 602-957-9191
    Location
    • Region: Phoenix

    Financial & listing details

    • Price per square foot: $383/sqft
    • Tax assessed value: $696,300
    • Annual tax amount: $2,580
    • Date on market: 10/25/2025
    • Cumulative days on market: 32 days
    • Listing terms: Cash,Conventional,1031 Exchange,VA Loan
    • Ownership: Fee Simple
    • Electric utility on property: Yes

    Price history

    DateEventPrice
    11/15/2023Sold$837,500-4.3%$383/sqft
    Source: ARMLS #6607341 Report a problem
    10/22/2023Pending sale$875,000$401/sqft
    Source: ARMLS #6607341 Report a problem
    9/20/2023Listed for sale$875,000$401/sqft
    Source: ARMLS #6607341 Report a problem
    8/2/2023Listing removed$875,000$401/sqft
    Source: ARMLS #6572629 Report a problem
    6/24/2023Listed for sale$875,000$401/sqft
    Source: ARMLS #6572629 Report a problem
    6/23/2023Listing removed$875,000$401/sqft
    Source: ARMLS #6552955 Report a problem
    5/23/2023Price change$875,000-1.1%$401/sqft
    Source: ARMLS #6552955 Report a problem
    5/5/2023Listed for sale$885,000-6.6%$405/sqft
    Source: ARMLS #6552955 Report a problem
    4/25/2023Listing removed$948,000$434/sqft
    Source: ARMLS #6507719 Report a problem
    2/27/2023Price change$948,000-5%$434/sqft
    Source: ARMLS #6507719 Report a problem
    1/14/2023Listed for sale$998,000+90.1%$457/sqft
    Source: ARMLS #6507719 Report a problem
    9/20/2019Sold$525,000-2.9%$240/sqft
    Source: ARMLS #5956288 Report a problem
    6/14/2019Price change$540,874-4.4%$248/sqft
    Source: D.R. Horton - Phoenix Report a problem
    5/24/2019Listed for sale$565,874$259/sqft
    Source: D.R. Horton - Phoenix Report a problem

    Public tax history

    YearProperty taxesTax assessment
    2025$2,677 +2.6%$69,630 -4.6%
    2024$2,610 +2.3%$72,970 +154.7%
    2023$2,552 -1.1%$28,646 -37.5%
    2022$2,580 +1.9%$45,850 +9.7%
    2021$2,532 +106.1%$41,800 +18.2%
    2020$1,228 +739.4%$35,350 +120.9%
    2019$146 $16,005
    Find assessor info on the county website

    Neighborhood: Desert View

    Nearby schools

    GreatSchools rating
    Schools provided by the listing agent
    • Elementary: Sandpiper Elementary School
    • Middle: Desert Shadows Middle School - Scottsdale
    • High: Horizon High School
    • District: Paradise Valley Unified District

    Source: ARMLS. This data may not be complete. We recommend contacting the local school district to confirm school assignments for this home.

    Get a cash offer in 3 minutes
    Find out how much your home could sell for in as little as 3 minutes with a no-obligation cash offer.
    Estimated market value
    $833,000
    Get a cash offer in 3 minutes
    Find out how much your home could sell for in as little as 3 minutes with a no-obligation cash offer.
    Estimated market value
    $833,000