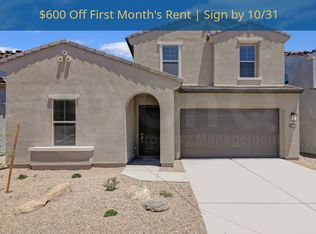
Discover stylish desert living in Paradise Ridge, a gated Phoenix community near Mayo Clinic. Convenient for medical professionals and interns. Enjoy a premium lot with no rear neighbors, an open floor plan and designer finishes. Kitchen offers quartz counters, five burner gas cooktop, custom backsplash, s/s hood, upgraded cabinetry w double roll-outs, walk-in pantry and island seating for 5. Expansive sliding glass doors connect indoor/outdoor living, while a side courtyard invites intimate entertaining. A downstairs guest room can serve as a dedicated office. The bright primary suite features two walk-in closets, an elegant bath with dual sinks. Upstairs laundry, smart home technology complete this warm, modern & move-in-ready retreat. CAN BE LEASED FURNISHED.
House for rent
Singlefamily
Available Sun Nov 1 2026
Air conditioner, central air, heat pump
In unit laundry
2 Garage spaces parking
Heat pump
What's special
Open floor planBright primary suiteFive burner gas cooktopWalk-in pantryDesigner finishesCustom backsplashSmart home technology
- 22 days |
- -- |
- -- |
Zillow last checked:
Listing updated:
Travel times
Facts & features
Interior
Bedrooms & bathrooms
- Bedrooms: 4
- Bathrooms: 3
- Full bathrooms: 3
Heating
- Heat Pump
Cooling
- Air Conditioner, Central Air, Heat Pump
Appliances
- Included: Dishwasher, Dryer, Garbage Disposal, Gas Oven, Microwave Oven, Oven, Refrigerator, Stove, Washer, Water Softener
- Laundry: In Unit, Upper Level
Features
- Ceiling Fan(s), Double Vanity, Eat-in Kitchen, Full Bth Master Bdrm, High Speed Internet, Kitchen Island, Pantry, Pantry
- Flooring: Carpet, Tile
Interior area
- Total interior livable area: 2,007 sqft
Property
Parking
- Total spaces: 2
- Parking features: Garage
- Has garage: Yes
- Details: Contact manager
Features
- Stories: 2
- Exterior features: Auto Timer H 2 O Back, Auto Timer H 2 O Front, Barbecue, East/West Exposure, Full Bth Master Bdrm, Gravel/Stone Back, Gravel/Stone Front
- Has private pool: Yes
- Pool features: Pool
Details
- Additional structures: Garage(s)
- Parcel number: 21505208
Construction
Type & style
- Home type: SingleFamily
- Property subtype: SingleFamily
Materials
- Roof: Tile
Condition
- Year built: 2019
Community & HOA
Community
- Features: Pool
Location
- Region: Phoenix
Financial & listing details
- Lease term: Contact For Details
Nearby apartments for rent


Price history
| Date | Event | Price |
|---|---|---|
| 9/30/2026 | Listed for rent | $4,100$2/sqft |
Source: ARMLS #7087143 Report a problem | ||
| 10/25/2019 | Sold | $512,000$255/sqft |
Source: Public Record Report a problem | ||