Step into this beautifully updated WATERFRONT and GATED home, perfectly designed for comfort and style. NO FLOODING | UPDATED KITCHEN | UPDATED BATHROOMS | REFINISHED POOL, DECK AND SCREEN. Boasting 4 spacious bedrooms and 2.5 baths, this home is a dream for those who love to entertain. The kitchen was completely refreshed in 2020, featuring marble countertops with waterfall on both sides of the island and marble backsplash. Major upgrades like a new roof (2020), fresh exterior paint (2024), new gutters (2026), and new evaporator coil in the HVAC (2023) mean peace of mind. Dive into relaxation with a newly resurfaced pool, brand new pool cage, and deck (all completed in 2025), plus a variable speed pool pump for energy efficiency. Plantation window shutters added throughout the home to maintain your privacy (2023). Every detail has been considered, making this a move-in-ready oasis just waiting for you! Low HOA of just $234/quarter includes access to the community pool, tennis courts, basketball court, private park, and playground. 4 BD | 2.5 BA | 2,099 SF | 3-Car Garage | Built 2005 | HOA $234/Qtr | Lakefront | Gated
Sold for $520,000
$520,000
1842 Mira Lago Cir, Ruskin, FL 33570
4beds
2,099sqft
Single Family Residence
Built in 2005
6,902 Square Feet Lot
$519,000 Zestimate®
$248/sqft
$2,929 Estimated rent
Home value
$519,000
$493,000 - $545,000
$2,929/mo
Zestimate® history
Owner options
List your home for rent
$2,929/mo
Rent Zestimate®
Find your next renter with Zillow Rental Manager. Plus, with online applications, you can quickly screen prospective tenants – for free.
$2,929/mo
Rent Zestimate®
Refinance and save
$3,726/mo
Est. payment
Refinancing to a lower rate could help reduce your monthly payments and save thousands over the life of the loan.
$3,726/mo
Est. payment
Explore your selling options
Work with a Zillow partner agent
Leverage their expertise and Zillow's premium Showcase listings to get your home seen by more buyers.
Get startedList with your own agent
Get your home in front of millions of buyers by listing it on Zillow.
Learn how to do itSell it yourself
Take full control of how buyers see your home on Zillow by listing For Sale by Owner (FSBO).
List your homeWhat's special
Newly resurfaced poolBrand new pool cageGated homeUpdated kitchenMarble backsplash
Zillow last checked:
Listing updated:
Listed by:
Brett Schiller 813-957-1667,
EXP REALTY LLC 888-883-8509
Bought with:
Carol Conologue, 3210944
KELLER WILLIAMS REALTY- PALM HARBOR
Source: Stellar MLS,MLS#: TB8494256 Originating MLS: Sarasota - Manatee
Originating MLS: Sarasota - Manatee
Facts & features
Interior
Bedrooms & bathrooms
- Bedrooms: 4
- Bathrooms: 3
- Full bathrooms: 2
- 1/2 bathrooms: 1
Rooms
- Room types: Den/Library/Office, Family Room, Dining Room, Living Room, Utility Room
Primary bedroom
- Features: Ceiling Fan(s), En Suite Bathroom, Walk-In Closet(s)
- Level: First
- Area: 273 Square Feet
- Dimensions: 13x21
Bedroom 1
- Features: Ceiling Fan(s), Built-in Closet
- Level: First
- Area: 132 Square Feet
- Dimensions: 11x12
Bedroom 2
- Features: Ceiling Fan(s), Built-in Closet
- Level: First
- Area: 110 Square Feet
- Dimensions: 10x11
Primary bathroom
- Features: Dual Sinks, Garden Bath, Granite Counters, Tub with Separate Shower Stall
- Level: First
- Area: 138 Square Feet
- Dimensions: 11.5x12
Bathroom 1
- Features: Granite Counters, Tub With Shower
- Level: First
- Area: 35 Square Feet
- Dimensions: 5x7
Balcony porch lanai
- Level: First
- Area: 1053 Square Feet
- Dimensions: 27x39
Dinette
- Level: First
- Area: 85.5 Square Feet
- Dimensions: 9x9.5
Dining room
- Level: First
- Area: 132 Square Feet
- Dimensions: 11x12
Family room
- Features: Ceiling Fan(s)
- Level: First
- Area: 288 Square Feet
- Dimensions: 16x18
Kitchen
- Features: Breakfast Bar, Kitchen Island, Pantry
- Level: First
- Area: 108 Square Feet
- Dimensions: 9x12
Laundry
- Features: Built-In Shelving
- Level: First
- Area: 35 Square Feet
- Dimensions: 5x7
Living room
- Level: First
- Area: 169 Square Feet
- Dimensions: 13x13
Heating
- Central
Cooling
- Central Air
Appliances
- Included: Dishwasher, Dryer, Range, Refrigerator, Washer
- Laundry: Inside, Laundry Room
Features
- Ceiling Fan(s), Eating Space In Kitchen, High Ceilings, In Wall Pest System, Kitchen/Family Room Combo, Living Room/Dining Room Combo, Stone Counters, Walk-In Closet(s)
- Flooring: Carpet, Porcelain Tile, Tile
- Doors: Sliding Doors
- Windows: Hurricane Shutters
- Has fireplace: No
Interior area
- Total structure area: 2,876
- Total interior livable area: 2,099 sqft
Property
Parking
- Total spaces: 3
- Parking features: Driveway, Garage Door Opener, Off Street, On Street
- Attached garage spaces: 3
- Has uncovered spaces: Yes
- Details: Garage Dimensions: 27X22
Features
- Levels: One
- Stories: 1
- Patio & porch: Rear Porch, Screened
- Exterior features: Sidewalk, Storage
- Has private pool: Yes
- Pool features: Heated, In Ground, Outside Bath Access, Salt Water
- Has view: Yes
- View description: Pool, Water, Lake
- Has water view: Yes
- Water view: Water,Lake
- Waterfront features: Lake Front, Lake Privileges
Lot
- Size: 6,902 Square Feet
- Dimensions: 60.02 x 115
- Features: Near Marina, Sidewalk
- Residential vegetation: Trees/Landscaped
Details
- Additional structures: Storage
- Parcel number: U01321879F00000000035.0
- Zoning: PD
- Special conditions: None
Construction
Type & style
- Home type: SingleFamily
- Architectural style: Contemporary
- Property subtype: Single Family Residence
Materials
- Block, Stucco
- Foundation: Slab
- Roof: Shingle
Condition
- New construction: No
- Year built: 2005
Utilities & green energy
- Sewer: Public Sewer
- Water: Public
- Utilities for property: Electricity Connected, Sewer Connected, Water Connected
Community & HOA
Community
- Features: Association Recreation - Owned, Park, Playground, Pool, Sidewalks
- Security: Gated Community, Security System
- Pet fee: $0 monthly
- Subdivision: MIRA LAGO WEST PH 1
HOA
- Has HOA: Yes
- HOA fee: $98 monthly
- HOA name: Real Manage
- HOA phone: 866-473-2573
Location
- Region: Ruskin
Financial & listing details
- Price per square foot: $248/sqft
- Tax assessed value: $381,114
- Annual tax amount: $6,650
- Date on market: 4/7/2026
- Cumulative days on market: 7 days
- Listing terms: Cash,Conventional,FHA,VA Loan
- Ownership: Fee Simple
- Total actual rent: 0
- Electric utility on property: Yes
- Road surface type: Paved, Asphalt
Price history
| Date | Event | Price |
|---|---|---|
| 6/22/2026 | Sold | $520,000$248/sqft |
Source:  Stellar MLS #TB8494256 Report a problem Stellar MLS #TB8494256 Report a problem | ||
| 4/15/2026 | Pending sale | $520,000$248/sqft |
Source: eXp Realty #TB8494256 Report a problem | ||
| 4/7/2026 | Listed for sale | $520,000+74.8%$248/sqft |
Source: eXp Realty #TB8494256 Report a problem | ||
| 3/11/2020 | Sold | $297,500-0.8%$142/sqft |
Source: Public Record Report a problem | ||
| 2/28/2020 | Listed for sale | $299,900$143/sqft |
Source: KELLER WILLIAMS REALTY S.SHORE #T3218855 Report a problem | ||
| 1/12/2020 | Pending sale | $299,900$143/sqft |
Source: KELLER WILLIAMS REALTY S.SHORE #T3218855 Report a problem | ||
| 1/10/2020 | Listed for sale | $299,900-11.5%$143/sqft |
Source: KELLER WILLIAMS REALTY S.SHORE #T3218855 Report a problem | ||
| 8/15/2006 | Sold | $339,000+18.3%$162/sqft |
Source: Public Record Report a problem | ||
| 11/4/2005 | Sold | $286,500$136/sqft |
Source: Public Record Report a problem | ||
Public tax history
| Year | Property taxes | Tax assessment |
|---|---|---|
| 2025 | $6,650 +7% | $309,726 +2.9% |
| 2024 | $6,213 +3% | $300,997 +3% |
| 2023 | $6,034 +4.5% | $292,230 +3% |
| 2022 | $5,775 +1.1% | $283,718 +3% |
| 2021 | $5,714 -3.8% | $275,454 +11.1% |
| 2020 | $5,939 +80.9% | $247,835 +71.8% |
| 2019 | $3,283 | $144,231 +1.9% |
| 2018 | $3,283 +1.6% | $141,542 -28.2% |
| 2017 | $3,230 +1.1% | $197,224 +45.3% |
| 2016 | $3,193 +0.9% | $135,780 +0.7% |
| 2015 | $3,165 -2.3% | $134,836 +0.8% |
| 2014 | $3,239 | $133,766 +1.5% |
| 2013 | $3,239 +0.4% | $131,789 +1.7% |
| 2012 | $3,228 -1.4% | $129,586 -1.6% |
| 2011 | $3,275 -15.1% | $131,678 +8.8% |
| 2010 | $3,855 +16.8% | $120,994 -9.6% |
| 2009 | $3,302 -23.6% | $133,865 -27.4% |
| 2008 | $4,324 -23.6% | $184,387 -18.4% |
| 2007 | $5,662 -20.5% | $226,009 -6.2% |
| 2006 | $7,119 +497% | $241,007 +360% |
| 2005 | $1,193 | $52,397 |
Find assessor info on the county website
Neighborhood: 33570
Nearby homes
- $466,3005 bd4 ba3k sqft1844 Mira Lago Cir, Ruskin, FL 33570Off Market
- $488,0005 bd3 ba2.7k sqft1840 Mira Lago Cir, Ruskin, FL 33570Off Market
- $438,5004 bd3 ba2k sqft1846 Mira Lago Cir, Ruskin, FL 33570Off Market

- $358,8003 bd2 ba2.3k sqft1838 Mira Lago Cir, Ruskin, FL 33570Off Market
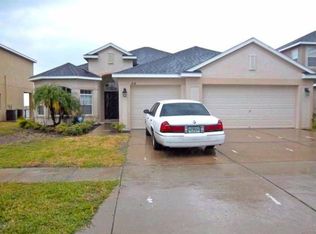
- $445,0006 bd3 ba2.7k sqft1841 Mira Lago Cir, Ruskin, FL 33570Sold
- $416,8005 bd2 ba2.7k sqft1836 Mira Lago Cir, Ruskin, FL 33570Off Market
- $432,8004 bd3 ba2.6k sqft1843 Mira Lago Cir, Ruskin, FL 33570Off Market
- $447,6004 bd3 ba3k sqft1848 Mira Lago Cir, Ruskin, FL 33570Off Market
Nearby schools
GreatSchools rating
- 2/10Thompson ElementaryGrades: PK-5Distance: 3 mi
- 2/10Shields Middle SchoolGrades: 6-8Distance: 5.2 mi
- 3/10Lennard High SchoolGrades: 9-12Distance: 3 mi
Schools provided by the listing agent
- Elementary: Thompson Elementary
- Middle: Shields-HB
- High: Lennard-HB
Source: Stellar MLS. This data may not be complete. We recommend contacting the local school district to confirm school assignments for this home.
Get a cash offer in 3 minutes
Find out how much your home could sell for in as little as 3 minutes with a no-obligation cash offer.
Estimated market value
$519,000
Get a cash offer in 3 minutes
Find out how much your home could sell for in as little as 3 minutes with a no-obligation cash offer.
Estimated market value
$519,000
- Florida
- Hillsborough County
- Ruskin
- 33570
- 1842 Mira Lago Cir
Nearby cities
Nearby zip codes
Other Ruskin Topics
