Welcome to this stunning single-story, 5-bedroom residence nestled in the prestigious Eagle Glen community. As you step inside, natural light floods through the windows, illuminating the elegant formal living room adorned with tasteful architectural wall decor. The open floorplan effortlessly connects the formal living and dining areas to the family room, boasting wide doorways for seamless transitions. Currently utilized as an office, the dining room offers versatility and could easily be converted into a suite alongside the adjacent bedroom and 3/4 bath in the front wing of the home. The family room features a cozy fireplace and expansive picture windows, flowing into the well-appointed kitchen which boasts an island, ample countertop space, and abundant cabinetry. A conveniently located laundry room adds to the home's practical layout. Step through the sliding glass door to discover the backyard oasis, complete with a spacious covered patio featuring ceiling fans, perfect for alfresco dining. The sparkling pool and spa beckon for gatherings and relaxation, creating an ideal setting for entertaining friends and family. Off a central hallway, four additional bedrooms await, including the luxurious primary suite. This oversized retreat showcases custom wall decor and offers direct access to the pool and spa through another sliding glass door. The recently remodeled ensuite bathroom is a sanctuary with a walk-in shower featuring dual shower heads and bench seating. Completing the layout, three guest bedrooms share a stylishly appointed guest bathroom with a charming barn door for added character and functionality. Make an appointment to view this impressive home today!
Sold for $1,100,000
Listed by: COLDWELL BANKER REALTY • SARA BERESFORD • Contact: 951-682-1133
Bought with: Think Boutiq Real Estate
Tax assessed value
$1,100,000
1842 Morfontaine Way, Corona, CA 92883
5beds
2,547sqft
Single Family Residence
Built in 2001
0.25 Acres Lot
$1,094,800 Zestimate®
$432/sqft
$4,496 Estimated rent
Home value
$1,094,800
$1.04M - $1.15M
$4,496/mo
Zestimate® history
Owner options
List your home for rent
$4,496/mo
Rent Zestimate®
Find your next renter with Zillow Rental Manager. Plus, with online applications, you can quickly screen prospective tenants – for free.
$4,496/mo
Rent Zestimate®
Refinance and save
$7,046/mo
Est. payment
Refinancing to a lower rate could help reduce your monthly payments and save thousands over the life of the loan.
$7,046/mo
Est. payment
Explore your selling options
Work with a Zillow partner agent
Leverage their expertise and Zillow's premium Showcase listings to get your home seen by more buyers.
Get startedList with your own agent
Get your home in front of millions of buyers by listing it on Zillow.
Learn how to do itSell it yourself
Take full control of how buyers see your home on Zillow by listing For Sale by Owner (FSBO).
List your homeWhat's special
Zillow last checked:
Listing updated:
Listed by:
SARA BERESFORD DRE #01973870 951-201-9709,
COLDWELL BANKER REALTY
Bought with:
Katie Walker, DRE #02241154
Think Boutiq Real Estate
Source: CRMLS,MLS#: IV24129745 Originating MLS: California Regional MLS
Originating MLS: California Regional MLSFacts & features
Interior
Bedrooms & bathrooms
- Bedrooms: 5
- Bathrooms: 3
- Full bathrooms: 2
- 3/4 bathrooms: 1
- Main level bathrooms: 3
- Main level bedrooms: 5
Rooms
- Room types: Bedroom, Family Room, Kitchen, Laundry, Living Room, Primary Bedroom, Other, Dining Room
Primary bedroom
- Features: Main Level Primary
Bedroom
- Features: All Bedrooms Down
Bathroom
- Features: Bathroom Exhaust Fan, Dual Sinks, Multiple Shower Heads, Remodeled, Walk-In Shower
Kitchen
- Features: Granite Counters, Kitchen Island, Kitchen/Family Room Combo
Other
- Features: Walk-In Closet(s)
Heating
- Central
Cooling
- Central Air
Appliances
- Included: Gas Water Heater
- Laundry: Laundry Room
Features
- Breakfast Bar, Ceiling Fan(s), Separate/Formal Dining Room, Granite Counters, Open Floorplan, Pantry, Recessed Lighting, All Bedrooms Down, Main Level Primary, Walk-In Closet(s)
- Doors: Sliding Doors
- Windows: Double Pane Windows, Shutters
- Has fireplace: Yes
- Fireplace features: Living Room
- Common walls with other units/homes: No Common Walls
Interior area
- Total interior livable area: 2,547 sqft
Property
Parking
- Total spaces: 2
- Parking features: Direct Access, Driveway, Garage Faces Front, Garage, Garage Door Opener
- Attached garage spaces: 2
Features
- Levels: One
- Stories: 1
- Entry location: 1
- Patio & porch: Concrete, Covered
- Has private pool: Yes
- Pool features: Gas Heat, Heated, In Ground, Private
- Has spa: Yes
- Spa features: Heated, In Ground, Private
- Fencing: Good Condition,Vinyl
- Has view: Yes
- View description: Neighborhood
Lot
- Size: 0.25 Acres
- Features: Back Yard, Front Yard, Sprinkler System
Details
- Parcel number: 279391003
- Special conditions: Standard
Construction
Type & style
- Home type: SingleFamily
- Architectural style: Contemporary
- Property subtype: Single Family Residence
Materials
- Stucco
- Foundation: Slab
- Roof: Tile
Condition
- Turnkey
- New construction: No
- Year built: 2001
Utilities & green energy
- Electric: Standard
- Sewer: Public Sewer
- Water: Public
- Utilities for property: Cable Available, Electricity Connected, Natural Gas Connected, Phone Available, Sewer Connected, Water Connected
Community & HOA
Community
- Features: Street Lights, Suburban, Sidewalks
- Security: Carbon Monoxide Detector(s), Smoke Detector(s)
- Subdivision: Eagle Glen
HOA
- Has HOA: Yes
- Amenities included: Maintenance Grounds, Other, Playground
- HOA fee: $80 monthly
- HOA name: Eagle Glen Masters Association
- HOA phone: 951-698-8511
Location
- Region: Corona
Financial & listing details
- Price per square foot: $432/sqft
- Tax assessed value: $1,100,000
- Annual tax amount: $13,438
- Date on market: 6/25/2024
- Cumulative days on market: 13 days
- Listing terms: Cash to New Loan,Conventional,VA Loan
Price history
| Date | Event | Price |
|---|---|---|
| 8/6/2024 | Sold | $1,100,000+4.8%$432/sqft |
Source:  CRMLS #IV24129745 Report a problem CRMLS #IV24129745 Report a problem | ||
| 7/8/2024 | Pending sale | $1,050,000$412/sqft |
Source: CRMLS #IV24129745 Report a problem | ||
| 6/25/2024 | Listed for sale | $1,050,000+71.6%$412/sqft |
Source: CRMLS #IV24129745 Report a problem | ||
| 10/22/2019 | Sold | $612,000-1.3%$240/sqft |
Source: Public Record Report a problem | ||
| 9/23/2019 | Pending sale | $619,900$243/sqft |
Source: Keller Williams Realty #IG19224610 Report a problem | ||
| 9/19/2019 | Listed for sale | $619,900$243/sqft |
Source: Keller Williams Realty #IG19224610 Report a problem | ||
| 9/19/2019 | Pending sale | $619,900$243/sqft |
Source: Keller Williams Realty #IG19224610 Report a problem | ||
| 9/11/2019 | Price change | $619,900-2.4%$243/sqft |
Source: Keller Williams Realty #IG19224610 Report a problem | ||
| 9/5/2019 | Price change | $634,900-2.3%$249/sqft |
Source: Keller Williams Realty #IG19224610 Report a problem | ||
| 8/17/2019 | Price change | $649,900-1.5%$255/sqft |
Source: Keller Williams Realty #IG19157032 Report a problem | ||
| 7/4/2019 | Listed for sale | $659,900+8.7%$259/sqft |
Source: Keller Williams Realty #IG19157032 Report a problem | ||
| 11/22/2018 | Listing removed | $607,000$238/sqft |
Source: Coldwell Banker Residential Brokerage - Murrieta #SW18220396 Report a problem | ||
| 10/18/2018 | Price change | $607,000-1.9%$238/sqft |
Source: Coldwell Banker Residential Brokerage - Murrieta #SW18220396 Report a problem | ||
| 9/20/2018 | Price change | $619,000-0.9%$243/sqft |
Source: Coldwell Banker Residential Brokerage - Murrieta #SW18220396 Report a problem | ||
| 9/10/2018 | Price change | $624,900-0.8%$245/sqft |
Source: Coldwell Banker Residential Brokerage - Murrieta #SW18220396 Report a problem | ||
| 6/19/2018 | Price change | $629,900-3.1%$247/sqft |
Source: Coldwell Banker Residential Brokerage - Murrieta #IG18121628 Report a problem | ||
| 5/23/2018 | Listed for sale | $649,900+138.5%$255/sqft |
Source: Coldwell Banker Residential Brokerage - Murrieta #IG18121628 Report a problem | ||
| 7/31/2001 | Sold | $272,500$107/sqft |
Source: Public Record Report a problem | ||
Public tax history
| Year | Property taxes | Tax assessment |
|---|---|---|
| 2025 | $13,438 +61% | $1,100,000 +67.6% |
| 2024 | $8,349 +1.2% | $656,182 +2% |
| 2023 | $8,252 +1.5% | $643,317 +2% |
| 2022 | $8,132 +1.6% | $630,704 +2% |
| 2021 | $8,004 +0.5% | $618,339 +1% |
| 2020 | $7,968 +37% | $612,000 +57.1% |
| 2019 | $5,815 +1% | $389,593 +2% |
| 2018 | $5,756 +2.5% | $381,955 +2% |
| 2017 | $5,614 | $374,467 +2% |
| 2016 | $5,614 +1% | $367,125 +1.5% |
| 2015 | $5,560 +2.3% | $361,613 +2% |
| 2014 | $5,434 | $354,531 +0.5% |
| 2013 | -- | $352,931 +2% |
| 2012 | -- | $346,012 +2% |
| 2011 | -- | $339,228 +0.8% |
| 2010 | -- | $336,696 -0.2% |
| 2009 | -- | $337,498 +2% |
| 2008 | -- | $330,881 +2% |
| 2007 | -- | $324,394 +2% |
| 2006 | -- | $318,035 +2% |
| 2005 | -- | $311,800 +12.2% |
| 2003 | -- | $277,950 +2% |
| 2002 | -- | $272,500 |
Find assessor info on the county website
Neighborhood: Eagle Glen
Nearby homes
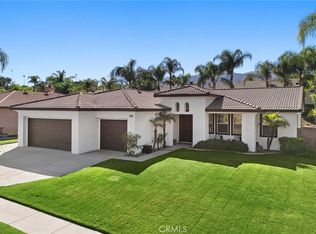
- $922,8004 bd3 ba2.6k sqft1874 Morfontaine Way, Corona, CA 92883Off Market

- $940,0003 bd2 ba2.1k sqft1826 Morfontaine Way, Corona, CA 92883Sold
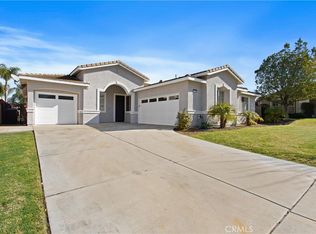
- $999,9994 bd3 ba2.3k sqft1855 Stanwich Pl, Corona, CA 92883Sold
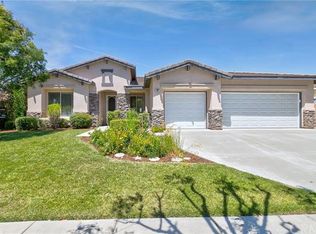
- $864,7004 bd3 ba2.6k sqft1827 Stanwich Pl, Corona, CA 92883Off Market
- $1,053,0004 bd3 ba2.6k sqft4143 Harbortown Ln, Corona, CA 92883Off Market
- $894,4004 bd2 ba2.6k sqft1808 Morfontaine Way, Corona, CA 92883Off Market
- $916,1004 bd3 ba2.3k sqft1896 Morfontaine Way, Corona, CA 92883Off Market
- $847,3003 bd3 ba2.3k sqft1817 Stanwich Pl, Corona, CA 92883Off Market
Nearby schools
GreatSchools rating
- 8/10Woodrow Wilson Elementary SchoolGrades: K-6Distance: 0.5 mi
- 6/10El Cerrito Middle SchoolGrades: 6-8Distance: 1.3 mi
- 8/10Santiago High SchoolGrades: 9-12Distance: 1.4 mi
Schools provided by the listing agent
- Elementary: Wilson
- High: Santiago
Source: CRMLS. This data may not be complete. We recommend contacting the local school district to confirm school assignments for this home.
Get a cash offer in 3 minutes
Find out how much your home could sell for in as little as 3 minutes with a no-obligation cash offer.
Estimated market value
$1,094,800
Get a cash offer in 3 minutes
Find out how much your home could sell for in as little as 3 minutes with a no-obligation cash offer.
Estimated market value
$1,094,800
- California
- Riverside County
- Corona
- 92883
- Eagle Glen
- 1842 Morfontaine Way
Nearby cities
Nearby neighborhoods
Nearby zip codes
Other Corona Topics
