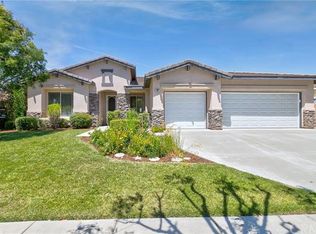
1855 Stanwich Pl, Corona, CA 92883
Home value
$1,000,000
$920,000 - $1.09M
$3,888/mo
Owner options
$3,888/mo
Rent Zestimate®
Find your next renter with Zillow Rental Manager. Plus, with online applications, you can quickly screen prospective tenants – for free.
$3,888/mo
Rent Zestimate®
$6,529/mo
Est. payment
Refinancing to a lower rate could help reduce your monthly payments and save thousands over the life of the loan.
$6,529/mo
Est. payment
Explore your selling options
Work with a Zillow partner agent
Leverage their expertise and Zillow's premium Showcase listings to get your home seen by more buyers.
Get startedList with your own agent
Get your home in front of millions of buyers by listing it on Zillow.
Learn how to do itSell it yourself
Take full control of how buyers see your home on Zillow by listing For Sale by Owner (FSBO).
List your homeWhat's special
Zillow last checked:
Listing updated:
Ashley Choumas DRE #01892987 951-818-4168,
Re/Max Partners,
Candi Choumas DRE #01177993,
Re/Max Partners
DANIEL MEDRANO, DRE #02049345
KW Vision
Facts & features
Interior
Bedrooms & bathrooms
- Bedrooms: 4
- Bathrooms: 3
- Full bathrooms: 2
- 1/2 bathrooms: 1
- Main level bathrooms: 2
- Main level bedrooms: 4
Rooms
- Room types: Bedroom, Family Room, Great Room, Kitchen, Laundry, Living Room, Primary Bathroom, Primary Bedroom, Office, Other, Dining Room
Primary bedroom
- Features: Primary Suite
Bedroom
- Features: All Bedrooms Down
Bathroom
- Features: Bathtub, Closet, Dual Sinks, Separate Shower, Tub Shower
Kitchen
- Features: Granite Counters, Kitchen Island, Kitchen/Family Room Combo, Remodeled, Updated Kitchen
Other
- Features: Walk-In Closet(s)
Heating
- Central
Cooling
- Central Air
Appliances
- Included: 6 Burner Stove, Dishwasher, Gas Cooktop, Disposal, Gas Oven, Microwave, Refrigerator
- Laundry: Washer Hookup, Gas Dryer Hookup, Laundry Room
Features
- Breakfast Bar, Ceiling Fan(s), Separate/Formal Dining Room, Granite Counters, Open Floorplan, Pantry, Recessed Lighting, All Bedrooms Down, Primary Suite, Walk-In Closet(s)
- Flooring: Vinyl
- Doors: Panel Doors
- Windows: Blinds
- Has fireplace: Yes
- Fireplace features: Gas, Living Room
- Common walls with other units/homes: No Common Walls
Interior area
- Total interior livable area: 2,337 sqft
Property
Parking
- Total spaces: 3
- Parking features: Concrete, Door-Multi, Direct Access, Door-Single, Driveway, Garage
- Attached garage spaces: 3
Features
- Levels: One
- Stories: 1
- Entry location: ground
- Patio & porch: Rear Porch, Concrete, Front Porch
- Pool features: None
- Spa features: None
- Fencing: Vinyl,Wood
- Has view: Yes
- View description: Mountain(s)
Lot
- Size: 8,712 Square Feet
- Features: Back Yard, Front Yard, Sprinkler System
Details
- Parcel number: 279382011
- Special conditions: Standard
Construction
Type & style
- Home type: SingleFamily
- Architectural style: Traditional
- Property subtype: Single Family Residence
Materials
- Stucco
- Foundation: Slab
- Roof: Tile
Condition
- Turnkey
- New construction: No
- Year built: 2002
Utilities & green energy
- Electric: Electricity - On Bond, Photovoltaics Seller Owned
- Sewer: Public Sewer
- Water: Public
- Utilities for property: Electricity Available, Electricity Connected, Natural Gas Available, Natural Gas Connected, Sewer Available, Sewer Connected, Water Available, Water Connected
Community & HOA
Community
- Features: Curbs, Gutter(s), Storm Drain(s), Street Lights, Sidewalks
- Security: Carbon Monoxide Detector(s), Smoke Detector(s)
- Subdivision: Eagle Glen
HOA
- Has HOA: Yes
- Amenities included: Maintenance Grounds
- HOA fee: $151 monthly
- HOA name: Eagle Glen Master HOA
- HOA phone: 858-576-5595
Location
- Region: Corona
Financial & listing details
- Price per square foot: $428/sqft
- Tax assessed value: $445,885
- Annual tax amount: $6,082
- Date on market: 2/14/2026
- Cumulative days on market: 30 days
- Listing terms: Cash,Cash to New Loan,Conventional,Submit,VA Loan
- Exclusions: Washer, Dryer, Fridge, Safe, all TVs mounted
- Road surface type: Paved
Price history
| Date | Event | Price |
|---|---|---|
| 4/27/2026 | Sold | $999,999$428/sqft |
Source: | ||
| 3/16/2026 | Pending sale | $999,999$428/sqft |
Source: | ||
| 3/9/2026 | Price change | $999,999-4.8%$428/sqft |
Source: | ||
| 2/23/2026 | Price change | $1,049,999-2.3%$449/sqft |
Source: | ||
| 2/14/2026 | Listed for sale | $1,074,999+104.8%$460/sqft |
Source: | ||
| 11/13/2014 | Listing removed | $525,000$225/sqft |
Source: Canyon Country Realty #IG14231683 Report a problem | ||
| 10/31/2014 | Listed for sale | $525,000+47.9%$225/sqft |
Source: Canyon Country Realty #IG14231683 Report a problem | ||
| 11/15/2011 | Sold | $355,000+1.4%$152/sqft |
Source: Public Record Report a problem | ||
| 10/6/2011 | Pending sale | $349,999$150/sqft |
Source: RE/MAX PARTNERS #K11121686 Report a problem | ||
| 10/2/2011 | Price change | $349,999-2.8%$150/sqft |
Source: RE/MAX PARTNERS #K11121686 Report a problem | ||
| 9/16/2011 | Listed for sale | $359,990+9.1%$154/sqft |
Source: Remax Partners #K11121686 Report a problem | ||
| 7/15/2011 | Sold | $330,000-10.8%$141/sqft |
Source: Public Record Report a problem | ||
| 4/1/2011 | Listed for sale | $370,000+35.8%$158/sqft |
Source: Tarbell, Realtors (FM Tarbell) #K11040855 Report a problem | ||
| 3/26/2002 | Sold | $272,500$117/sqft |
Source: Public Record Report a problem | ||
Public tax history
| Year | Property taxes | Tax assessment |
|---|---|---|
| 2025 | $6,082 +2.8% | $445,885 +2% |
| 2024 | $5,919 +1.1% | $437,143 +2% |
| 2023 | $5,856 +1.3% | $428,573 +2% |
| 2022 | $5,779 +1.4% | $420,170 +2% |
| 2021 | $5,698 +0.2% | $411,933 +1% |
| 2020 | $5,687 -4.1% | $407,710 +2% |
| 2019 | $5,927 +1% | $399,717 +2% |
| 2018 | $5,866 +2.5% | $391,880 +2% |
| 2017 | $5,721 | $384,197 +2% |
| 2016 | $5,721 +1% | $376,665 +1.5% |
| 2015 | $5,664 +2.3% | $371,009 +2% |
| 2014 | $5,534 | $363,743 +0.5% |
| 2013 | -- | $362,100 +2% |
| 2012 | -- | $355,000 +14% |
| 2011 | -- | $311,436 +0.8% |
| 2010 | -- | $309,111 -0.2% |
| 2009 | -- | $309,848 +2% |
| 2008 | -- | $303,774 +2% |
| 2007 | -- | $297,818 +2% |
| 2006 | -- | $291,979 +2% |
| 2005 | -- | $286,255 +3.9% |
| 2003 | -- | $275,502 +43.8% |
| 2002 | -- | $191,550 |
Neighborhood: Eagle Glen
Nearby homes
- $868,5004 bd3 ba2.6k sqft1827 Stanwich Pl, Corona, CA 92883Off Market

- $1,100,0005 bd3 ba2.5k sqft1842 Morfontaine Way, Corona, CA 92883Sold

- $1,053,5004 bd3 ba2.6k sqft4143 Harbortown Ln, Corona, CA 92883Off Market
- $925,7004 bd3 ba2.6k sqft1874 Morfontaine Way, Corona, CA 92883Off Market

- $940,0003 bd2 ba2.1k sqft1826 Morfontaine Way, Corona, CA 92883Sold
- $846,4003 bd3 ba2.3k sqft1817 Stanwich Pl, Corona, CA 92883Off Market
- $853,6003 bd2 ba2.1k sqft4161 Harbortown Ln, Corona, CA 92883Off Market
- $1,028,0006 bd3 ba3.1k sqft4152 Harbortown Ln, Corona, CA 92883Off Market
Nearby schools
GreatSchools rating
- 8/10Woodrow Wilson Elementary SchoolGrades: K-6Distance: 0.4 mi
- 6/10El Cerrito Middle SchoolGrades: 6-8Distance: 1.3 mi
- 8/10Santiago High SchoolGrades: 9-12Distance: 1.5 mi
Get a cash offer in 3 minutes
- California
- Riverside County
- Corona
- 92883
- Eagle Glen
- 1855 Stanwich Pl