Skip main navigation
Sold
  • $504,000

    1842 Rose Hedge Ct, Vernonia, OR 97064

    3beds
    1,514sqft
    Residential, Single Family Residence
    Built in 2007
    0.48 Acres Lot
    $504,100 Zestimate®
    $333/sqft
    $2,390 Estimated rent

    Home value

    $504,100

    $479,000 - $534,000

    $2,390/mo

    Zestimate® history
    Loading
    Loading...

    Owner options

    List your home for rent

    $2,390/mo

    Rent Zestimate®

    Find your next renter with Zillow Rental Manager. Plus, with online applications, you can quickly screen prospective tenants – for free.

    Learn more

    $2,390/mo

    Rent Zestimate®

    Refinance and save

    $3,049/mo

    Est. payment

    Refinancing to a lower rate could help reduce your monthly payments and save thousands over the life of the loan.

    See today's rates

    $3,049/mo

    Est. payment

    Explore your selling options

    Work with a Zillow partner agent

    Leverage their expertise and Zillow's premium Showcase listings to get your home seen by more buyers.

    Get started

    List with your own agent

    Get your home in front of millions of buyers by listing it on Zillow.

    Learn how to do it

    Sell it yourself

    Take full control of how buyers see your home on Zillow by listing For Sale by Owner (FSBO).

    List your home

    What's special

    Elegant gas fireplaceQuiet vernonia cul-de-sacPeaceful cul-de-sac settingUpdated flooring throughoutSingle-level homeOpen floor planInviting layout
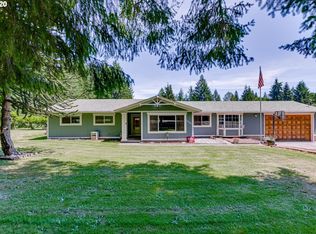
    ***IMPROVED PRICE ON THIS LARGE CORNER LOT HOME IN HISTORIC VERNONIA, THIS HOME IS READY FOR ITS NEW OWNERS!*** Welcome to a place where comfort, space, and small-town charm come together—your next chapter begins in this beautifully cared-for, single-level home tucked at the end of a quiet Vernonia cul-de-sac. Resting on almost half an acre within city limits, this property offers the rare blend of peaceful seclusion and everyday convenience. Step inside and feel instantly at ease. The open floor plan invites you to breathe, unwind, and enjoy the natural flow of the home. Sunlight fills the living area, where an elegant gas fireplace becomes the perfect backdrop for slow mornings, cozy evenings, and everything in between. Updated flooring throughout adds warmth and a sense of modern style you’ll appreciate from the moment you walk in. The kitchen blends function and gathering—whether you’re cooking dinner with friends nearby or watching life unfold in the adjoining living and dining spaces. All three bedrooms offer room to relax, recharge, and make your own, with the primary suite providing a private retreat at the end of the day. Outside, the possibilities truly open up. Attic space in two car garage is reinforced for extra storage. Nearly half an acre gives you the freedom to garden, host summertime BBQs, play, or simply stretch out under the open sky. The peaceful cul-de-sac setting adds a layer of calm that’s hard to find, while the attached two-car garage offers the practicality and storage you need. This home isn’t just a place to live—it’s a place to settle in, grow, and create memories. With its thoughtful updates, inviting layout, and rare amount of space so close to town, it’s a home that feels as good as it looks. Maintenance repairs have been done. Your Vernonia retreat is ready to welcome you to small town living today!

    Zillow last checked:

    Listing updated:

    Listed by:

    Andrea Jones 503-844-9800,

    John L. Scott Market Center

    Bought with:

    Christina Spry, 201229296

    Premiere Property Group, LLC

    Source: RMLS (OR),MLS#: 634266774MLS Logo

    Facts & features

    Interior

    Bedrooms & bathrooms
    • Bedrooms: 3
    • Bathrooms: 2
    • Full bathrooms: 2
    • Main level bathrooms: 2
    Rooms
    • Room types: Laundry, Bedroom 2, Bedroom 3, Dining Room, Family Room, Kitchen, Living Room, Primary Bedroom
    Primary bedroom
    • Features: Suite, Walkin Closet, Wallto Wall Carpet
    • Level: Main
    • Area: 240
    • Dimensions: 15 x 16
    Bedroom 2
    • Features: Closet, Wallto Wall Carpet
    • Level: Main
    • Area: 117
    • Dimensions: 9 x 13
    Bedroom 3
    • Features: Closet, Wallto Wall Carpet
    • Level: Main
    • Area: 108
    • Dimensions: 9 x 12
    Dining room
    • Features: Living Room Dining Room Combo, Laminate Flooring, Vaulted Ceiling
    • Level: Main
    • Area: 84
    • Dimensions: 6 x 14
    Kitchen
    • Features: Dishwasher, Disposal, Island, Pantry, Sliding Doors, Free Standing Range, Granite, Laminate Flooring
    • Level: Main
    • Area: 256
    • Width: 16
    Living room
    • Features: Fireplace, Kitchen Dining Room Combo, Living Room Dining Room Combo, Laminate Flooring, Vaulted Ceiling
    • Level: Main
    • Area: 252
    • Dimensions: 18 x 14
    Heating
    • Forced Air, Fireplace(s)
    Appliances
    • Included: Dishwasher, Disposal, Free-Standing Gas Range, Free-Standing Refrigerator, Gas Appliances, Range Hood, Free-Standing Range, Gas Water Heater, Tank Water Heater
    Features
    • Ceiling Fan(s), Granite, High Ceilings, Vaulted Ceiling(s), Closet, Living Room Dining Room Combo, Kitchen Island, Pantry, Kitchen Dining Room Combo, Suite, Walk-In Closet(s)
    • Flooring: Laminate, Wall to Wall Carpet
    • Doors: Sliding Doors
    • Windows: Vinyl Frames
    • Basement: Crawl Space
    • Number of fireplaces: 1
    • Fireplace features: Gas
    Interior area
    • Total structure area: 1,514
    • Total interior livable area: 1,514 sqft

    Property

    Parking
    • Total spaces: 2
    • Parking features: Driveway, Garage Door Opener, Attached
    • Attached garage spaces: 2
    • Has uncovered spaces: Yes
    Accessibility
    • Accessibility features: One Level, Accessibility
    Features
    • Levels: One
    • Stories: 1
    • Patio & porch: Deck, Porch
    • Exterior features: Garden, Raised Beds, Yard
    • Fencing: Fenced
    Lot
    • Size: 0.48 Acres
    • Features: Corner Lot, Cul-De-Sac, Level, SqFt 20000 to Acres1
    Details
    • Additional structures: PoultryCoop, ToolShed
    • Parcel number: 429819

    Construction

    Type & style
    • Home type: SingleFamily
    • Architectural style: Custom Style
    • Property subtype: Residential, Single Family Residence
    Materials
    • Board & Batten Siding, T111 Siding
    • Foundation: Concrete Perimeter
    • Roof: Composition
    Condition
    • Resale
    • New construction: No
    • Year built: 2007

    Utilities & green energy

    • Gas: Gas
    • Sewer: Public Sewer
    • Water: Public

    Community & HOA

    HOA
    • Has HOA: No
    Location
    • Region: Vernonia

    Financial & listing details

    • Price per square foot: $333/sqft
    • Tax assessed value: $533,930
    • Annual tax amount: $4,017
    • Date on market: 11/24/2025
    • Cumulative days on market: 146 days
    • Listing terms: Cash,Conventional,FHA,USDA Loan,VA Loan
    • Road surface type: Paved

    Price history

    DateEventPrice
    5/26/2026Sold$504,000+0.8%$333/sqft
    Source: RMLS (OR) #634266774 Report a problem
    4/19/2026Pending sale$499,950$330/sqft
    Source: RMLS (OR) #634266774 Report a problem
    4/12/2026Price change$499,950-2.9%$330/sqft
    Source: RMLS (OR) #634266774 Report a problem
    2/4/2026Price change$514,900-2.8%$340/sqft
    Source: RMLS (OR) #634266774 Report a problem
    12/4/2025Listed for sale$529,950$350/sqft
    Source: RMLS (OR) #634266774 Report a problem
    11/30/2025Pending sale$529,950$350/sqft
    Source: RMLS (OR) #634266774 Report a problem
    11/24/2025Listed for sale$529,950+79.3%$350/sqft
    Source: RMLS (OR) #634266774 Report a problem
    8/15/2018Sold$295,500+0.5%$195/sqft
    Source: RMLS (OR) #18452500 Report a problem
    7/25/2018Pending sale$293,900$194/sqft
    Source: John L Scott Real Estate #18452500 Report a problem
    7/20/2018Listed for sale$293,900+12.2%$194/sqft
    Source: John L. Scott Market Center #18452500 Report a problem
    8/17/2007Sold$262,000$173/sqft
    Source: Public Record Report a problem

    Public tax history

    YearProperty taxesTax assessment
    2024$3,930 +1.3%$215,100 +3%
    2023$3,878 +4.9%$208,840 +3%
    2022$3,697 +2.9%$202,760 +3%
    2021$3,593 +2.8%$196,860 +3%
    2020$3,494 +7.8%$191,130 +3%
    2019$3,242 +1.3%$185,570 +3%
    2018$3,200 +2.5%$180,170 +3%
    2017$3,123 +4.8%$174,930 +3%
    2016$2,980 $169,840 +3%
    2015$2,980 +6.4%$164,900 +3%
    2014$2,802 +19.7%$160,100 +13.4%
    2013$2,341 -4.5%$141,160 -5.9%
    2012$2,451 -5.5%$150,050 -3.5%
    2011$2,594 +2.6%$155,440 +3%
    2010$2,528 +15.4%$150,920 +3%
    2009$2,190 +4.6%$146,530 +3%
    2008$2,095 +437.9%$142,270 +445.3%
    2007$389 $26,090
    Find assessor info on the county website

    Neighborhood: 97064

    Nearby schools

    GreatSchools rating
    Schools provided by the listing agent
    • Elementary: Vernonia
    • Middle: Vernonia
    • High: Vernonia

    Source: RMLS (OR). This data may not be complete. We recommend contacting the local school district to confirm school assignments for this home.

    Get pre-qualified for a loan
    At Zillow Home Loans, we can pre-qualify you in as little as 5 minutes with no impact to your credit score.

    An equal housing lender. NMLS #10287.