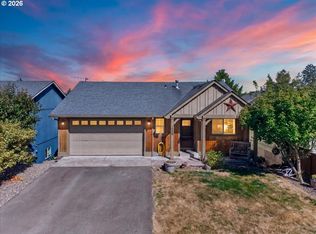
Beautiful custom home built in 2016 nestled in the trees in a 8 lot subdivision. Open living at its best with gas fireplace, built ins, huge kitchen island, knotty alder cabinets, big farm sink, quartz counters, wood laminate flooring and baths have tile floors and granite counters. 14 x 18 HIDDEN ROOM! Covered front porch with cedar ceiling, patio off dining and walk to detached over sized one car garage. SHE IS A BEAUTY!
Pre-foreclosure
Est. $515,800
1783 Rose Hedge Ct, Vernonia, OR 97064
3beds
2baths
2,212sqft
SingleFamily
Built in 2016
7,840 Square Feet Lot
$515,800 Zestimate®
$233/sqft
$-- HOA
Overview
- 337 days
- 10
- 0
Facts & features
Interior
Bedrooms & bathrooms
- Bedrooms: 3
- Bathrooms: 2
Heating
- Forced air, Gas
Appliances
- Included: Dishwasher, Garbage disposal, Refrigerator
Features
- Ceiling Fan(s), Vaulted Ceiling(s), Fireplace, Soaking Tub, Laminate Flooring, Loft, Laundry, Wall to Wall Carpet, Tile Floor, Built in Features, Quartz, Suite, Island, Sliding Doors, Sink
- Flooring: Carpet
- Basement: Crawl Space, Concrete Perimeter
- Has fireplace: Yes
- Fireplace features: Gas
Interior area
- Total interior livable area: 2,212 sqft
Property
Parking
- Parking features: On-street, Garage
- Details: On Street, Driveway
Features
- Patio & porch: Patio, Porch
- Exterior features: Other, Cement / Concrete
Lot
- Size: 7,840 Square Feet
- Features: Level, Cul-de-Sac, Many Trees
Details
- Parcel number: 4N4W05AA00402
- Zoning: Res.
Construction
Type & style
- Home type: SingleFamily
- Architectural style: 2 STORY, Custom Style
Materials
- Roof: Composition
Condition
- Year built: 2016
- Major remodel year: 2016
Utilities & green energy
- Sewer: Public Sewer
- Water: Public
Community & HOA
Location
- Region: Vernonia
Financial & listing details
- Price per square foot: $233/sqft
- Tax assessed value: $636,360
- Annual tax amount: $5,457
Foreclosure details
Estimated market value
$515,800
$490,000 - $542,000
$2,884/mo
Price history
| Date | Event | Price |
|---|---|---|
| 3/31/2026 | Listing removed | $450,000$203/sqft |
Source:  GAMLS #10714009 Report a problem GAMLS #10714009 Report a problem | ||
| 3/19/2026 | Listed for sale | $450,000+18.5%$203/sqft |
Source: GAMLS #10714009 Report a problem | ||
| 10/18/2019 | Sold | $379,750+11.7%$172/sqft |
Source:  RMLS (OR) #19360567 Report a problem RMLS (OR) #19360567 Report a problem | ||
| 12/16/2016 | Sold | $340,000-2.8%$154/sqft |
Source: RMLS (OR) #16570584 Report a problem | ||
| 11/28/2016 | Pending sale | $349,900$158/sqft |
Source: John L Scott Real Estate #16570584 Report a problem | ||
| 11/8/2016 | Listed for sale | $349,900+660.7%$158/sqft |
Source: John L. Scott Market Center #16570584 Report a problem | ||
| 11/1/2014 | Listing removed | $46,000$21/sqft |
Source: Keller Williams Sunset Corridor #14321270 Report a problem | ||
| 8/2/2014 | Listed for sale | $46,000-7.8%$21/sqft |
Source: Keller Williams Sunset Corridor #14321270 Report a problem | ||
| 6/24/2014 | Listing removed | $49,900$23/sqft |
Source: Premiere Property Group, LLC #14134045 Report a problem | ||
| 4/2/2014 | Listed for sale | $49,900$23/sqft |
Source: Premiere Property Group, LLC #14134045 Report a problem | ||
Public tax history
| Year | Property taxes | Tax assessment |
|---|---|---|
| 2025 | $5,457 +2.2% | $300,950 +3% |
| 2024 | $5,338 +1.3% | $292,190 +3% |
| 2023 | $5,268 +4.9% | $283,680 +3% |
| 2022 | $5,022 +2.9% | $275,420 +3% |
| 2021 | $4,880 +2.8% | $267,400 +3% |
| 2020 | $4,747 +7.8% | $259,620 +3% |
| 2019 | $4,403 +1.3% | $252,060 +3% |
| 2018 | $4,346 +2.5% | $244,720 +3% |
| 2017 | $4,242 +735.3% | $237,600 +705.7% |
| 2016 | $508 | $29,490 +3% |
| 2015 | $508 +9.1% | $28,640 +5% |
| 2014 | $465 +9.4% | $27,280 +6.3% |
| 2013 | $425 -8.8% | $25,660 -7.7% |
| 2012 | $467 +3.6% | $27,810 +3% |
| 2011 | $451 +2.6% | $27,000 +3% |
| 2010 | $439 +15.4% | $26,220 +3% |
| 2009 | $381 +4.6% | $25,460 +3% |
| 2008 | $364 +1.6% | $24,720 +3% |
| 2007 | $358 | $24,000 |
Find assessor info on the county website
Monthly payment
Climate risks
Neighborhood: 97064
Nearby schools
Schools provided by the listing agent
- Elementary: Vernonia
- Middle: Vernonia
- High: Vernonia
Source: The MLS. This data may not be complete. We recommend contacting the local school district to confirm school assignments for this home.
Similar homes
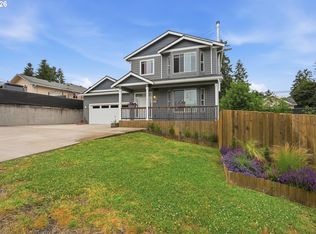
- $530,0003 bd3 ba1.6k sqft688 Lakeview Dr, Vernonia, OR 97064Active
 MLS ID #650606936, Amber Morgan, Premiere Property Group, LLC. RMLS (OR)
 - $497,5003 bd3 ba1.8k sqft1218 Heather Ln, Vernonia, OR 97064Active
 MLS ID #103738367, Andrea Jones, John L. Scott Market Center. RMLS (OR)
 - $429,9503 bd3 ba2.1k sqft1006 5th Ave, Vernonia, OR 97064Active
 MLS ID #444120727, Andrea Jones, John L. Scott Market Center. RMLS (OR)
 - $499,9993 bd2 ba1.6k sqft1400 Knott St, Vernonia, OR 97064Active
 MLS ID #425073456, Andrea Jones, John L. Scott Market Center. RMLS (OR)
 - $409,0003 bd1 ba1.4k sqft1153 2nd Ave, Vernonia, OR 97064ActiveMLS ID #483727107, John Soper, MORE Realty. RMLS (OR)
- $589,0003 bd2 ba1.6k sqft19512 Biggs Rd, Vernonia, OR 97064ActiveMLS ID #368849218, Shawn Gibson, MORE Realty. RMLS (OR)
- $649,0003 bd2 ba2.1k sqft58442 Nehalem Hwy S, Vernonia, OR 97064ActiveMLS ID #455230675, Allen Marshall, Northwest Real Estate Services. RMLS (OR)
- $389,9003 bd2 ba1.2k sqft298 E I St, Vernonia, OR 97064ActiveMLS ID #552022459, Kristin Sholes, MORE Realty. RMLS (OR)
- $409,9002 bd2 ba1.4k sqft159 E J St, Vernonia, OR 97064ActiveMLS ID #230474063, Sharon Storey, eXp Realty, LLC. RMLS (OR)
- $599,0004 bd2 ba1.7k sqft17269 Sheely Creek Rd, Vernonia, OR 97064ActiveMLS ID #329293760, Mini Navarrete, Metro West Realty. RMLS (OR)
- $390,0004 bd2 ba1.9k sqft162 C St, Vernonia, OR 97064ActiveMLS ID #142258037, Mackenzie Johnston Carey, RE/MAX Equity Group. RMLS (OR)
- $429,9002 bd2 ba1.2k sqft15116 Creek View Ln, Vernonia, OR 97064ActiveMLS ID #361518359, Randall Dearborn, All County Real Estate. RMLS (OR)
- $650,0003 bd2 ba2.3k sqft55102 Siedelman Rd, Vernonia, OR 97064ActiveMLS ID #505507482, Shawn Gibson, MORE Realty. RMLS (OR)
- $535,0004 bd3 ba2.3k sqft32859 NW Overlook St, Scappoose, OR 97056ActiveMLS ID #221890986, Melissa Jaques, John L. Scott. RMLS (OR)
- $749,0005 bd2 ba2.2k sqft55240 McDonald Rd, Vernonia, OR 97064ActiveMLS ID #576177296, Ryan Kelly, Whitetail Properties Real Estate LLC. RMLS (OR)
- $279,0003 bd2 ba1.5k sqft1190 Elm St, Vernonia, OR 97064ActiveMLS ID #158880609, Allen Marshall, Northwest Real Estate Services. RMLS (OR)
- $589,0003 bd4 ba2.1k sqft32898 SW Keys Lndg, Scappoose, OR 97056ActiveMLS ID #222016997, Susan Wood, John L. Scott Portland Central. RMLS (OR)
