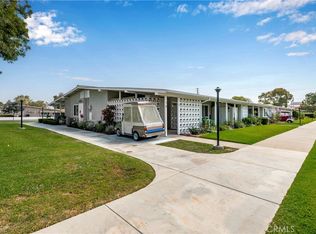
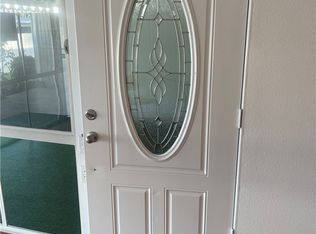
(Mutual 2-1G, Crpt Bldg. 21- Sp#2) Two Bedroom Corner on a Beautiful Greenbelt, Remodeled, Expanded, with Recent Updates. This is quite simply: A Beautiful Home in a Beautiful Park-Like Setting, and Checks All the Boxes. Natural Light Floods the French Door Entryway and Patio, Dual Pane Windows all around. Ceiling Fans, Skylights, LVP Runs Throughout, as well as Fresh Paint. Custom Cabinets with a White Lacquer Finish, Marble Counters with Mother of Pearl Backsplash, Farm Sink, Convection Microwave, Central Heat and AC, Laundry, Huge Storage Room which easily becomes a Second Bath should you decide. Steps to Carport 21 Space 2 World Seal Beach is a Gated Community with 24hr Security Patrol. Facilities and Amenities for Resident enjoyment and convenience include: The Turtle Creek 9 Hole Par 3 Golf Course, Swimming Pool and Jacuzzi, Billiard Room, Arcade, and Table Tennis. Courts for: Shuffleboard, Pickleball, Basketball, and Bocce. Amphitheater, Six Fully Equipped Club Houses, State of the Art Fitness and Exercise Center, Dedicated Studios for Painting, Lapidary, Pottery, and Sewing, Two Fully Equipped Woodshops, Craft Facilities, Library, Friends of Library Bookstore, Credit Union, Health Care Center, Pharmacy, Post Office, Café, Car Wash, with Over 200 Clubs and Activities, Shuttle Bus Transportation serving the Entire Community, and Taco Tuesday of course.
Sold for $515,000
Listed by: The Januszka Group, Inc. • John Webster • Contact: 818-398-4124
Bought with: The Januszka Group, Inc.
$515,000
1842 Thunderbird Dr #M2-1g, Seal Beach, CA 90740
2beds
1,080sqft
Stock Cooperative
Built in 1962
-- sqft lot
$487,000 Zestimate®
$477/sqft
$3,175 Estimated rent
Home value
$487,000
$443,000 - $536,000
$3,175/mo
Zestimate® history
Owner options
List your home for rent
$3,175/mo
Rent Zestimate®
Find your next renter with Zillow Rental Manager. Plus, with online applications, you can quickly screen prospective tenants – for free.
$3,175/mo
Rent Zestimate®
Refinance and save
$3,296/mo
Est. payment
Refinancing to a lower rate could help reduce your monthly payments and save thousands over the life of the loan.
$3,296/mo
Est. payment
Explore your selling options
Work with a Zillow partner agent
Leverage their expertise and Zillow's premium Showcase listings to get your home seen by more buyers.
Get startedList with your own agent
Get your home in front of millions of buyers by listing it on Zillow.
Learn how to do itSell it yourself
Take full control of how buyers see your home on Zillow by listing For Sale by Owner (FSBO).
List your homeWhat's special
Swimming poolNatural light floodsExercise centerPost officeHuge storage roomWhite lacquer finishFrench door entryway
Zillow last checked:
Listing updated:
Listed by:
John Webster DRE #01976550 818-398-4124,
The Januszka Group, Inc.
Bought with:
Suzanne Fekjar, DRE #00855939
The Januszka Group, Inc.
Source: CRMLS,MLS#: PW23111312 Originating MLS: California Regional MLS
Originating MLS: California Regional MLSFacts & features
Interior
Bedrooms & bathrooms
- Bedrooms: 2
- Bathrooms: 1
- Full bathrooms: 1
- Main level bathrooms: 1
- Main level bedrooms: 2
Rooms
- Room types: Bedroom, Den, Kitchen, Living Room, Primary Bedroom, Other, Dining Room
Primary bedroom
- Features: Primary Suite
Bedroom
- Features: All Bedrooms Down
Bathroom
- Features: Bathroom Exhaust Fan, Low Flow Plumbing Fixtures, Linen Closet, Quartz Counters, Remodeled
Kitchen
- Features: Kitchen/Family Room Combo, Pots & Pan Drawers, Stone Counters, Remodeled, Self-closing Cabinet Doors, Self-closing Drawers, Updated Kitchen
Other
- Features: Walk-In Closet(s)
Heating
- Central
Cooling
- Central Air
Appliances
- Included: Convection Oven, Dishwasher, Electric Cooktop, Electric Oven, Electric Water Heater, Disposal, Ice Maker, Microwave, Refrigerator, Range Hood, Vented Exhaust Fan, Dryer, Washer
- Laundry: Washer Hookup, Laundry Closet, Stacked
Features
- Built-in Features, Ceiling Fan(s), Crown Molding, Separate/Formal Dining Room, Eat-in Kitchen, High Ceilings, Open Floorplan, Pantry, Stone Counters, Recessed Lighting, Storage, All Bedrooms Down, Primary Suite, Walk-In Closet(s)
- Flooring: Vinyl, Wood
- Doors: Panel Doors, Sliding Doors
- Windows: Double Pane Windows, Drapes, Screens, Skylight(s)
- Has fireplace: No
- Fireplace features: None
- Common walls with other units/homes: 2+ Common Walls
Interior area
- Total interior livable area: 1,080 sqft
Property
Parking
- Total spaces: 1
- Parking features: Carport
- Carport spaces: 1
Accessibility
- Accessibility features: Accessible Electrical and Environmental Controls, Low Pile Carpet, No Stairs, Parking, Accessible Doors, Accessible Entrance
Features
- Levels: One
- Stories: 1
- Entry location: Patio
- Patio & porch: Concrete, Covered, Open, Patio
- Exterior features: Awning(s), Lighting, Rain Gutters
- Pool features: Community, Association
- Has spa: Yes
- Spa features: Community
- Has view: Yes
- View description: Park/Greenbelt
Lot
- Size: 1,100 Square Feet
- Features: Corner Lot, Sloped Down, Front Yard, Garden, Greenbelt, Landscaped, Sprinkler System
Details
- Additional structures: Storage
- Parcel number: 94726706
- Zoning: Multi Family
- Special conditions: Probate Listing
Construction
Type & style
- Home type: Cooperative
- Architectural style: Contemporary
- Property subtype: Stock Cooperative
- Attached to another structure: Yes
Materials
- Block, Drywall, Concrete, Stucco, Copper Plumbing
- Foundation: Slab
- Roof: Composition
Condition
- Turnkey
- New construction: No
- Year built: 1962
Utilities & green energy
- Electric: 220 Volts in Kitchen
- Sewer: Public Sewer
- Water: Public
- Utilities for property: Cable Available, Electricity Connected, Natural Gas Not Available, Sewer Connected, Underground Utilities, Water Connected
Community & HOA
Community
- Features: Curbs, Golf, Gutter(s), Storm Drain(s), Street Lights, Suburban, Sidewalks, Pool
- Security: Gated with Attendant, 24 Hour Security, Smoke Detector(s)
- Senior community: Yes
- Subdivision: Leisure World (Lw)
HOA
- Has HOA: Yes
- Amenities included: Bocce Court, Billiard Room, Clubhouse, Controlled Access, Sport Court, Fitness Center, Golf Course, Maintenance Grounds, Game Room, Meeting Room, Meeting/Banquet/Party Room, Maintenance Front Yard, Outdoor Cooking Area, Picnic Area, Paddle Tennis, Pickleball, Pool, Pet Restrictions, Pets Allowed, Recreation Room, RV Parking
- Services included: Pest Control
- HOA fee: $481 monthly
- HOA name: Mutual Two
- HOA phone: 562-431-6586
Location
- Region: Seal Beach
- Elevation: 13 Feet
Financial & listing details
- Price per square foot: $477/sqft
- Date on market: 8/22/2023
- Cumulative days on market: 17 days
- Listing terms: Cash
- Road surface type: Paved
Price history
| Date | Event | Price |
|---|---|---|
| 12/8/2023 | Sold | $515,000-2.6%$477/sqft |
Source:  CRMLS #PW23111312 Report a problem CRMLS #PW23111312 Report a problem | ||
| 10/27/2023 | Pending sale | $529,000$490/sqft |
Source: CRMLS #PW23111312 Report a problem | ||
| 10/5/2023 | Contingent | $529,000$490/sqft |
Source: CRMLS #PW23111312 Report a problem | ||
| 9/20/2023 | Listed for sale | $529,000$490/sqft |
Source: CRMLS #PW23111312 Report a problem | ||
Public tax history
Tax history is unavailable.
Neighborhood: 90740
Nearby homes
- $349,0002 bd1 ba750 sqft1842 Thunderbird Dr #2-1F, Seal Beach, CA 90740Sold
- $359,0002 bd1 ba750 sqft1842 Thunderbird Dr #M2-1C, Seal Beach, CA 90740Sold

- $325,0002 bd1 ba750 sqft1842 Thunderbird Dr #2-1J, Seal Beach, CA 90740Sold
- $405,0002 bd2 ba1.1k sqft1842 Thunderbird Dr #M2-1A, Seal Beach, CA 90740Sold
- $389,0002 bd1 ba750 sqft1842 Thunderbird Dr APT 1D, Seal Beach, CA 90740For Sale
- $393,4002 bd1 ba1k sqft1842 Thunderbird Dr APT 1C, Seal Beach, CA 90740Off Market
- $381,7002 bd1 ba800 sqft14001 Thunderbird Dr APT 4I, Seal Beach, CA 90740Off Market
- $326,7002 bd1 ba800 sqft14001 Thunderbird Dr APT 4J, Seal Beach, CA 90740Off Market
Nearby schools
GreatSchools rating
- 7/10J. H. McGaugh Elementary SchoolGrades: K-5Distance: 1.3 mi
- 8/10Oak Middle SchoolGrades: 6-8Distance: 3.2 mi
- 10/10Los Alamitos High SchoolGrades: 9-12Distance: 3.5 mi


Get pre-qualified for a loan
At Zillow Home Loans, we can pre-qualify you in as little as 5 minutes with no impact to your credit score.An equal housing lender. NMLS #10287.
- California
- Orange County
- Seal Beach
- 90740
- 1842 Thunderbird Dr Unit M2-1g
