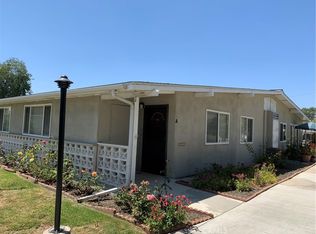
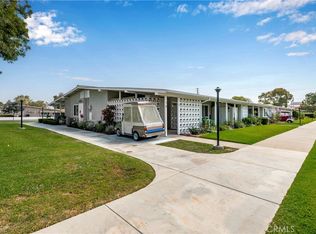
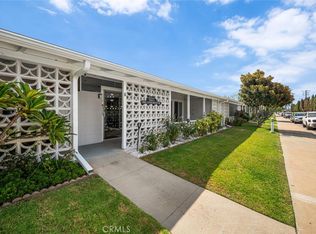
Welcome to coastal elegance! Fully renovated and nestled in a desirable, quiet location near the coveted south exit for easy coming and going, this remodeled 750 sq. ft., 2-bedroom, 1-bathroom home delivers resort-style, beach-close living. From the moment you arrive, the striking mid-century modern curb appeal—highlighted by classic concrete breeze blocks and a beautifully manicured green lawn—welcomes you home. Step inside to discover a bright, open-concept living space adorned with seamless luxury vinyl plank flooring, neutral paint, and custom finishes. A wall-mounted ductless mini-split system ensures whisper-quiet, perfect climate control year-round. The remodeled kitchen features premium quartz countertops, an elegant glass subway-tile backsplash, and pristine white cabinetry with modern hardware. It comes fully equipped with a white range with an over-the-range microwave, a white built-in dishwasher, a refrigerator, a water purifier, and a deep dual undermount stainless steel sink with a high-arc pull-down faucet. Escape to the primary bedroom featuring soaring vaulted ceilings and a sliding glass door to your outdoor patio. The versatile second bedroom has a beautiful vaulted ceiling, making it ideal for a guest room, den, or home office. The spa-like, fully remodeled bathroom is designed with luxury in mind, with an extra-long white vanity with quartz countertops, modern plumbing fixtures, and a large framed mirror, right next to a dedicated utility closet with bi-fold doors housing your private stacked washer and dryer. The custom-tiled walk-in shower is complete with modern vertical tiles, a pebble-stone floor, a safety grab-bar, and a sliding glass door. Step outside onto your large private wraparound covered patio. Accented by architectural breeze blocks fitted with custom plexiglass privacy panels, high skylights, and lovely string lighting, this unique space functions as a private, secondary outdoor living room perfect for lounging, dining, or relaxing in the coastal breeze. Featuring three skylights filtering beautiful natural light inside and out, this turn-key beach community home is an absolute must-see! Mutual (Carport 21, Space 5) SENIOR COMMUNITY OFFERS: 9 Hole Golf Course, Swimming Pool, Jacuzzi, Gym, Table Tennis, Shuffle Board, Billiards, Pickle Ball, and Bocce Ball courts. Amphitheater, 6 Clubhouses featuring: Art Room, Sewing, Crafts, Wood Shops, Lapidary, Pool Tables, Over 200 Clubs, LWSB is a Security-Guard-Gated Community.
For sale
Listed by: Leisure Life Real Estate • Mark Hughes • Contact: markhughesrealestate@gmail.com
$389,000
1842 Thunderbird Dr APT 1D, Seal Beach, CA 90740
2beds
750sqft
Stock Cooperative
Built in 1962
-- sqft lot
$384,700 Zestimate®
$519/sqft
$609/mo HOA
What's special
Neutral paintBeautifully manicured green lawnPremium quartz countertopsCustom finishesLovely string lightingBright open-concept living spaceSpa-like fully remodeled bathroom
- 42 days |
- 194 |
- 9 |
Zillow last checked:
Listing updated:
Listed by:
Mark Hughes DRE #01930200 markhughesrealestate@gmail.com,
Leisure Life Real Estate
Source: CRMLS,MLS#: PW26156192 Originating MLS: California Regional MLS
Originating MLS: California Regional MLSFacts & features
Interior
Bedrooms & bathrooms
- Bedrooms: 2
- Bathrooms: 1
- Full bathrooms: 1
- Main level bathrooms: 1
- Main level bedrooms: 2
Rooms
- Room types: Family Room, Primary Bedroom
Primary bedroom
- Features: Main Level Primary
Bathroom
- Features: Quartz Counters, Upgraded, Walk-In Shower
Kitchen
- Features: Quartz Counters
Heating
- Electric, Heat Pump
Cooling
- Ductless, Electric, Wall/Window Unit(s)
Appliances
- Included: Dishwasher, Electric Range, Disposal, Microwave, Refrigerator, Water Heater, Water Purifier, Dryer, Washer
- Laundry: Stacked
Features
- Block Walls, Ceiling Fan(s), Cathedral Ceiling(s), Eat-in Kitchen, Quartz Counters, Main Level Primary
- Flooring: Vinyl
- Windows: Casement Window(s), Double Pane Windows, Skylight(s)
- Has fireplace: No
- Fireplace features: None
- Common walls with other units/homes: 2+ Common Walls
Interior area
- Total interior livable area: 750 sqft
Property
Parking
- Total spaces: 1
- Parking features: Carport, On Street
- Carport spaces: 1
Features
- Levels: One
- Stories: 1
- Entry location: Front
- Patio & porch: Covered, Patio, Wrap Around
- Pool features: Community, Association
- Has spa: Yes
- Spa features: Association, Community
- Fencing: None
- Has view: Yes
- View description: Park/Greenbelt
Lot
- Size: 1,200 Square Feet
- Features: Front Yard, Sprinklers In Front, Lawn, Secluded
Details
- Parcel number: 09564125
- Special conditions: Standard
Construction
Type & style
- Home type: Cooperative
- Architectural style: Mid-Century Modern,Patio Home
- Property subtype: Stock Cooperative
- Attached to another structure: Yes
Materials
- Block, Drywall, Wood Siding
- Foundation: Slab
- Roof: Asbestos Shingle
Condition
- Turnkey
- New construction: No
- Year built: 1962
Utilities & green energy
- Electric: Standard
- Sewer: Public Sewer
- Water: Public
- Utilities for property: Cable Available, Electricity Connected, Phone Available, Sewer Connected, Water Connected
Community & HOA
Community
- Features: Biking, Gutter(s), Storm Drain(s), Street Lights, Sidewalks, Urban, Pool
- Security: Gated with Attendant, 24 Hour Security
- Senior community: Yes
- Subdivision: Leisure World (Lw)
HOA
- Has HOA: Yes
- Amenities included: Bocce Court, Billiard Room, Clubhouse, Controlled Access, Sport Court, Fitness Center, Golf Course, Maintenance Grounds, Game Room, Meeting Room, Management, Meeting/Banquet/Party Room, Maintenance Front Yard, Pickleball, Pool, Pet Restrictions, Recreation Room, RV Parking, Guard, Spa/Hot Tub, Security
- Services included: Pest Control, Sewer
- HOA fee: $609 monthly
- HOA name: Mutual 2
- HOA phone: 562-431-6586
Location
- Region: Seal Beach
Financial & listing details
- Price per square foot: $519/sqft
- Date on market: 7/17/2026
- Cumulative days on market: 42 days
- Listing terms: Cash
- Road surface type: Paved
Estimated market value
$384,700
$365,000 - $404,000
$2,889/mo
Price history
| Date | Event | Price |
|---|---|---|
| 7/17/2026 | Listed for sale | $389,000+117.3%$519/sqft |
Source:  CRMLS #PW26156192 Report a problem CRMLS #PW26156192 Report a problem | ||
| 7/7/2017 | Sold | $179,000$239/sqft |
Source: Agent Provided Report a problem | ||
| 6/6/2017 | Pending sale | $179,000$239/sqft |
Source: Charles Briskey Real Estate #PW17118118 Report a problem | ||
| 5/27/2017 | Listed for sale | $179,000$239/sqft |
Source: Charles Briskey Real Estate #PW17118118 Report a problem | ||
Public tax history
Tax history is unavailable.
Monthly payment
Est. payment
Payment breakdown
Explore the cost of this home by adjusting the details. Changes won't be saved.Climate risks
Neighborhood: 90740
Nearby schools
GreatSchools rating
- 7/10J. H. McGaugh Elementary SchoolGrades: K-5Distance: 1.3 mi
- 8/10Oak Middle SchoolGrades: 6-8Distance: 3.2 mi
- 10/10Los Alamitos High SchoolGrades: 9-12Distance: 3.5 mi
- $405,0002 bd2 ba1.1k sqft1842 Thunderbird Dr #M2-1A, Seal Beach, CA 90740Sold
- $349,0002 bd1 ba750 sqft1842 Thunderbird Dr #2-1F, Seal Beach, CA 90740Sold
- $359,0002 bd1 ba750 sqft1842 Thunderbird Dr #M2-1C, Seal Beach, CA 90740Sold

- $325,0002 bd1 ba750 sqft1842 Thunderbird Dr #2-1J, Seal Beach, CA 90740Sold
- $515,0002 bd1 ba1k sqft1842 Thunderbird Dr #M2-1G, Seal Beach, CA 90740Sold
- $395,2002 bd1 ba1k sqft1842 Thunderbird Dr APT 1C, Seal Beach, CA 90740Off Market
- $384,3002 bd1 ba800 sqft14001 Thunderbird Dr APT 4I, Seal Beach, CA 90740Off Market
- $327,7002 bd1 ba800 sqft14001 Thunderbird Dr APT 4J, Seal Beach, CA 90740Off Market
A local agent can set up tours, give advice and negotiate with sellers.
Similar homes
- $412,5002 bd1 ba1.1k sqft1701 Tam Oshanter Rd APT 11K, Seal Beach, CA 90740For Sale
 MLS ID #OC26185330, Robin Gray-Hite, Seven Gables Real Estate. CRMLS
 - $365,0002 bd1 ba800 sqft13811 Thunderbird Dr #M1-55a, Seal Beach, CA 90740For Sale
 MLS ID #SW26158827, Stephen Batiz, NextHome West Realty. CRMLS
 - $349,0002 bd1 ba750 sqft13840 Canoe Brook Dr #M-3-6d, Seal Beach, CA 90740For Sale
 MLS ID #PW26188076, Nicholas Monteer, Gasper-Monteer Realty Group. CRMLS
 - $327,0002 bd1 ba750 sqft1261 Knollwood Rd #M4-45i, Seal Beach, CA 90740For Sale
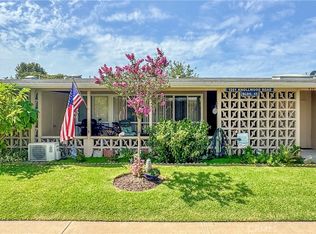 MLS ID #PW26186472, Angela Arvanitis, First Team Real Estate. CRMLS
 - $339,0002 bd1 ba750 sqft1571 Golden Rain Rd APT 118H, Seal Beach, CA 90740For SaleMLS ID #PW26184639, Robin Gray, Coldwell Banker Envision. CRMLS
- $389,0002 bd1 ba1k sqft1551 Homewood Rd #113B, Seal Beach, CA 90740For SaleMLS ID #PW26108612, Robin Gray, Coldwell Banker Envision. CRMLS
- $415,0002 bd2 ba850 sqft13720 Saint Andrews Dr #1-44A, Seal Beach, CA 90740For SaleMLS ID #PW26141380, Joan Korman, Coldwell Banker Envision. CRMLS
- $345,0002 bd1 ba750 sqft13720 Saint Andrews Dr #M1-46a, Seal Beach, CA 90740For SaleMLS ID #PW26180045, Tony Accetta Jr, The Januszka Group, Inc.. CRMLS
- $369,0002 bd1 ba750 sqft13790 Saint Andrews Dr #M1-54a, Seal Beach, CA 90740For SaleMLS ID #PW26063443, Maryann Shaddow, The Januszka Group, Inc.. CRMLS
- $414,9002 bd1 ba1.1k sqft13431 Danbury Ln #134C, Seal Beach, CA 90740For SaleMLS ID #PW26184404, Mark Hughes, Leisure Life Real Estate. CRMLS
- $395,0002 bd1 ba1k sqft1341 Weeburn Rd APT 75K, Seal Beach, CA 90740For SaleMLS ID #PW26142471, Patricia Kilian, Coldwell Banker Envision. CRMLS
- $398,0002 bd2 ba1k sqft4497 Chase Dr #32, Huntington Beach, CA 92649For SaleMLS ID #PW26183066, Travis Ensling, First Team Real Estate. CRMLS
- $409,0002 bd1 ba1k sqft1701 Tam Oshanter Rd #M12-11d, Seal Beach, CA 90740For SaleMLS ID #PW26146795, Terri Walters, The Januszka Group, Inc.. CRMLS
- $375,0002 bd1 ba720 sqft13220 Southport Ln APT 170L, Seal Beach, CA 90740For SaleMLS ID #PW26166390, Hanna Rubinstein, Coldwell Banker Envision. CRMLS
- $364,0002 bd1 ba950 sqft1312 Golden Rain Rd #M2-67i, Seal Beach, CA 90740For SaleMLS ID #PW26066043, Terri Walters, The Januszka Group, Inc.. CRMLS
- $350,0002 bd1 ba750 sqft13370 Saint Andrews Dr #M12-69d, Seal Beach, CA 90740For SaleMLS ID #PW26150645, Sally Angell, The Januszka Group, Inc.. CRMLS
- $379,9002 bd1 ba1.1k sqft1441 Homewood Rd #M5-96d, Seal Beach, CA 90740For SaleMLS ID #PW25238865, Kathy Gupton, Gasper-Monteer Realty Group. CRMLS
- $429,0001 bd1 ba729 sqft12200 Montecito Rd APT D319, Seal Beach, CA 90740For SaleMLS ID #RS26132728, Oriana Shea, Real Brokerage Technologies. CRMLS
- $510,0002 bd2 ba1.1k sqft1491 Interlachen Rd #M10-257-g, Seal Beach, CA 90740For SaleMLS ID #SW26184719, Stephen Batiz, NextHome West Realty. CRMLS
- $499,0002 bd1 ba1.1k sqft1382 El Dorado M3 Dr #10E, Seal Beach, CA 90740For SaleMLS ID #PW26188020, Nicholas Monteer, Gasper-Monteer Realty Group. CRMLS
Local buyer's agents are ready to help
