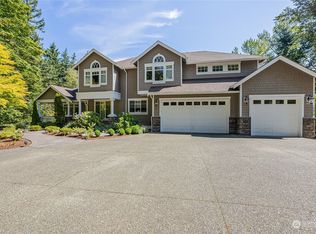
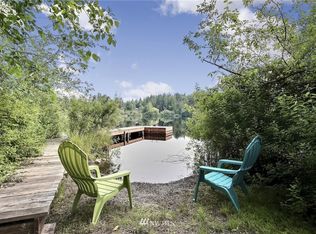
Tucked away in a peaceful corner in Kent, this beautifully remodeled home offers the perfect blend of modern comfort & serene living. From the moment you arrive at the gated property, you’ll feel a sense of privacy & possibility, surrounded by over an acre of lush land. Inside, the main floor is thoughtfully designed to meet your every need. Primary suite is a true retreat, featuring a spacious walk-in closet and a private 3/4 ensuite that feels like a spa escape. Additional bedroom, a dedicated office, and a versatile extra room provide plenty of space for work, relaxation, or hobbies. The living room invites you to unwind, while the expansive chef’s kitchen is the heart of the home, perfect for creating meals and memories. Step out onto the 12x20 Trex deck, where you can enjoy morning coffee or evening sunsets in tranquility. The lower level is equally inviting, with a large great room that’s perfect for entertaining or cozy nights in. A third bedroom, 3/4 bath, and a generously sized utility room add to the home’s functionality and charm. Outside, the property truly shines. Detached shop with ADU opportunity, complete with a 1/2 bath and mini-split system, is ideal for projects, storage, or even a creative workspace. There’s also a garden space ready for your personal touch, whether you dream of growing fresh vegetables or vibrant flowers. Located within the highly sought-after Tahoma School District, this home offers not just a place to live, but a lifestyle to cherish.
Sold
Zillow last checked:
Listing updated:
Bought with:
Francie House, 10779
Windermere Real Estate/East
Source: NWMLS as distributed by MLS GRID,MLS#: 2504764
Price history
| Date | Event | Price |
|---|---|---|
| 5/14/2026 | Sold | $1,225,000$427/sqft |
Source:  NWMLS as distributed by MLS GRID #2504764 Report a problem NWMLS as distributed by MLS GRID #2504764 Report a problem | ||
| 4/14/2026 | Pending sale | $1,225,000$427/sqft |
Source: NWMLS as distributed by MLS GRID #2504764 Report a problem | ||
| 4/9/2026 | Listed for sale | $1,225,000+110.1%$427/sqft |
Source: NWMLS as distributed by MLS GRID #2504764 Report a problem | ||
| 8/19/2016 | Sold | $583,000-2.5%$203/sqft |
Source: NWMLS as distributed by MLS GRID #962405 Report a problem | ||
| 6/27/2016 | Pending sale | $598,000$208/sqft |
Source: Kent Branch #962405 Report a problem | ||
| 6/21/2016 | Listed for sale | $598,000+35.9%$208/sqft |
Source: Kent Branch #962405 Report a problem | ||
| 8/31/2010 | Sold | $440,000-2.2%$153/sqft |
Source: NWMLS as distributed by MLS GRID #48634 Report a problem | ||
| 6/2/2010 | Listed for sale | $449,950+163.4%$157/sqft |
Source: Re/Max Select Real Estate #48634 Report a problem | ||
| 7/6/1999 | Sold | $170,800$60/sqft |
Source: Public Record Report a problem | ||


Get a cash offer in 3 minutes
Find out how much your home could sell for in as little as 3 minutes with a no-obligation cash offer.
Estimated market value
$1,196,700
