Skip main navigation
Sold
  • Listed by: John L. Scott, Inc • Paul F. Mackay Jr
    Bought with: Tribeca NW Real Estate
    $1,085,000

    22517 183rd Avenue SE, Kent, WA 98042

    3beds
    1,950sqft
    Single Family Residence
    Built in 1981
    4.77 Acres Lot
    $1,078,000 Zestimate®
    $556/sqft
    $3,324 Estimated rent

    Home value

    $1,078,000

    $1.00M - $1.16M

    $3,324/mo

    Zestimate® history
    Loading
    Loading...

    Owner options

    List your home for rent

    $3,324/mo

    Rent Zestimate®

    Find your next renter with Zillow Rental Manager. Plus, with online applications, you can quickly screen prospective tenants – for free.

    Learn more

    $3,324/mo

    Rent Zestimate®

    Refinance and save

    $7,042/mo

    Est. payment

    Refinancing to a lower rate could help reduce your monthly payments and save thousands over the life of the loan.

    See today's rates

    $7,042/mo

    Est. payment

    Explore your selling options

    Work with a Zillow partner agent

    Leverage their expertise and Zillow's premium Showcase listings to get your home seen by more buyers.

    Get started

    List with your own agent

    Get your home in front of millions of buyers by listing it on Zillow.

    Learn how to do it

    Sell it yourself

    Take full control of how buyers see your home on Zillow by listing For Sale by Owner (FSBO).

    List your home

    What's special

    Elk sampling garden strawberriesCovered hot tubFire pitCovered outdoor lounge
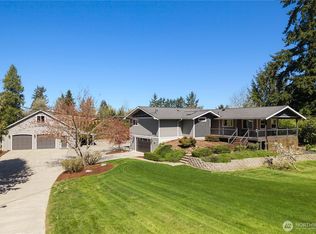
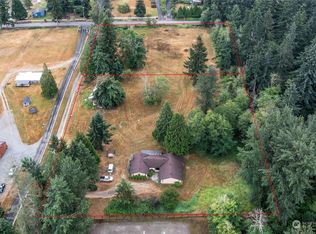
    Wildlife adds to the property’s charm—elk sampling garden strawberries, deer resting under the apple trees, and hawks and eagles keeping a watchful eye on the free-range chickens. A friendly duck, known locally as “Howard,” often follows outdoor projects in hopes of snacks. A small flock of gentle, treat-seeking sheep may be negotiable. The property offers an array of at-home amenities that make staying in feel effortless. The barn currently serves as a shop and repurposing space, ideal for projects or storage. A private, fenced path of roughly one-third mile is perfect for jogging or daily walks. The garage includes a fitness setup—bumper plates, heavy bag, and speed bag—which can remain. An impressive 80' x 20' covered, powered batting cage with a 10' x 20' turfed plyo-wall annex supports baseball, soccer, or flexible conversion, including vehicle storage. A 200 sq ft treehouse provides a summer retreat and a quiet escape. Additional lifestyle features include a fire pit, covered hot tub, lodge-style interior with pellet and wood stoves, covered outdoor lounge, and a 2,300 sq ft garden with 12 raised beds. Two ponds complete the setting—an upper pond with rumored fish and a lower pond home to bullfrogs larger than most expect.

    Zillow last checked:

    Listing updated:

    Listed by:

    Paul F. Mackay Jr,

    John L. Scott, Inc,

    Steven A. Beck,

    John L. Scott, Inc

    Bought with:

    Heidi Wyatt, 21028672

    Tribeca NW Real Estate

    Source: NWMLS as distributed by MLS GRID,MLS#: 2546497MLS Logo

    Facts & features

    Interior

    Bedrooms & bathrooms
    • Bedrooms: 3
    • Bathrooms: 2
    • Full bathrooms: 1
    • 3/4 bathrooms: 1
    • Main level bathrooms: 2
    • Main level bedrooms: 3
    Primary bedroom
    • Level: Main
    Bedroom
    • Level: Main
    Bedroom
    • Level: Main
    Bathroom full
    • Level: Main
    Bathroom three quarter
    • Level: Main
    Dining room
    • Level: Main
    Entry hall
    • Level: Main
    Family room
    • Level: Main
    Kitchen with eating space
    • Level: Main
    Living room
    • Level: Main
    Utility room
    • Level: Main
    Heating
    • Fireplace, Forced Air, Electric, Pellet
    Cooling
    • Has cooling: Yes
    Appliances
    • Included: Water Heater: Electric, Water Heater Location: Laundry Room
    Features
    • Ceiling Fan(s), Dining Room, Pantry
    • Flooring: Ceramic Tile, Engineered Hardwood
    • Windows: Dbl Pane/Storm Window
    • Number of fireplaces: 2
    • Fireplace features: Pellet Stove, Wood Burning, Main Level: 2, Fireplace
    Interior area
    • Total structure area: 1,950
    • Total interior livable area: 1,950 sqft

    Property

    Parking
    • Total spaces: 8
    • Parking features: Driveway, Attached Garage, Off Street, RV Parking
    • Has attached garage: Yes
    • Covered spaces: 2
    • Uncovered spaces: 6
    Features
    • Levels: One
    • Stories: 1
    • Entry location: Main
    • Patio & porch: Ceiling Fan(s), Dbl Pane/Storm Window, Dining Room, Fireplace, Pantry, Vaulted Ceiling(s), Water Heater
    • Has spa: Yes
    Lot
    • Size: 4.77 Acres
    • Dimensions: 332 by 655
    • Features: Open Lot, Athletic Court, Barn, Cabana/Gazebo, Deck, Fenced-Fully, High Speed Internet, Hot Tub/Spa, Outbuildings, Outdoor Fireplace, Patio, RV Parking, Shop, Stable
    • Topography: Equestrian,Level,Rolling
    • Residential vegetation: Brush, Garden Space, Pasture, Wooded
    Details
    • Parcel number: 1822069077
    • Zoning description: Jurisdiction: County
    • Special conditions: Standard

    Construction

    Type & style
    • Home type: SingleFamily
    • Architectural style: 1 Story
    • Property subtype: Single Family Residence
    Materials
    • Wood Siding
    • Foundation: Poured Concrete
    • Roof: Composition
    Condition
    • Year built: 1981

    Utilities & green energy

    • Electric: Company: PSE
    • Sewer: Septic Tank, Company: Private
    • Water: Individual Well, Company: Private

    Community & HOA

    Community
    • Subdivision: Lake Youngs
    Location
    • Region: Kent

    Financial & listing details

    • Price per square foot: $556/sqft
    • Tax assessed value: $949,000
    • Annual tax amount: $9,240
    • Date on market: 6/26/2026
    • Listing terms: Conventional,Farm Home Loan,FHA,USDA Loan,VA Loan

    Price history

    DateEventPrice
    7/27/2026Sold$1,085,000$556/sqft
    Source: NWMLS as distributed by MLS GRID #2546497 Report a problem
    7/2/2026Pending sale$1,085,000$556/sqft
    Source: NWMLS as distributed by MLS GRID #2546497 Report a problem
    6/26/2026Listed for sale$1,085,000+152.3%$556/sqft
    Source: NWMLS as distributed by MLS GRID #2546497 Report a problem
    6/3/2015Sold$430,000+1.2%$221/sqft
    Source: NWMLS as distributed by MLS GRID #775452 Report a problem
    4/27/2015Pending sale$425,000$218/sqft
    Source: John L Scott Real Estate #775452 Report a problem
    4/24/2015Listed for sale$425,000$218/sqft
    Source: John L Scott Real Estate #775452 Report a problem

    Public tax history

    YearProperty taxesTax assessment
    2025$10,925 +18.2%$949,000 +17.2%
    2024$9,241 +3.3%$810,000 +5.1%
    2023$8,942 +1.7%$771,000 -11%
    2022$8,793 +12%$866,000 +34.1%
    2021$7,853 +5.1%$646,000 +15.6%
    2020$7,469 +11.3%$559,000 +2.9%
    2019$6,713 +12.7%$543,000 +9.5%
    2018$5,954 -11%$496,000 +8.5%
    2017$6,688 +24.9%$457,000 +11.5%
    2016$5,356 $410,000 +7.3%
    2015$5,356 $382,000 +9.8%
    2014$5,356 $348,000 +13.4%
    2013$5,356 $307,000 +5.1%
    2012-- $292,000 -11.2%
    2011-- $329,000 -9.9%
    2010-- $365,000
    2009-- $365,000 -10.8%
    2007-- $409,000 +14.6%
    2006-- $357,000 +5.3%
    2005-- $339,000 +16.9%
    2001$4,134 +5.2%$290,000 +6.6%
    2000$3,929 $272,000
    Find assessor info on the county website

    Neighborhood: 98042

    Nearby schools

    GreatSchools rating
    Schools provided by the listing agent
    • Elementary: Shadow Lake Elem
    • Middle: Maple View Middle School
    • High: Tahoma Snr High

    Source: NWMLS as distributed by MLS GRID. This data may not be complete. We recommend contacting the local school district to confirm school assignments for this home.

    Get a cash offer in 3 minutes
    Find out how much your home could sell for in as little as 3 minutes with a no-obligation cash offer.
    Estimated market value
    $1,078,000
    Get a cash offer in 3 minutes
    Find out how much your home could sell for in as little as 3 minutes with a no-obligation cash offer.
    Estimated market value
    $1,078,000