Sun-drenched and beautifully designed for everyday living, this Oakwood home welcomes you with a soaring two-story foyer, gleaming hardwood floors, and an open layout filled with natural light from morning through sunset. The spacious family room with brick fireplace, formal living and dining rooms, first-floor office, and generous kitchen provide both comfort and flexibility. Step outside to a large brick patio overlooking established gardens and a private natural backdrop of mature trees, grasses, and wetlands-offering peaceful views, spectacular sunsets, and no rear neighbors. Upstairs, the primary suite features a sitting room, large walk-in closet, and spa-like bath, while three additional bedrooms complete the second floor. The finished basement adds versatile space for recreation, fitness, hobbies, or future expansion with plumbing roughed in for a full bath. Located in desirable Oakwood with lower unincorporated Grayslake taxes, this home is minutes from Metra stations, Warren Township Park, the College of Lake County, Brae Loch Golf Club, and Gurnee Mills. Major exterior updates include a new roof, siding, and gutters (2024), plus a dishwasher (2024) and refrigerator, washer, and dryer (2021). Peaceful, bright, and conveniently located-schedule your tour today!
Closed
Street View
$480,000
18421 W Meander Dr, Grayslake, IL 60030
4beds
2,711sqft
Single Family Residence
Built in 1994
-- sqft lot
$480,100 Zestimate®
$177/sqft
$3,699 Estimated rent
Home value
$480,100
$442,000 - $523,000
$3,699/mo
Zestimate® history
Owner options
List your home for rent
$3,699/mo
Rent Zestimate®
Find your next renter with Zillow Rental Manager. Plus, with online applications, you can quickly screen prospective tenants – for free.
$3,699/mo
Rent Zestimate®
Refinance and save
$4,166/mo
Est. payment
Refinancing to a lower rate could help reduce your monthly payments and save thousands over the life of the loan.
$4,166/mo
Est. payment
Explore your selling options
Work with a Zillow partner agent
Leverage their expertise and Zillow's premium Showcase listings to get your home seen by more buyers.
Get startedList with your own agent
Get your home in front of millions of buyers by listing it on Zillow.
Learn how to do itSell it yourself
Take full control of how buyers see your home on Zillow by listing For Sale by Owner (FSBO).
List your homeWhat's special
Three additional bedroomsPeaceful viewsSpectacular sunsetsFirst-floor officeSpa-like bathOverlooking established gardensGenerous kitchen
Zillow last checked:
Listing updated:
Listed by:
Sheila Lee 847-362-6200,
Berkshire Hathaway HomeServices Chicago
Bought with:
Anne Jacobs
Baird & Warner
Source: MRED as distributed by MLS GRID,MLS#: 12682047
Facts & features
Interior
Bedrooms & bathrooms
- Bedrooms: 4
- Bathrooms: 3
- Full bathrooms: 2
- 1/2 bathrooms: 1
Rooms
- Room types: Eating Area, Loft, Office, Sitting Room, Foyer, Walk In Closet
Primary bedroom
- Features: Flooring (Carpet), Window Treatments (Shades), Bathroom (Full)
- Level: Second
- Area: 216 Square Feet
- Dimensions: 12X18
Bedroom 2
- Features: Flooring (Carpet), Window Treatments (Blinds)
- Level: Second
- Area: 168 Square Feet
- Dimensions: 14X12
Bedroom 3
- Features: Flooring (Carpet), Window Treatments (Blinds)
- Level: Second
- Area: 110 Square Feet
- Dimensions: 10X11
Bedroom 4
- Features: Flooring (Carpet)
- Level: Second
- Area: 168 Square Feet
- Dimensions: 14X12
Dining room
- Features: Flooring (Hardwood), Window Treatments (Curtains/Drapes)
- Level: Main
- Area: 156 Square Feet
- Dimensions: 12X13
Eating area
- Features: Flooring (Hardwood), Window Treatments (Blinds)
- Level: Main
- Area: 120 Square Feet
- Dimensions: 10X12
Family room
- Features: Flooring (Hardwood), Window Treatments (Blinds)
- Level: Main
- Area: 270 Square Feet
- Dimensions: 15X18
Foyer
- Features: Flooring (Ceramic Tile)
- Level: Main
- Area: 162 Square Feet
- Dimensions: 9X18
Kitchen
- Features: Kitchen (Eating Area-Table Space, Island, Pantry-Closet), Flooring (Hardwood), Window Treatments (Blinds)
- Level: Main
- Area: 144 Square Feet
- Dimensions: 12X12
Laundry
- Features: Flooring (Vinyl), Window Treatments (Blinds)
- Level: Main
- Area: 48 Square Feet
- Dimensions: 8X6
Living room
- Features: Flooring (Hardwood), Window Treatments (Curtains/Drapes)
- Level: Main
- Area: 216 Square Feet
- Dimensions: 12X18
Loft
- Features: Flooring (Carpet)
- Level: Second
- Area: 170 Square Feet
- Dimensions: 17X10
Office
- Features: Flooring (Hardwood), Window Treatments (Blinds)
- Level: Main
- Area: 132 Square Feet
- Dimensions: 11X12
Sitting room
- Features: Flooring (Carpet), Window Treatments (Shades)
- Level: Second
- Area: 90 Square Feet
- Dimensions: 9X10
Walk in closet
- Features: Flooring (Carpet)
- Level: Second
- Area: 168 Square Feet
- Dimensions: 14X12
Heating
- Natural Gas, Forced Air
Cooling
- Central Air
Appliances
- Included: Range, Dishwasher, Refrigerator, Washer, Dryer, Disposal, Humidifier
- Laundry: Main Level
Features
- Cathedral Ceiling(s), Walk-In Closet(s), Separate Dining Room
- Flooring: Hardwood, Carpet
- Windows: Screens, Skylight(s)
- Basement: Finished,Crawl Space,Full
- Number of fireplaces: 1
- Fireplace features: Gas Starter, Family Room
Interior area
- Total structure area: 3,650
- Total interior livable area: 2,711 sqft
- Finished area below ground: 1,011
Property
Parking
- Total spaces: 2
- Parking features: Asphalt, Garage Door Opener, Yes, Garage Owned, Attached, Garage
- Attached garage spaces: 2
- Has uncovered spaces: Yes
Accessibility
- Accessibility features: No Disability Access
Features
- Stories: 2
- Patio & porch: Patio
- Exterior features: Dog Run
Lot
- Dimensions: 72X130.12X67.74X127.94
- Features: Nature Preserve Adjacent, Landscaped, Wooded
Details
- Parcel number: 07194011890000
- Special conditions: None
- Other equipment: TV-Cable, Ceiling Fan(s), Sump Pump
Construction
Type & style
- Home type: SingleFamily
- Architectural style: Traditional
- Property subtype: Single Family Residence
Materials
- Aluminum Siding, Brick
- Foundation: Concrete Perimeter
- Roof: Asphalt
Condition
- New construction: No
- Year built: 1994
Utilities & green energy
- Electric: 200+ Amp Service
- Sewer: Public Sewer
- Water: Lake Michigan
Community & HOA
Community
- Features: Park, Lake, Curbs, Sidewalks, Street Lights, Street Paved
- Security: Security System, Carbon Monoxide Detector(s)
- Subdivision: Oakwood
HOA
- Has HOA: Yes
- Services included: Insurance, Other
- HOA fee: $500 annually
Location
- Region: Grayslake
Financial & listing details
- Price per square foot: $177/sqft
- Tax assessed value: $405,790
- Annual tax amount: $12,101
- Date on market: 6/18/2026
- Listing terms: Conventional
- Ownership: Fee Simple w/ HO Assn.
Price history
| Date | Event | Price |
|---|---|---|
| 7/23/2026 | Sold | $480,000-1.4%$177/sqft |
Source:  MRED as distributed by MLS GRID #12682047 Report a problem MRED as distributed by MLS GRID #12682047 Report a problem | ||
| 6/26/2026 | Contingent | $487,000$180/sqft |
Source: MRED as distributed by MLS GRID #12682047 Report a problem | ||
| 6/18/2026 | Listed for sale | $487,000+62.2%$180/sqft |
Source: MRED as distributed by MLS GRID #12682047 Report a problem | ||
| 6/15/2017 | Sold | $300,200+1.8%$111/sqft |
Source: MRED as distributed by MLS GRID #09589768 Report a problem | ||
| 4/11/2017 | Pending sale | $295,000$109/sqft |
Source: Keller Williams - Barrington #09589768 Report a problem | ||
| 4/10/2017 | Price change | $295,000-6.3%$109/sqft |
Source: Keller Williams - Barrington #09589768 Report a problem | ||
| 3/8/2017 | Price change | $315,000-1.6%$116/sqft |
Source: Coldwell Banker Residential Brokerage - Highland Park #09371929 Report a problem | ||
| 2/23/2017 | Price change | $320,000-3%$118/sqft |
Source: Coldwell Banker Residential Brokerage - Highland Park #09371929 Report a problem | ||
| 10/21/2016 | Listed for sale | $330,000-11.4%$122/sqft |
Source: Coldwell Banker Residential Brokerage - Highland Park #09371929 Report a problem | ||
| 10/24/2003 | Sold | $372,500+52.4%$137/sqft |
Source: Public Record Report a problem | ||
| 5/30/1995 | Sold | $244,500$90/sqft |
Source: Public Record Report a problem | ||
Public tax history
| Year | Property taxes | Tax assessment |
|---|---|---|
| 2024 | $11,989 +13.2% | $145,565 +7.6% |
| 2023 | $10,587 -2.7% | $135,250 +13.2% |
| 2022 | $10,885 +10.5% | $119,521 +3.4% |
| 2021 | $9,847 +3.9% | $115,636 +6.8% |
| 2020 | $9,474 +1.9% | $108,268 +3% |
| 2019 | $9,294 +4.4% | $105,124 +1.6% |
| 2018 | $8,906 | $103,419 +3% |
| 2017 | $8,906 +3.1% | $100,455 +4.7% |
| 2016 | $8,637 -3.3% | $95,982 +0.4% |
| 2015 | $8,931 +3% | $95,564 +4% |
| 2014 | $8,672 +5.7% | $91,871 -0.8% |
| 2012 | $8,207 +4.9% | $92,575 -12.9% |
| 2011 | $7,824 +7.9% | $106,241 -8.3% |
| 2010 | $7,250 +2% | $115,897 -10.7% |
| 2009 | $7,111 -16.9% | $129,758 -1.9% |
| 2008 | $8,560 +2.8% | $132,270 +5% |
| 2006 | $8,325 -1.1% | $126,017 |
| 2005 | $8,421 +12.6% | -- |
| 2004 | $7,481 +3.3% | -- |
| 2003 | $7,244 +4.8% | -- |
| 2002 | $6,909 +4% | -- |
| 2001 | $6,646 +2.7% | $92,521 +3.3% |
| 2000 | $6,474 | $89,572 |
Find assessor info on the county website
Neighborhood: 60030
Nearby homes
- $520,6004 bd2 ba2.8k sqft18435 W Meander Dr, Grayslake, IL 60030Off Market
- $520,5004 bd2 ba2.5k sqft34380 N Tangueray Dr, Grayslake, IL 60030Off Market
- $526,4004 bd4 ba2.6k sqft34366 N Tangueray Dr, Grayslake, IL 60030Off Market
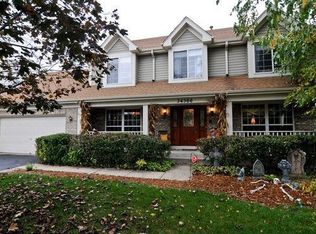
- $513,5003 bd3 ba2.6k sqft18449 W Meander Dr, Grayslake, IL 60030Off Market
- $546,6004 bd3 ba2.6k sqft34389 N Tangueray Dr, Grayslake, IL 60030Off Market
- $520,5004 bd3 ba2.4k sqft34350 N Tangueray Dr, Grayslake, IL 60030Off Market
- $470,8003 bd2 ba2.3k sqft18461 W Meander Dr, Grayslake, IL 60030Off Market
- $524,9004 bd3 ba2.3k sqft18461 W Meander Dr N, Grayslake, IL 60030For Sale
Nearby schools
GreatSchools rating
- NAWoodland Primary SchoolGrades: PK-KDistance: 1.1 mi
- 5/10Woodland Middle SchoolGrades: 6-8Distance: 2.7 mi
- 9/10Warren Township High SchoolGrades: 9-12Distance: 0.6 mi
Schools provided by the listing agent
- Elementary: Woodland Elementary School
- Middle: Woodland Middle School
- High: Warren Township High School
- District: 50
Source: MRED as distributed by MLS GRID. This data may not be complete. We recommend contacting the local school district to confirm school assignments for this home.
Get a cash offer in 3 minutes
Find out how much your home could sell for in as little as 3 minutes with a no-obligation cash offer.
Estimated market value
$480,100
Get a cash offer in 3 minutes
Find out how much your home could sell for in as little as 3 minutes with a no-obligation cash offer.
Estimated market value
$480,100
- Illinois
- Lake County
- Gages Lake
- 60030
- 18421 W Meander Dr
Nearby cities
Nearby zip codes
Other Gages Lake Topics
