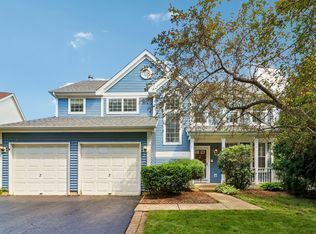
Spectacular nature and pond views set the stage for this beautiful Oakwood of Grayslake home! Lovingly owned, meticulously maintained, and thoughtfully updated by its original owners. From the moment you arrive, the welcoming front porch invites you into a spacious foyer and elegant living room that flows seamlessly into the dining room-perfectly designed for entertaining and everyday living. The stunning, updated kitchen (2020) is truly the heart of the home, featuring quartz countertops, a large breakfast island accented by two statement chandeliers, custom cabinetry with both under-and over-cabinet lighting, a farmhouse sink, garden window, pantry, stainless steel appliances (2020), and soft-close drawers throughout. The kitchen opens to a sunny breakfast area with newer French doors that lead to a brick paver patio and a serene backyard retreat. Premium gardens and professional landscaping frame breathtaking pond and nature views, complete with a charming butterfly sanctuary. The inviting family room offers a cozy fireplace with gas logs and starter, creating the perfect gathering space (large-screen TV may remain). An updated first-floor guest bath (2017) adds convenience and style. Most of the rooms enjoy incredible, uninterrupted views of the pond and surrounding nature. Hardwood floors and versatile top-down/bottom-up shades allow you to maximize the scenery while maintaining privacy when desired. A functional first-floor laundry room serves as the entry from the garage and includes a washer and dryer (2021). Upstairs, the home offers a spacious primary suite and three additional generously sized bedrooms. The vaulted primary bedroom is a true retreat, featuring a beautifully updated private bath (2024) with a soaker tub, his-and-hers vanities, and a large separate shower. Additional highlights include whole-house window replacement (2017) with premium Energy Star-rated, insulated double-hung windows for easy cleaning and energy efficiency. The large unfinished basement provides excellent expansion potential, while major mechanical updates include a newer furnace and A/C (2018), roof (2016), and hot water heater (2022). Ideally located close to parks, recreation, trails, popular schools, and abundant shopping for everyday needs, this exceptional home offers a rare blend of comfort, quality, and breathtaking natural surroundings-a truly special place to call home.
Contingent
$524,900
18461 W Meander Dr N, Grayslake, IL 60030
4beds
2,381sqft
:
Get pre-qualified$3,805/mo
Single Family Residence
Built in 1994
10,018 Square Feet Lot
$-- Zestimate®
$220/sqft
$42/mo HOA
What's special
Farmhouse sinkLarge breakfast islandVaulted primary bedroomFunctional first-floor laundry roomCharming butterfly sanctuaryInviting family roomSunny breakfast area
- --
- on Zillow |
- 261
- views |
- 13
- saves |
Zillow last checked:
Listing updated:
Listed by:
Brenda Bersani 847-809-3553,
Baird & Warner
Source: MRED as distributed by MLS GRID,MLS#: 12684802
Facts & features
Interior
Bedrooms & bathrooms
- Bedrooms: 4
- Bathrooms: 3
- Full bathrooms: 2
- 1/2 bathrooms: 1
Rooms
- Room types: Foyer, Breakfast Room
Primary bedroom
- Features: Flooring (Carpet), Window Treatments (Blinds, ENERGY STAR Qualified Windows), Bathroom (Full, Double Sink, Tub & Separate Shwr)
- Level: Second
- Area: 260 Square Feet
- Dimensions: 20X13
Bedroom 2
- Features: Flooring (Carpet), Window Treatments (Blinds, ENERGY STAR Qualified Windows)
- Level: Second
- Area: 156 Square Feet
- Dimensions: 13X12
Bedroom 3
- Features: Flooring (Carpet), Window Treatments (Blinds)
- Level: Second
- Area: 150 Square Feet
- Dimensions: 15X10
Bedroom 4
- Features: Flooring (Carpet), Window Treatments (Blinds)
- Level: Second
- Area: 120 Square Feet
- Dimensions: 12X10
Breakfast room
- Features: Flooring (Hardwood), Window Treatments (Blinds, ENERGY STAR Qualified Windows)
- Level: Main
- Area: 121 Square Feet
- Dimensions: 11X11
Dining room
- Features: Flooring (Hardwood), Window Treatments (ENERGY STAR Qualified Windows, Plantation Shutters, Screens)
- Level: Main
- Area: 130 Square Feet
- Dimensions: 13X10
Family room
- Features: Flooring (Carpet), Window Treatments (ENERGY STAR Qualified Windows, Screens, Window Treatments)
- Level: Main
- Area: 260 Square Feet
- Dimensions: 20X13
Foyer
- Features: Flooring (Hardwood)
- Level: Main
- Area: 60 Square Feet
- Dimensions: 10X06
Kitchen
- Features: Kitchen (Island, Pantry-Closet, Custom Cabinetry, SolidSurfaceCounter), Flooring (Hardwood), Window Treatments (Display Window(s), ENERGY STAR Qualified Windows)
- Level: Main
- Area: 143 Square Feet
- Dimensions: 13X11
Laundry
- Features: Flooring (Hardwood)
- Level: Main
- Area: 36 Square Feet
- Dimensions: 06X06
Living room
- Features: Flooring (Hardwood), Window Treatments (ENERGY STAR Qualified Windows, Window Treatments)
- Level: Main
- Area: 180 Square Feet
- Dimensions: 15X12
Heating
- Natural Gas, Forced Air
Cooling
- Central Air
Appliances
- Included: Humidifier, Gas Water Heater
- Laundry: Main Level
Features
- Vaulted Ceiling(s), High Ceilings, Quartz Counters
- Flooring: Hardwood, Carpet
- Windows: ENERGY STAR Qualified Windows, Insulated Windows, Screens, Some Tilt-In Windows
- Basement: Unfinished,Partial
- Attic: Unfinished
- Number of fireplaces: 1
- Fireplace features: Gas Log, Gas Starter, Family Room
Interior area
- Total structure area: 1,020
- Total interior livable area: 2,381 sqft
Property
Parking
- Total spaces: 2
- Parking features: Asphalt, Garage Door Opener, Yes, Garage Owned, Attached, Garage
- Attached garage spaces: 2
- Has uncovered spaces: Yes
Accessibility
- Accessibility features: No Disability Access
Features
- Stories: 2
- Patio & porch: Patio
- Has view: Yes
- View description: Water, Back of Property
- Has water view: Yes
- Water view: Water,Back of Property
- Waterfront features: Pond, Waterfront
- Body of water: POND
Lot
- Size: 10,018 Square Feet
- Dimensions: 76x144
- Features: Nature Preserve Adjacent, Mature Trees
Details
- Parcel number: 07194011860000
- Special conditions: None
- Other equipment: Ceiling Fan(s), Sump Pump
Construction
Type & style
- Home type: SingleFamily
- Architectural style: Traditional
- Property subtype: Single Family Residence
Materials
- Vinyl Siding, Brick
- Foundation: Concrete Perimeter
- Roof: Asphalt
Condition
- New construction: No
- Year built: 1994
Utilities & green energy
- Electric: Circuit Breakers, 200+ Amp Service
- Sewer: Storm Sewer
- Water: Lake Michigan
Community & HOA
Community
- Features: Park, Lake, Curbs, Sidewalks, Street Lights, Street Paved
- Security: Security System, Carbon Monoxide Detector(s), Closed Circuit Camera(s)
- Subdivision: Oakwood
HOA
- Has HOA: Yes
- Services included: Other
- HOA fee: $500 annually
Location
- Region: Grayslake
Financial & listing details
- Price per square foot: $220/sqft
- Annual tax amount: $10,803
- Date on market: 7/2/2026
- Ownership: Fee Simple w/ HO Assn.
Estimated market value
Not available
Estimated sales range
Not available
Not available
Price history
Price history is unavailable.
Public tax history
Tax history is unavailable.
Monthly payment
Est. payment
Payment breakdown
Explore the cost of this home by adjusting the details. Changes won't be saved.Climate risks
Neighborhood: 60030
Nearby schools
GreatSchools rating
- NAWoodland Primary SchoolGrades: PK-KDistance: 1.2 mi
- 5/10Woodland Middle SchoolGrades: 6-8Distance: 2.8 mi
- 9/10Warren Township High SchoolGrades: 9-12Distance: 0.6 mi
Schools provided by the listing agent
- Elementary: Woodland Elementary School
- Middle: Woodland Middle School
- High: Warren Township High School
- District: 50
Source: MRED as distributed by MLS GRID. This data may not be complete. We recommend contacting the local school district to confirm school assignments for this home.
- $467,0003 bd2 ba2.3k sqft18461 W Meander Dr, Grayslake, IL 60030Off Market
- $522,3004 bd3 ba2.4k sqft18473 W Meander Dr, Grayslake, IL 60030Off Market
- $511,7003 bd3 ba2.6k sqft18449 W Meander Dr, Grayslake, IL 60030Off Market
- $516,0004 bd2 ba2.8k sqft18435 W Meander Dr, Grayslake, IL 60030Off Market
- $511,5004 bd3 ba2.3k sqft18475 W Meander Dr, Grayslake, IL 60030Off Market
- $500,1004 bd2 ba2.3k sqft18507 W Aspen Ct, Grayslake, IL 60030Off Market
- $541,9005 bd2 ba2.6k sqft34390 N Tangueray Dr, Grayslake, IL 60030Off Market
- $480,0004 bd3 ba2.7k sqft18421 W Meander Dr, Grayslake, IL 60030Sold
A local agent can set up tours, give advice and negotiate with sellers.
Similar homes
- $429,9005 bd4 ba1.9k sqft33672 N Greentree Rd, Grayslake, IL 60030New
 MLS ID #12724810, Jamie Hering, CSC, Coldwell Banker Realty. MRED as distributed by MLS GRID
 - $494,5005 bd4 ba2.3k sqft6212 Formoor Ln, Gurnee, IL 60031New
 MLS ID #12722957, Jim Starwalt, ABR,CRS,CSC,GRI, Better Homes and Garden Real Estate Star Homes. MRED as distributed by MLS GRID
 - $500,0004 bd4 ba2.1k sqft400 Cross Arm Dr, Grayslake, IL 60030Active
 MLS ID #12723821, Jodi Cinq-Mars, Keller Williams North Shore West. MRED as distributed by MLS GRID
 - $699,9005 bd3 ba3.5k sqft7510 Clarewood Ln, Gurnee, IL 60031New
 MLS ID #12730898, Jane Lee, RE/MAX Top Performers. MRED as distributed by MLS GRID
 - $515,0004 bd3 ba2.3k sqft827 Hartford Dr, Gurnee, IL 60031ActiveMLS ID #12661916, Jodi Cinq-Mars, Keller Williams North Shore West. MRED as distributed by MLS GRID
- $469,9003 bd3 ba2k sqft341 Dorchester Ln, Grayslake, IL 60030ActiveMLS ID #12705096, Theodoros Apostolopoulos, Redfin Corporation. MRED as distributed by MLS GRID
- $499,9994 bd4 ba3.4k sqft553 W Tremont Ln, Round Lake, IL 60073NewMLS ID #12716997, Sara Sogol, Redfin Corporation. MRED as distributed by MLS GRID
- $438,0005 bd4 ba2.1k sqft6 Crows Nest Ct, Grayslake, IL 60030ActiveMLS ID #12619046, Lori Rosemeyer, United Real Estate - Chicago. MRED as distributed by MLS GRID
- $579,0004 bd3 ba3.2k sqft17945 W Pond Ridge Cir, Gurnee, IL 60031Price ChangeMLS ID #12704570, Jackie Pirie, Keller Williams North Shore West. MRED as distributed by MLS GRID
- $550,0004 bd4 ba2.6k sqft320 Ambria Dr, Mundelein, IL 60060ActiveMLS ID #12713151, Julia Alexander, Keller Williams North Shore West. MRED as distributed by MLS GRID
- $579,9005 bd3 ba2.4k sqft1208 Halifax Dr, Mundelein, IL 60060NewMLS ID #12726276, Jane Lee, RE/MAX Top Performers. MRED as distributed by MLS GRID
- $490,0003 bd3 ba2.5k sqft221 S Dawn Marie Dr, Round Lake, IL 60073Price ChangeMLS ID #12713370, Joy Rossman, Berkshire Hathaway HomeServices Starck Real Estate. MRED as distributed by MLS GRID
- $439,9004 bd3 ba2.2k sqft88 Stable Way, Lindenhurst, IL 60046ActiveMLS ID #12716067, Diane Kuhfuss, Keller Williams North Shore West. MRED as distributed by MLS GRID
- $649,9005 bd5 ba3.2k sqft1183 Silo Hill Dr, Grayslake, IL 60030ActiveMLS ID #12636830, Nadine Kilpatrick, RE/MAX Plaza. MRED as distributed by MLS GRID
- $450,0004 bd4 ba2.2k sqft11240 308th Ave, Wilmot, WI 53181NewMLS ID #12730069, Erin Weber, ABR,CRS,GRI,SFR, RE/MAX Plaza. MRED as distributed by MLS GRID
- $589,0005 bd4 ba3.3k sqft37089 N Bonnie Brae Rd, Lake Villa, IL 60046ActiveMLS ID #12719408, Holly Shumsky, Real 1 Realty. MRED as distributed by MLS GRID
- $424,9004 bd3 ba2.9k sqft2235 Lotus Dr, Round Lake Heights, IL 60073Re-activatedMLS ID #12690718, Peggy Cobrin, Coldwell Banker Realty. MRED as distributed by MLS GRID
- $425,0003 bd3 ba2.3k sqft34439 N Hickory Ln, Round Lake, IL 60073NewMLS ID #12717824, Maureen Parrish, RE/MAX Suburban. MRED as distributed by MLS GRID
- $500,0003 bd3 ba2.7k sqft2116 N Pebble Dr, McHenry, IL 60051ActiveMLS ID #12724955, Kevin Dombrowski, HomeSmart Connect LLC. MRED as distributed by MLS GRID
- $525,0004 bd3 ba3k sqft1706 Tall Tree Ln, Johnsburg, IL 60051ActiveMLS ID #12716462, Kevin Dombrowski, HomeSmart Connect LLC. MRED as distributed by MLS GRID
