Welcome to Woodcrest Village, a highly desirable 55+ community offering comfort, convenience, and Florida living at its finest, all without the HOA breaking the bank! This beautifully maintained 2-bedroom, 2-bath, 1-car garage home features a bright, open, and inviting floor plan enhanced by vaulted ceilings and dual-entry front doors that create an immediate sense of space and elegance. Step inside to find newly installed vinyl flooring throughout the entire home, including the expansive Florida room, providing a clean, modern, and cohesive look. The home has been thoughtfully updated with a brand-new A/C system and ductwork (2025), along with new vents, ceiling fans, lighting, and mirrors throughout for added comfort and style. The roof was replaced in 2018, offering peace of mind for years to come. The kitchen is well-appointed with Corian solid surface countertops, tile backsplash, instant hot water dispenser, dishwasher, cooktop, built-in wall oven, and microwave, making it both functional and efficient for everyday living and entertaining. The spacious primary suite includes a custom walk-in shower (2021), and both bathrooms have been tastefully updated over time, including new toilets and a refreshed guest bath vanity and faucet (2026). Additional improvements include new flooring (2021), garage door opener (2021), washer, dryer, garbage disposal, and kitchen upgrades completed in 2022. Enjoy true Florida living with an exceptional amount of outdoor space. The home features four sets of sliding glass doors leading to a large enclosed wraparound Florida room with impact windows, creating a seamless indoor-outdoor flow filled with natural light. Step further outside to a huge 35’ x 15’ screened lanai, complete with newly installed astroturf for low-maintenance enjoyment, a bonus storage cove, and plenty of room to relax or entertain. The private backyard is fully enclosed with a courtyard-style privacy wall and features southern rear exposure for ideal sunlight throughout the day. The lanai and entry screening were fully redone in 2023 with new metal framing and screening, along with updated outdoor drainage. With major system updates, extensive improvements, and multiple indoor and outdoor living spaces, this home offers exceptional value in a sought-after active adult community. Move-in ready and meticulously maintained—this is Florida living made easy.
Contingent financing
Price cut: $2K (7/17)
$196,900
18424 Orangecrest Ct, Lehigh Acres, FL 33936
2beds
1,220sqft
Single Family Residence
Built in 1983
4,486 Square Feet Lot
$191,100 Zestimate®
$161/sqft
$150/mo HOA
What's special
Corian solid surface countertopsExpansive florida roomBonus storage coveSpacious primary suiteVaulted ceilingsInstant hot water dispenserCustom walk-in shower
- 145 days
- 34
- 0
Zillow last checked:
Listing updated:
Listed by:
R.J. Dean 239-994-0012,
Porter Davis Real Estate
Source: Florida Gulf Coast MLS,MLS#: 2026017541 Originating MLS: Florida Gulf Coast
Originating MLS: Florida Gulf CoastFacts & features
Interior
Bedrooms & bathrooms
- Bedrooms: 2
- Bathrooms: 2
- Full bathrooms: 2
Rooms
- Room types: Bathroom, Florida Room, Guest Quarters, Screened Porch
Heating
- Central, Electric
Cooling
- Central Air, Ceiling Fan(s), Electric
Appliances
- Included: Built-In Oven, Dryer, Dishwasher, Electric Cooktop, Microwave, Washer
- Laundry: Washer Hookup, Dryer Hookup, In Garage, Laundry Tub
Features
- Built-in Features, Family/Dining Room, Living/Dining Room, Other, Shower Only, Separate Shower, Cable TV, Vaulted Ceiling(s), Walk-In Closet(s), Window Treatments, Split Bedrooms, Bathroom, Florida Room, Guest Quarters, Screened Porch
- Flooring: Laminate, Tile
- Windows: Display Window(s), Single Hung, Impact Glass, Window Coverings
Interior area
- Total structure area: 1,519
- Total interior livable area: 1,220 sqft
Video & virtual tour
Property
Parking
- Total spaces: 1
- Parking features: Attached, Driveway, Garage, Paved, Two Spaces, Garage Door Opener
- Attached garage spaces: 1
- Has uncovered spaces: Yes
Features
- Stories: 1
- Patio & porch: Glass Enclosed, Lanai, Patio, Porch, Screened
- Exterior features: Courtyard, Sprinkler/Irrigation, Other, Patio, Privacy Wall
- Pool features: Community
- Has view: Yes
- View description: Landscaped
- Waterfront features: None
Lot
- Size: 4,486 Square Feet
- Dimensions: 46 x 83 x 46 x 83
- Features: Corner Lot, Irregular Lot, Rectangular Lot, Sprinklers Automatic
Details
- Parcel number: 3144271500000.0350
- Lease amount: $0
- Zoning description: RM-2
Construction
Type & style
- Home type: SingleFamily
- Architectural style: Ranch,One Story
- Property subtype: Single Family Residence
Materials
- Block, Concrete, Stucco
- Roof: Shingle
Condition
- Resale
- Year built: 1983
Utilities & green energy
- Sewer: Public Sewer
- Water: Public
- Utilities for property: Cable Available, High Speed Internet Available, Underground Utilities
Community & HOA
Community
- Features: Non-Gated, Street Lights
- Security: Smoke Detector(s)
- Condo and coop fee: $0
- Membership fee: $0
- Senior community: Yes
- Subdivision: WOODCREST VILLAGE
HOA
- Has HOA: Yes
- Amenities included: Pool, Management
- Services included: Irrigation Water, Legal/Accounting, Maintenance Grounds, Pest Control, Recreation Facilities
- HOA fee: $450 quarterly
- HOA phone: 239-491-3102
Location
- Region: Lehigh Acres
Financial & listing details
- Price per square foot: $161/sqft
- Tax assessed value: $207,683
- Annual tax amount: $1,969
- Date on market: 4/17/2026
- Cumulative days on market: 244 days
- Listing terms: All Financing Considered,Cash,FHA,VA Loan
- Ownership: Single Family
- Contingency: Financing
- Road surface type: Paved
Estimated market value
$191,100
$182,000 - $201,000
$1,522/mo
Price history
| Date | Event | Price |
|---|---|---|
| 8/10/2026 | Pending sale | $196,900$161/sqft |
Source:  Florida Gulf Coast MLS #2026017541 Report a problem Florida Gulf Coast MLS #2026017541 Report a problem | ||
| 7/17/2026 | Price change | $196,900-1%$161/sqft |
Source: Florida Gulf Coast MLS #2026017541 Report a problem | ||
| 4/17/2026 | Listed for sale | $198,900-9.2%$163/sqft |
Source: Florida Gulf Coast MLS #2026017541 Report a problem | ||
| 3/20/2026 | Listing removed | $219,000$180/sqft |
Source: Florida Gulf Coast MLS #2025024374 Report a problem | ||
| 2/6/2026 | Price change | $219,000-2.7%$180/sqft |
Source: Florida Gulf Coast MLS #2025024374 Report a problem | ||
| 12/12/2025 | Listed for sale | $225,000+114.3%$184/sqft |
Source: Florida Gulf Coast MLS #2025024374 Report a problem | ||
| 10/15/2020 | Sold | $105,000-12.5%$86/sqft |
Source: Florida Gulf Coast MLS #220025493 Report a problem | ||
| 9/3/2020 | Pending sale | $120,000$98/sqft |
Source: Real Living Cypress Realty, Inc. #220025493 Report a problem | ||
| 7/29/2020 | Price change | $120,000-7.7%$98/sqft |
Source: Real Living Cypress Realty, Inc. #220025493 Report a problem | ||
| 5/28/2020 | Price change | $130,000-3.7%$107/sqft |
Source: Real Living Cypress Realty, Inc. #220025493 Report a problem | ||
| 4/28/2020 | Listed for sale | $135,000$111/sqft |
Source: Real Living Cypress Realty #220025493 Report a problem | ||
Public tax history
| Year | Property taxes | Tax assessment |
|---|---|---|
| 2025 | $1,969 +7.7% | $136,575 +2.9% |
| 2024 | $1,828 +4.1% | $132,726 +3% |
| 2023 | $1,756 +15.5% | $128,860 +13.3% |
| 2022 | $1,520 +4.7% | $113,764 +3% |
| 2021 | $1,453 -13.4% | $110,450 +42.5% |
| 2020 | $1,677 -1.1% | $77,508 -22% |
| 2019 | $1,696 | $99,318 +11.8% |
| 2018 | $1,696 +6.9% | $88,830 +10% |
| 2017 | $1,586 +6.9% | $80,748 +18.9% |
| 2016 | $1,484 +9.5% | $67,915 +13.2% |
| 2015 | $1,356 +7.1% | $59,995 +4% |
| 2014 | $1,266 +19.9% | $57,705 +19.2% |
| 2013 | $1,056 +21.8% | $48,400 +12.3% |
| 2012 | $867 +0.6% | $43,103 +0.8% |
| 2011 | $861 +14% | $42,740 +43% |
| 2010 | $756 -32.5% | $29,883 -42.1% |
| 2009 | $1,120 -33.5% | $51,630 -43% |
| 2008 | $1,684 -16.9% | $90,540 -18.3% |
| 2007 | $2,027 -3.5% | $110,880 -1.7% |
| 2006 | $2,101 +17.3% | $112,810 +38.6% |
| 2004 | $1,791 +5% | $81,370 +11.7% |
| 2003 | $1,706 +6.6% | $72,870 +8.5% |
| 2002 | $1,600 | $67,150 +17.2% |
| 2000 | -- | $57,280 |
Find assessor info on the county website
Monthly payment
Est. payment
Payment breakdown
Explore the cost of this home by adjusting the details. Changes won't be saved.Climate risks
Neighborhood: 33936
Nearby schools
Schools provided by the listing agent
- Elementary: LEE
- Middle: LEE
- High: LEE
Source: Florida Gulf Coast MLS. This data may not be complete. We recommend contacting the local school district to confirm school assignments for this home.
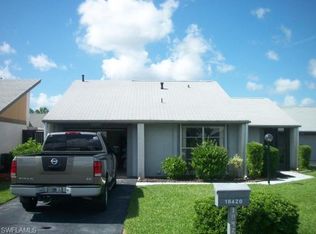
- $145,6002 bd2 ba1.2k sqft18420 Orangecrest Ct, Lehigh Acres, FL 33936Off Market
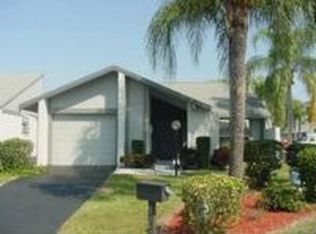
- $137,6002 bd2 ba1.2k sqft9713 Maplecrest Cir, Lehigh Acres, FL 33936Off Market
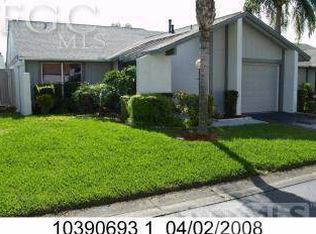
- $177,6002 bd2 ba1.4k sqft9697 Baycrest Ter, Lehigh Acres, FL 33936Off Market
- $214,4002 bd2 ba1.7k sqft9693 Baycrest Ter, Lehigh Acres, FL 33936Off Market

Similar homes
- $209,9002 bd1 ba997 sqft208 Redcliff Ave, Lehigh Acres, FL 33936For Sale

 MLS ID #2026025787, Yunaisi Rodriguez, Marzucco Real Estate. Florida Gulf Coast MLS
 - $185,0002 bd3 ba1.4k sqft28 Cosmopolitan Dr Unit 16, Lehigh Acres, FL 33936For Sale
 MLS ID #2026034002, Cory Lauer, EXP Realty LLC. Florida Gulf Coast MLS
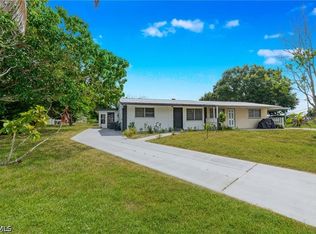
 - $230,0003 bd1 ba964 sqft1099 Vineyard Pl, Lehigh Acres, FL 33936For Sale
 MLS ID #2026036879, Daniel Martinez, Hustle Bees Realty LLC. Florida Gulf Coast MLS
 - $177,9002 bd2 ba1.1k sqft10438 Lakeport Ct, Lehigh Acres, FL 33936For Sale
 MLS ID #2026014070, Chad Anderson, Sellstate 5 Star Realty. Florida Gulf Coast MLS
 - $209,9002 bd3 ba1.2k sqft918 McKinley Ave, Lehigh Acres, FL 33972For SaleMLS ID #2026032892, Melissa Smith, Royal Shell Real Estate, Inc.. Florida Gulf Coast MLS
- $159,0002 bd3 ba1.4k sqft20 Cosmopolitan Dr Unit 4, Lehigh Acres, FL 33936For SaleMLS ID #2026022010, Martin Hawley, KW Florida Living. Florida Gulf Coast MLS
- $229,5002 bd1 ba912 sqft401 E Jasmine Rd, Lehigh Acres, FL 33936For SaleMLS ID #2026029860, Christina Echevarria, Sellstate Advantage Realty. Florida Gulf Coast MLS
- $252,0003 bd2 ba1.4k sqft19368 Coraltree Ct, Lehigh Acres, FL 33936For SaleMLS ID #2026031002, Thomas Finau, Marzucco Real Estate. Florida Gulf Coast MLS
- $269,0002 bd2 ba1.5k sqft19906 Lake Vista Cir, Lehigh Acres, FL 33936For SaleMLS ID #2026036113, Deborah Harris, Sellstate Advantage Realty. Florida Gulf Coast MLS
- $269,0002 bd2 ba1.5k sqft1631 Country Club Pkwy, Lehigh Acres, FL 33936For SaleMLS ID #2026033564, Gabriel De Paula, Armada Real Estate, Inc.. Florida Gulf Coast MLS
- $145,0002 bd2 ba1k sqft2221 E 5th St APT 21, Lehigh Acres, FL 33936For SaleMLS ID #2026034772, Koba Kobakhidze, VIP Realty Group Inc. Florida Gulf Coast MLS
- $285,0003 bd2 ba1.5k sqft300 Edward Ave, Lehigh Acres, FL 33936For SaleMLS ID #2026019613, Alexis Zollinger, Palm Paradise Realty Group. Florida Gulf Coast MLS
- $119,9002 bd2 ba816 sqft39 Desert Candle Cir, Lehigh Acres, FL 33936For SaleMLS ID #2026033687, May Stauffer, ERA Lahaina Realty. Florida Gulf Coast MLS
- $200,0002 bd2 ba1k sqft12051 Champions Green Way APT 313, Fort Myers, FL 33913For SaleMLS ID #2026031688, Nilsa Ferrer, RE/MAX Trend. Florida Gulf Coast MLS
- $249,9003 bd2 ba1.4k sqft4112 10th St SW, Lehigh Acres, FL 33971For SaleMLS ID #2026033206, Claire Butler, KW Florida Living. Florida Gulf Coast MLS
- $279,0003 bd2 ba1.4k sqft437 Raymer St, Lehigh Acres, FL 33974For SaleMLS ID #2026024441, Jessica Hilghman, John R. Wood Properties. Florida Gulf Coast MLS
- $199,9002 bd3 ba1.3k sqft1448 Park Shore Cir APT 2, Fort Myers, FL 33901For SaleMLS ID #2026035117, Sean Radigan, Premier Sotheby's Int'l Realty. Florida Gulf Coast MLS
- $99,0002 bd1 ba900 sqft2206 E 6th St, Lehigh Acres, FL 33936For SaleMLS ID #2026018913, Fabiana Pence, Realty World-C Bagans 1st. Florida Gulf Coast MLS
- $199,9902 bd2 ba1.1k sqft4721 Lakeside Club Blvd APT 2, Fort Myers, FL 33905For SaleMLS ID #2026031753, Terri Lodge, Genesis Realty Team. Florida Gulf Coast MLS
- $250,0003 bd2 ba1.4k sqft2900 62nd St W, Lehigh Acres, FL 33971For SaleMLS ID #2026025940, Anabel Alvarez, Hamilton Franklin Realty LLC. Florida Gulf Coast MLS
