Discover the comfort and charm of this inviting 3-bedroom, 2-bathroom home with a 2-car garage, ideally situated in Lehigh Acres. A charming screened-in front entry welcomes you inside, where a bright and airy atmosphere and open floor plan create an inviting flow throughout the main living areas. The spacious living room includes a designated dining area, while a separate eating area just off the kitchen provides another convenient space for casual meals or morning coffee. The kitchen features a breakfast bar and pantry, offering both functionality and additional storage. The spacious primary suite provides a relaxing retreat with a private bathroom featuring a large soaking tub and separate shower. The second bathroom includes a tub and shower combination for added convenience. Double doors from the living room lead to the screened-in back lanai, creating a wonderful extension of the living space where you can relax, entertain, or enjoy Florida's beautiful weather. A combination of carpet and tile flooring runs throughout the home. Outside, you'll find attractive landscaping surrounding the property, along with a small utility shed in the backyard for additional storage. The 2-car garage provides convenient parking as well as valuable extra storage space. The shingle roof is approximately 2 years old, offering added peace of mind. Whether you're searching for a comfortable primary residence, a seasonal getaway, or a place to enjoy the Florida lifestyle, this home offers a wonderful blend of comfort, functionality, and charm. Come see all this inviting Lehigh Acres home has to offer!
Contingent financing
$249,900
4112 10th St SW, Lehigh Acres, FL 33971
3beds
1,407sqft
Single Family Residence
Built in 2003
10,001 Square Feet Lot
$-- Zestimate®
$178/sqft
$-- HOA
What's special
Open floor planSpacious primary suiteBright and airy atmosphereDesignated dining areaCharming screened-in front entry
- 58 days
- 798
- 60
Zillow last checked:
Listing updated:
Listed by:
Claire Butler 239-770-3437,
KW Florida Living
Source: Florida Gulf Coast MLS,MLS#: 2026033206 Originating MLS: Florida Gulf Coast
Originating MLS: Florida Gulf CoastFacts & features
Interior
Bedrooms & bathrooms
- Bedrooms: 3
- Bathrooms: 2
- Full bathrooms: 2
Rooms
- Room types: Screened Porch
Heating
- Central, Electric
Cooling
- Central Air, Electric
Appliances
- Included: Dishwasher, Microwave, Range, Refrigerator
- Laundry: Washer Hookup, Dryer Hookup, Inside, Laundry Tub
Features
- Dual Sinks, Living/Dining Room, Walk-In Closet(s), Split Bedrooms, Screened Porch
- Flooring: Carpet, Tile
- Windows: Double Hung
Interior area
- Total structure area: 1,844
- Total interior livable area: 1,407 sqft
Video & virtual tour
Property
Parking
- Total spaces: 2
- Parking features: Attached, Driveway, Garage, Paved
- Attached garage spaces: 2
- Has uncovered spaces: Yes
Features
- Stories: 1
- Patio & porch: Lanai, Porch, Screened
- Exterior features: Other, Room For Pool
- Has view: Yes
- View description: Trees/Woods
- Waterfront features: None
Lot
- Size: 10,001 Square Feet
- Dimensions: 80 x 125 x 80 x 125
- Features: Rectangular Lot
Details
- Parcel number: 274426L108090.0170
- Lease amount: $0
- Zoning description: RS-1
Construction
Type & style
- Home type: SingleFamily
- Architectural style: Ranch,One Story
- Property subtype: Single Family Residence
Materials
- Block, Concrete, Stucco
- Roof: Shingle
Condition
- Resale
- Year built: 2003
Utilities & green energy
- Sewer: Septic Tank
- Water: Well
- Utilities for property: Cable Available, High Speed Internet Available
Community & HOA
Community
- Features: None
- Security: None, Smoke Detector(s)
- Condo and coop fee: $0
- Membership fee: $0
- Subdivision: LEHIGH ACRES
HOA
- Has HOA: No
- Amenities included: None
- Services included: None
Location
- Region: Lehigh Acres
Financial & listing details
- Price per square foot: $178/sqft
- Tax assessed value: $186,604
- Annual tax amount: $1,106
- Date on market: 8/10/2026
- Cumulative days on market: 58 days
- Listing terms: All Financing Considered,Cash
- Ownership: Single Family
- Contingency: Financing
- Road surface type: Paved
Estimated market value
Not available
Estimated sales range
Not available
Not available
Price history
| Date | Event | Price |
|---|---|---|
| 9/28/2026 | Pending sale | $249,900$178/sqft |
Source:  Florida Gulf Coast MLS #2026033206 Report a problem Florida Gulf Coast MLS #2026033206 Report a problem | ||
| 8/10/2026 | Listed for sale | $249,900+111.2%$178/sqft |
Source: Florida Gulf Coast MLS #2026033206 Report a problem | ||
| 6/7/2003 | Sold | $118,300+2528.9%$84/sqft |
Source: Public Record Report a problem | ||
| 12/9/2002 | Sold | $4,500$3/sqft |
Source: Public Record Report a problem | ||
Public tax history
| Year | Property taxes | Tax assessment |
|---|---|---|
| 2025 | $1,107 +7.9% | $61,145 +2.9% |
| 2024 | $1,026 +9.9% | $59,422 +3% |
| 2023 | $933 +9.8% | $57,691 +3% |
| 2022 | $850 +9.7% | $56,011 +3% |
| 2021 | $774 +0.6% | $54,380 +1.4% |
| 2020 | $770 -5% | $53,629 -60.5% |
| 2019 | $810 | $135,661 +163.7% |
| 2018 | $810 +3.4% | $51,446 +2.1% |
| 2017 | $784 -12.6% | $50,388 -49.5% |
| 2016 | $897 +3.7% | $99,837 +15.3% |
| 2015 | $865 +1.3% | $86,603 +14.2% |
| 2014 | $853 +23.8% | $75,807 +23.3% |
| 2013 | $689 +4.5% | $61,495 +15.8% |
| 2012 | $660 +0.5% | $53,110 +10.1% |
| 2011 | $656 -1.4% | $48,249 +7.1% |
| 2010 | $665 -21.9% | $45,052 -24% |
| 2009 | $852 -47.5% | $59,300 -55.7% |
| 2008 | $1,622 -6.6% | $133,930 -29.1% |
| 2007 | $1,736 +1% | $189,010 -8.2% |
| 2006 | $1,719 -6.2% | $205,810 +97.9% |
| 2004 | $1,832 +541.1% | $103,990 +3613.9% |
| 2003 | $286 +275.9% | $2,800 +3.7% |
| 2002 | $76 | $2,700 +22.7% |
| 2000 | -- | $2,200 |
Find assessor info on the county website
Monthly payment
Est. payment
Payment breakdown
Explore the cost of this home by adjusting the details. Changes won't be saved.Climate risks
Neighborhood: 33971


Similar homes
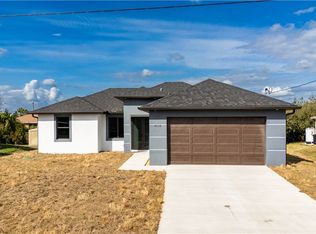
- $252,0003 bd2 ba1.4k sqft19368 Coraltree Ct, Lehigh Acres, FL 33936For Sale

 MLS ID #2026031002, Thomas Finau, Marzucco Real Estate. Florida Gulf Coast MLS
 - $229,0003 bd3 ba1.4k sqft8676 Athena Ct, Lehigh Acres, FL 33971For Sale
 MLS ID #2026032527, Karen Makowski, Coldwell Banker Preferred Properties. Florida Gulf Coast MLS
 - $269,9903 bd2 ba1.4k sqft2703 E 8th St, Lehigh Acres, FL 33936For Sale
 MLS ID #2026038053, Stetson Miller, The Simonelli Real Estate Grp. Florida Gulf Coast MLS
 - $255,0003 bd3 ba1.6k sqft9977 Chiana Cir, Fort Myers, FL 33905For Sale
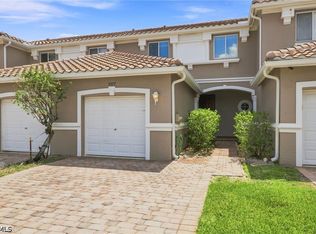 MLS ID #2026035919, Angie Glynn, Armada Real Estate, Inc.. Florida Gulf Coast MLS
 - $252,9003 bd2 ba1.1k sqft912 Mary Ave S, Lehigh Acres, FL 33974For SaleMLS ID #2026037099, Evelys Velazquez, EXP Realty LLC. Florida Gulf Coast MLS
- $245,9002 bd2 ba1.5k sqft10125 Colonial Country Club Blvd APT 1709, Fort Myers, FL 33913For SaleMLS ID #2026038509, Michael Leighton, John R. Wood Properties. Florida Gulf Coast MLS
- $325,0003 bd2 ba1.7k sqft11430 Icarus Cir, Lehigh Acres, FL 33971For SaleMLS ID #2026037306, Kristen Pell, Treeline Realty Corp. Florida Gulf Coast MLS
- $240,0002 bd2 ba1k sqft2604 E 6th St, Lehigh Acres, FL 33936For SaleMLS ID #2026031082, Thomas Finau, Marzucco Real Estate. Florida Gulf Coast MLS
- $219,9003 bd3 ba1.4k sqft8587 Athena Ct, Lehigh Acres, FL 33971For SaleMLS ID #2026021180, R.J. Dean, Porter Davis Real Estate. Florida Gulf Coast MLS
- $269,0002 bd2 ba1.5k sqft19906 Lake Vista Cir, Lehigh Acres, FL 33936For SaleMLS ID #2026036113, Deborah Harris, Sellstate Advantage Realty. Florida Gulf Coast MLS
- $314,9004 bd2 ba1.8k sqft8340 Gassner Way, Lehigh Acres, FL 33936For SaleMLS ID #2026033562, Emily Hauser, Preferred Shore LLC. Florida Gulf Coast MLS
- $285,0003 bd3 ba1.8k sqft731 Long Lines Ln, Lehigh Acres, FL 33974For SaleMLS ID #2026012988, Chrissy Avila, Sellstate Priority Realty. Florida Gulf Coast MLS
- $369,9003 bd2 ba1.9k sqft2605 Leda Ave S, Lehigh Acres, FL 33973For SaleMLS ID #2026031691, Gwen Baker, DomainRealty.com LLC. Florida Gulf Coast MLS
- $294,0002 bd2 ba1.8k sqft12565 Stone Valley LOOP, FORT MYERS, FL 33913For Sale
 MLS ID #226028837, Connor Croley, Keller Williams Elite Realty. SWFLMLS
 - $285,0002 bd2 ba1.6k sqft12549 Stone Valley Loop, Fort Myers, FL 33913For SaleMLS ID #2026033865, Christina Marie Diaz, EXP Realty LLC. Florida Gulf Coast MLS
- $259,9993 bd2 ba1.6k sqft2314 SE 13th St, Cape Coral, FL 33990For SaleMLS ID #2026008485, Jeremy Betts, RE/MAX Trend. Florida Gulf Coast MLS
- $285,0002 bd2 ba1.5k sqft2305 Summersweet Dr, Alva, FL 33920For SaleMLS ID #2026019914, Kathy Barnes, RE/MAX Gulf Coast Living. Florida Gulf Coast MLS
- $295,0002 bd2 ba1.3k sqft12793 Devonshire Lakes Cir, Fort Myers, FL 33913For SaleMLS ID #2026011411, Lindsey Springsteen, Real Broker, LLC. Florida Gulf Coast MLS
- $318,0002 bd2 ba1.5k sqft15262 Ligustrum Ln, Alva, FL 33920For SaleMLS ID #2026034439, Bonnie Chase, KW Florida Living. Florida Gulf Coast MLS
- $328,0004 bd2 ba1.7k sqft192 Townsend Ct, Lehigh Acres, FL 33972For SaleMLS ID #2026037366, Osvaldo Casillas Bellavista, Dalton Wade Inc. Florida Gulf Coast MLS
