This beautiful, sunny, end unit townhome is fully furnished. The open concept first floor has a screened back porch, a kitchen with a Corriann counters, and new Whirlpool refrigerator & microwave. You will love the convenience of the kitchen pantry, guest bathroom and under stair storage. Upstairs you will find the master bedroom with an en-suite bathroom featuring a walk-in shower and double sink. Master boasts two walk-in closets. Bedrooms 2 and 3 share a Jack & Jill bathroom with a bathtub and double sinks. The HOA replaced the roof (2023) and painted the exterior in (2024). Outside are 4 cameras supplementing the alarm system.
This is a well-maintained townhome in lovely resort-style Olympia Pointe featuring a gated entrance and 4 miles of sidewalks. The Clubhouse has a heated pool/spa, kiddie pool, fitness center, exercise room, and tot lot at the Clubhouse. Easy access to State Road 82 and I-75 keeps RSW Airport, Restaurants, Shopping and Fort Myers very convenient. This townhome is perfect a first-time home buyer, vacation home, rental income or as your Florida Dream Home.
Active
$229,000
8676 Athena Ct, Lehigh Acres, FL 33971
3beds
1,450sqft
Townhouse, Condominium
Built in 2008
2,744 Square Feet Lot
$222,700 Zestimate®
$158/sqft
$399/mo HOA
What's special
Gated entranceFully furnishedGuest bathroomUnder stair storageOpen concept first floorScreened back porchKiddie pool
- 75 days
- 114
- 6
Zillow last checked:
Listing updated:
Listed by:
Karen Makowski 607-259-9289,
Coldwell Banker Preferred Properties
Source: Florida Gulf Coast MLS,MLS#: 2026032527 Originating MLS: Florida Gulf Coast
Originating MLS: Florida Gulf CoastFacts & features
Interior
Bedrooms & bathrooms
- Bedrooms: 3
- Bathrooms: 3
- Full bathrooms: 2
- 1/2 bathrooms: 1
Rooms
- Room types: Screened Porch, Great Room
Heating
- Central, Electric
Cooling
- Central Air, Ceiling Fan(s), Electric
Appliances
- Included: Dryer, Dishwasher, Freezer, Disposal, Microwave, Refrigerator, Washer
- Laundry: In Garage
Features
- Breakfast Bar, Built-in Features, Dual Sinks, Living/Dining Room, Pantry, Shower Only, Separate Shower, Cable TV, Upper Level Primary, Walk-In Closet(s), Window Treatments, Split Bedrooms, Screened Porch, Great Room
- Flooring: Carpet, Tile
- Windows: Single Hung, Sliding, Window Coverings
- Furnished: Yes
Interior area
- Total structure area: 1,721
- Total interior livable area: 1,450 sqft
Video & virtual tour
Property
Parking
- Total spaces: 1
- Parking features: Attached, Garage, Garage Door Opener
- Attached garage spaces: 1
Features
- Levels: Two
- Stories: 2
- Patio & porch: Lanai, Porch, Screened
- Exterior features: Sprinkler/Irrigation, Other, Shutters Manual
- Pool features: Community
- Has view: Yes
- View description: Landscaped
- Waterfront features: None
Lot
- Size: 2,744 Square Feet
- Dimensions: 18 x 45 x 18 x 45
- Features: Zero Lot Line, Cul-De-Sac, Sprinklers Automatic
Details
- Parcel number: 254425P200300.4180
- Lease amount: $0
- Zoning description: PUD
Construction
Type & style
- Home type: Townhouse
- Architectural style: Two Story
- Property subtype: Townhouse, Condominium
Materials
- Block, Concrete, Stucco
- Roof: Tile
Condition
- Resale
- Year built: 2008
Utilities & green energy
- Sewer: Public Sewer
- Water: Public
- Utilities for property: Cable Available, High Speed Internet Available, Underground Utilities
Community & HOA
Community
- Features: Gated, Street Lights
- Security: Security Gate, Gated Community, Security System, Smoke Detector(s)
- Condo and coop fee: $0
- Membership fee: $0
- Subdivision: OLYMPIA POINTE
HOA
- Has HOA: Yes
- Amenities included: Billiard Room, Billiards, Clubhouse, Fitness Center, Library, Barbecue, Picnic Area, Playground, Pool, Spa/Hot Tub, See Remarks, Sidewalks, Management
- Services included: Association Management, Maintenance Grounds, Reserve Fund, Street Lights
- HOA fee: $399 monthly
- HOA phone: 239-454-1101
Location
- Region: Lehigh Acres
Financial & listing details
- Price per square foot: $158/sqft
- Tax assessed value: $179,436
- Annual tax amount: $971
- Date on market: 8/3/2026
- Listing terms: All Financing Considered,Cash
- Ownership: Condo
Estimated market value
$222,700
$212,000 - $234,000
$1,877/mo
Price history
| Date | Event | Price |
|---|---|---|
| 8/3/2026 | Listed for sale | $229,000+47.7%$158/sqft |
Source:  Florida Gulf Coast MLS #2026032527 Report a problem Florida Gulf Coast MLS #2026032527 Report a problem | ||
| 10/28/2019 | Sold | $155,000-3.1%$107/sqft |
Source: Florida Gulf Coast MLS #219058118 Report a problem | ||
| 9/16/2019 | Pending sale | $159,900$110/sqft |
Source: Gateway Real Estate of Fort My #219058118 Report a problem | ||
| 9/3/2019 | Listed for sale | $159,900+16.3%$110/sqft |
Source: Gateway Real Estate of Fort My #219058118 Report a problem | ||
| 12/18/2015 | Sold | $137,500-8.3%$95/sqft |
Source: Agent Provided Report a problem | ||
| 10/22/2015 | Listed for sale | $149,900+15.4%$103/sqft |
Source: Engel & Voelkers Bonita-Estero #215059163 Report a problem | ||
| 9/24/2013 | Listing removed | $900$1/sqft |
Source: Florida Platinum Realty Report a problem | ||
| 9/6/2013 | Listed for rent | $900$1/sqft |
Source: Florida Platinum Realty Report a problem | ||
| 8/8/2008 | Sold | $129,900$90/sqft |
Source: Public Record Report a problem | ||
Public tax history
| Year | Property taxes | Tax assessment |
|---|---|---|
| 2025 | $972 +0.9% | $59,364 +2.9% |
| 2024 | $963 +1.8% | $57,691 +3% |
| 2023 | $946 -1% | $56,011 +3% |
| 2022 | $956 +0.6% | $54,380 +3% |
| 2021 | $950 +11.9% | $52,796 +1.4% |
| 2020 | $849 -48.9% | $52,067 -54.3% |
| 2019 | $1,662 | $113,853 +6.3% |
| 2018 | $1,662 +0.3% | $107,076 +2.1% |
| 2017 | $1,656 +0.4% | $104,874 +2.1% |
| 2016 | $1,650 +1.3% | $102,717 +9.8% |
| 2015 | $1,629 -18.5% | $93,589 +19.5% |
| 2014 | $1,999 +13.8% | $78,301 +13.7% |
| 2013 | $1,756 +17.7% | $68,895 +4.4% |
| 2012 | $1,492 +15.2% | $65,999 +34.7% |
| 2011 | $1,295 -18.7% | $48,982 -20.5% |
| 2010 | $1,593 -32.9% | $61,639 -41.3% |
| 2009 | $2,375 +273.5% | $105,000 +425% |
| 2008 | $636 -14.5% | $20,000 -50% |
| 2007 | $744 +5.9% | $40,000 +11.7% |
| 2006 | $703 | $35,800 |
Find assessor info on the county website
Monthly payment
Est. payment
Payment breakdown
Explore the cost of this home by adjusting the details. Changes won't be saved.Climate risks
Neighborhood: 33971

Similar homes
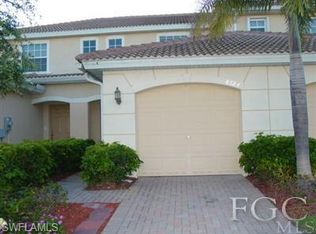
- $229,9002 bd3 ba1.4k sqft8585 Athena Ct, Lehigh Acres, FL 33971For Sale
 MLS ID #2026030969, Fred Elliott, Coldwell Banker Preferred Properties. Florida Gulf Coast MLS
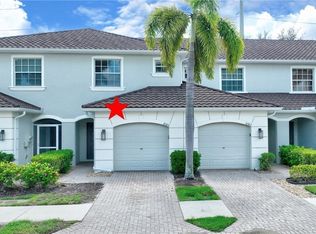
 - $219,9003 bd3 ba1.4k sqft8587 Athena Ct, Lehigh Acres, FL 33971For Sale
 MLS ID #2026021180, R.J. Dean, Porter Davis Real Estate. Florida Gulf Coast MLS
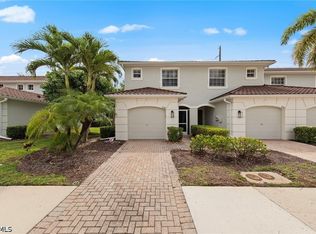
 - $325,0003 bd2 ba1.7k sqft11430 Icarus Cir, Lehigh Acres, FL 33971For Sale
 MLS ID #2026037306, Kristen Pell, Treeline Realty Corp. Florida Gulf Coast MLS
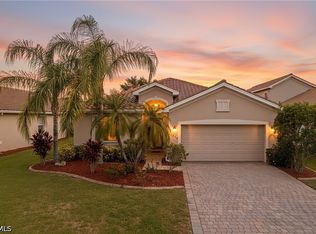
 - $234,0003 bd2 ba1.6k sqft10046 Via Colomba Cir APT 203, Fort Myers, FL 33966For Sale
 MLS ID #2026030672, Billee Silva, Century 21 AllPoints Realty. Florida Gulf Coast MLS
 - $239,9003 bd2 ba1.1k sqft9507 Windsor Club Cir, Fort Myers, FL 33905For SaleMLS ID #2026041061, Randy Lauer, RE/MAX Gulf Coast Living. Florida Gulf Coast MLS
- $255,0003 bd3 ba1.6k sqft9977 Chiana Cir, Fort Myers, FL 33905For SaleMLS ID #2026035919, Angie Glynn, Armada Real Estate, Inc.. Florida Gulf Coast MLS
- $245,9002 bd2 ba1.5k sqft10125 Colonial Country Club Blvd APT 1709, Fort Myers, FL 33913For SaleMLS ID #2026038509, Michael Leighton, John R. Wood Properties. Florida Gulf Coast MLS
- $239,0002 bd2 ba1.2k sqft9603 Hemingway Ln APT 4003, Fort Myers, FL 33913For SaleMLS ID #2026036703, Julie McGuire, BLSW Enterprises LLC. Florida Gulf Coast MLS
- $229,9993 bd2 ba1.2k sqft1113 Winding Pines Cir Unit 108, Cape Coral, FL 33909For SaleMLS ID #2026039395, Marta Branch, EXP Realty LLC. Florida Gulf Coast MLS
- $199,9003 bd2 ba1.4k sqft14211 Patty Berg Dr APT 101, Fort Myers, FL 33919For SaleMLS ID #2026043589, Kathy Friedle, John R. Wood Properties. Florida Gulf Coast MLS
- $254,9002 bd2 ba1.4k sqft3030 Meandering Way APT 102, Fort Myers, FL 33905For SaleMLS ID #2026041839, David Johnson, Berkshire Hathaway Florida. Florida Gulf Coast MLS
- $236,9003 bd3 ba1.4k sqft13150 Broadhurst Loop #204, Fort Myers, FL 33919For SaleMLS ID #2025012126, John Beys, Dalton Wade Inc. Florida Gulf Coast MLS
- $184,9003 bd2 ba1.2k sqft6899 Pentland Way APT 114, Fort Myers, FL 33966For SaleMLS ID #2026042395, Pamela Svec, Knowledge Base Real Estate. Florida Gulf Coast MLS
- $230,0003 bd1 ba1k sqft2431 Hunter Ter, Fort Myers, FL 33901For SaleMLS ID #2026002106, Jude Paul, Premier Sotheby's Int'l Realty. Florida Gulf Coast MLS
- $265,0002 bd2 ba1.3k sqft12049 Lucca St APT 101, Fort Myers, FL 33966For SaleMLS ID #2026041346, Lisa Jennings, Palm Paradise Realty Group. Florida Gulf Coast MLS
- $295,0003 bd3 ba1.9k sqft10168 Via Colomba Cir, Fort Myers, FL 33966For SaleMLS ID #2026039252, Loriet San Millan, EXP Realty LLC. Florida Gulf Coast MLS
- $164,0002 bd3 ba1.1k sqft8237 Pacific Beach Dr, Fort Myers, FL 33966For SaleMLS ID #2026032098, Beth Scampton, VIP Realty Group Inc. Florida Gulf Coast MLS
- $229,9002 bd2 ba1.3k sqft13331 Medinah Cir W APT 1, Fort Myers, FL 33907For SaleMLS ID #2025012174, Sharon Spencer, LocateHomes.com. Florida Gulf Coast MLS
- $280,0002 bd2 ba1.8k sqft12565 Stone Valley LOOP, FORT MYERS, FL 33913For Sale
 MLS ID #226028837, Connor Croley, Keller Williams Elite Realty. SWFLMLS
 - $265,0002 bd2 ba1.3k sqft4342 Avian Ave, Fort Myers, FL 33916For SaleMLS ID #2026018336, Leesa Bone, Coldwell Banker Realty. Florida Gulf Coast MLS
