Beautiful Home in 55+ Community of Friendly Village in Redmond! This home is conveniently located on the end, for extra privacy. ADA accessible, this home has it all! Large open room concept with vaulted ceilings, a gourmet kitchen with SS appliances, an island with eating space, and a formal dining room. The private primary suite has walk-in closet, large bathroom with walk-in tub and separate walk in shower. Two other bedrooms and an extra family room give abundant living space. Utility Room and a shed with utility shelving behind the home give ample storage. Join this community of over 40 Acres and socialize at events, enjoy the clubhouse with exercise room and newly updated pool!
Sold
Listed by: COMPASS • Tammy Antezana
Bought with: John L. Scott, Inc.
$350,000
18425 NE 95th Street #138, Redmond, WA 98052
3beds
1,800sqft
Manufactured Home
Built in 2015
-- sqft lot
$-- Zestimate®
$194/sqft
$4,057 Estimated rent
Home value
Not available
Estimated sales range
Not available
$4,057/mo
Zestimate® history
Owner options
List your home for rent
$4,057/mo
Rent Zestimate®
Find your next renter with Zillow Rental Manager. Plus, with online applications, you can quickly screen prospective tenants – for free.
$4,057/mo
Rent Zestimate®
Refinance and save
$2,175/mo
Est. payment
Refinancing to a lower rate could help reduce your monthly payments and save thousands over the life of the loan.
$2,175/mo
Est. payment
Explore your selling options
Work with a Zillow partner agent
Leverage their expertise and Zillow's premium Showcase listings to get your home seen by more buyers.
Get startedList with your own agent
Get your home in front of millions of buyers by listing it on Zillow.
Learn how to do itSell it yourself
Take full control of how buyers see your home on Zillow by listing For Sale by Owner (FSBO).
List your homeWhat's special
Exercise roomSeparate walk in showerFormal dining roomWalk-in closetUtility roomEating spaceWalk-in tub
Zillow last checked:
Listing updated:
Listed by:
Tammy Antezana,
COMPASS,
Ann J Pierson,
COMPASS
Bought with:
Sobia Chaudhry, 118738
John L. Scott, Inc.
Source: NWMLS as distributed by MLS GRID,MLS#: 2176810
Facts & features
Interior
Bedrooms & bathrooms
- Bedrooms: 3
- Bathrooms: 2
- Full bathrooms: 2
Rooms
- Room types: Dining Room, Family Room
Heating
- Forced Air, Heat Pump, Electric
Cooling
- Forced Air, Heat Pump
Appliances
- Included: Dishwasher_, Dryer, Microwave_, Refrigerator_, StoveRange_, Washer, Dishwasher, Microwave, Refrigerator, StoveRange, Water Heater: Electric, Water Heater Location: Utility Room
Features
- Flooring: Laminate, Vinyl, Carpet
- Windows: Double Pane Windows
- Has fireplace: No
Interior area
- Total structure area: 1,800
- Total interior livable area: 1,800 sqft
Property
Parking
- Total spaces: 3
- Parking features: Carport
- Has carport: Yes
Accessibility
- Accessibility features: Accessible Approach with Ramp, Accessible Bath, Accessible Bedroom, Accessible Central Living Area, Accessible Entrance
Features
- Levels: One
- Stories: 1
- Patio & porch: Wall to Wall Carpet, Laminate, Laminate Hardwood, Water Heater
- Park: Friendly Village
Details
- Parcel number: 38110425
- Lease amount: $825
- Special conditions: Standard
Construction
Type & style
- Home type: MobileManufactured
- Architectural style: Manuf-Double Wide
- Property subtype: Manufactured Home
Materials
- Metal/Vinyl
- Roof: Composition
Condition
- Good
- Year built: 2015
Utilities & green energy
- Electric: Company: PSE
- Water: Public, Company: City of Redmond
- Utilities for property: Comcast, Xfinity
Green energy
- Energy efficient items: Double Pane Windows
Community & HOA
Community
- Senior community: Yes
- Subdivision: Avondale
Location
- Region: Redmond
Financial & listing details
- Price per square foot: $194/sqft
- Tax assessed value: $96,123
- Annual tax amount: $903
- Date on market: 12/1/2023
- Cumulative days on market: 964 days
- Listing terms: Conventional
- Inclusions: Dishwasher, Dryer, Microwave, Refrigerator, StoveRange, Washer, Garbage, SeeRemarks_, Drapes, SecuritySystem
- Body type: Double Wide
Price history
| Date | Event | Price |
|---|---|---|
| 12/19/2023 | Sold | $350,000-6.7%$194/sqft |
Source:  NWMLS as distributed by MLS GRID #2176810 Report a problem NWMLS as distributed by MLS GRID #2176810 Report a problem | ||
| 11/30/2023 | Pending sale | $375,000$208/sqft |
Source: NWMLS as distributed by MLS GRID #2176810 Report a problem | ||
| 11/10/2023 | Listed for sale | $375,000+913.5%$208/sqft |
Source: NWMLS as distributed by MLS GRID #2176810 Report a problem | ||
| 12/17/2002 | Sold | $37,000$21/sqft |
Source: NWMLS as distributed by MLS GRID #22253432 Report a problem | ||
Public tax history
| Year | Property taxes | Tax assessment |
|---|---|---|
| 2017 | -- | $96,123 |
Find assessor info on the county website
Neighborhood: Bear Creek
Nearby homes
- $265,0003 bd2 ba1.3k sqft18425 NE 95th St UNIT 148, Redmond, WA 98052Sold

- $229,0002 bd2 ba1.4k sqft18425 NE 95th St UNIT 146, Redmond, WA 98052For Sale

- $2,286,7004 bd3 ba3k sqft9525 186th Ct #2, Redmond, WA 98052Off Market

- $263,9503 bd2 ba1.2k sqft18425 NE 95th St UNIT 198, Redmond, WA 98052Sold
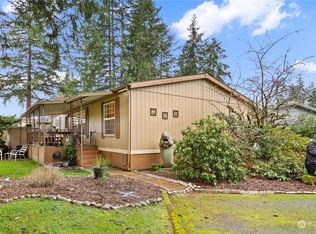
- $177,0002 bd2 ba1.2k sqft18425 NE 95th St UNIT 221, Redmond, WA 98052Sold
- $2,100,0004 bd4 ba2.6k sqft9611 186th Ct NE, Redmond, WA 98052Sold
- $162,5002 bd2 ba1.4k sqft18425 NE 95th St UNIT 160, Redmond, WA 98052Sold
- $280,0003 bd2 ba1.5k sqft18425 NE 95th St UNIT 194, Redmond, WA 98052Sold
Nearby schools
GreatSchools rating
- 7/10Albert Einstein Elementary SchoolGrades: K-5Distance: 1.3 mi
- 10/10Evergreen Junior High SchoolGrades: 6-8Distance: 1.8 mi
- 10/10Redmond High SchoolGrades: 9-12Distance: 1.1 mi
- Washington
- King County
- Redmond
- 98052
- Bear Creek
- 18425 NE 95th Street Unit 138
Nearby cities
Nearby neighborhoods
Nearby zip codes
Other Redmond Topics
