With it’s wide-open layout & clean finishes, this light-filled home in Redmond's 55+ community of Friendly Village boasts comfort in every direction with it’s enormous kitchen w/island, soaring ceilings, abundant windows, extra room off primary bdrm, walk-in closet in each room & tons of storage! You will relish spending hours on your covered porch enjoying nature & sunny sky views. Quiet location in community. Charming pathways & professional landscape on both sides of home lead to your backyard w/raised garden beds & two 8’x12’ sheds. Carport, backyard & shed upgraded w/handy electrical outlets. Very close to shopping, bus, healthcare & light rail in 2025. Come see the abundant amenities, trails & open spaces in this charming community!
Sold
Listed by: John L. Scott, Inc. • Debra McDowell
Bought with: RSVP Brokers ERA
$280,000
18425 NE 95th Street #194, Redmond, WA 98053
3beds
1,568sqft
Manufactured Home
Built in 2003
-- sqft lot
$-- Zestimate®
$179/sqft
$3,623 Estimated rent
Home value
Not available
Estimated sales range
Not available
$3,623/mo
Zestimate® history
Owner options
List your home for rent
$3,623/mo
Rent Zestimate®
Find your next renter with Zillow Rental Manager. Plus, with online applications, you can quickly screen prospective tenants – for free.
$3,623/mo
Rent Zestimate®
Refinance and save
$1,720/mo
Est. payment
Refinancing to a lower rate could help reduce your monthly payments and save thousands over the life of the loan.
$1,720/mo
Est. payment
Explore your selling options
Work with a Zillow partner agent
Leverage their expertise and Zillow's premium Showcase listings to get your home seen by more buyers.
Get startedList with your own agent
Get your home in front of millions of buyers by listing it on Zillow.
Learn how to do itSell it yourself
Take full control of how buyers see your home on Zillow by listing For Sale by Owner (FSBO).
List your homeWhat's special
Clean finishesEnormous kitchenCharming pathwaysSunny sky viewsPrimary bdrmWide-open layoutAbundant windows
Zillow last checked:
Listing updated:
Listed by:
Debra McDowell,
John L. Scott, Inc.
Bought with:
Mira Pawluskiewicz, 28690
RSVP Brokers ERA
Source: NWMLS as distributed by MLS GRID,MLS#: 2200155
Facts & features
Interior
Bedrooms & bathrooms
- Bedrooms: 3
- Bathrooms: 2
- Full bathrooms: 1
- 3/4 bathrooms: 1
Rooms
- Room types: Den/Office, Dining Room, Kitchen With Eating Space, Living Room, Utility Room
Heating
- Forced Air, Electric
Cooling
- Has cooling: Yes
Appliances
- Included: Dishwasher_, Dryer, GarbageDisposal_, Microwave_, Refrigerator_, StoveRange_, Washer, Dishwasher, Garbage Disposal, Microwave, Refrigerator, StoveRange, Water Heater: Electric, Water Heater Location: In Exterior Room
Features
- Flooring: Vinyl, Carpet
- Windows: Double Pane Windows
- Has fireplace: No
Interior area
- Total structure area: 1,568
- Total interior livable area: 1,568 sqft
Property
Parking
- Total spaces: 3
- Parking features: Carport, Uncovered
- Has carport: Yes
Features
- Levels: One
- Stories: 1
- Patio & porch: Wall to Wall Carpet, Water Heater
- Park: Friendly Village
Lot
- Features: Cul-De-Sac, Dead End Street, Paved
Details
- Parcel number: 0000000000
- Lease amount: $825
- Special conditions: Standard
Construction
Type & style
- Home type: MobileManufactured
- Architectural style: Manuf-Double Wide
- Property subtype: Manufactured Home
Materials
- Wood Products
- Foundation: Tie Down
- Roof: Composition
Condition
- Very Good
- Year built: 2003
Details
- Builder model: 56X283BD
Utilities & green energy
- Electric: Company: Puget Sound Energy
- Sewer: Company: City of Redmond
- Water: Public, Company: City of Redmond
- Utilities for property: Direct Tv, Direct Tv
Green energy
- Energy efficient items: Double Pane Windows
Community & HOA
Community
- Senior community: Yes
- Subdivision: Redmond
Location
- Region: Redmond
Financial & listing details
- Price per square foot: $179/sqft
- Tax assessed value: $66,070
- Annual tax amount: $531
- Date on market: 2/29/2024
- Cumulative days on market: 874 days
- Listing terms: Conventional
- Inclusions: Dishwasher, Dryer, GarbageDisposal, Microwave, Refrigerator, StoveRange, Washer, Garbage, Awnings, Drapes
- Body type: Double Wide
Price history
| Date | Event | Price |
|---|---|---|
| 3/1/2024 | Sold | $280,000-3.4%$179/sqft |
Source:  NWMLS as distributed by MLS GRID #2200155 Report a problem NWMLS as distributed by MLS GRID #2200155 Report a problem | ||
| 2/18/2024 | Pending sale | $289,950$185/sqft |
Source: NWMLS as distributed by MLS GRID #2200155 Report a problem | ||
| 2/16/2024 | Listed for sale | $289,950+323.3%$185/sqft |
Source: NWMLS as distributed by MLS GRID #2200155 Report a problem | ||
| 10/17/2011 | Sold | $68,500-14.3%$44/sqft |
Source: NWMLS as distributed by MLS GRID #224778 Report a problem | ||
| 9/1/2005 | Sold | $79,900$51/sqft |
Source: NWMLS as distributed by MLS GRID #25110066 Report a problem | ||
Public tax history
| Year | Property taxes | Tax assessment |
|---|---|---|
| 2017 | -- | $66,070 -14.2% |
| 2016 | -- | $76,973 |
| 2015 | -- | $76,973 |
| 2014 | -- | $76,973 +23% |
| 2013 | -- | $62,572 |
| 2012 | -- | $62,572 -7.8% |
| 2010 | -- | $67,856 |
| 2009 | -- | $67,856 +7.9% |
| 2007 | -- | $62,893 +12.3% |
| 2006 | -- | $56,000 |
| 2005 | -- | $56,000 |
Find assessor info on the county website
Neighborhood: Bear Creek
Nearby homes
- $325,0003 bd2 ba1.7k sqft18425 NE 95th St UNIT 193, Redmond, WA 98052Sold

- $172,4503 bd2 ba1.2k sqft18425 NE 95th St UNIT 183, Redmond, WA 98052Sold
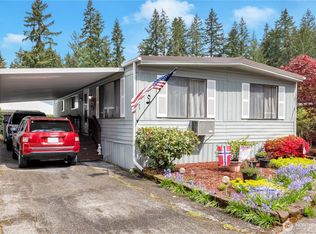
- $335,0002 bd2 ba1.3k sqft18425 NE 95th St #186, Redmond, WA 98052Pending

- $255,0002 bd2 ba1.4k sqft18425 NE 95th St UNIT 161, Redmond, WA 98052Sold
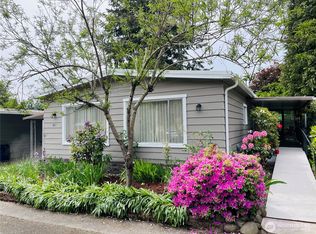
- $385,0002 bd2 ba1.6k sqft18425 NE 95th St UNIT 29, Redmond, WA 98052Sold
- $257,0003 bd2 ba1.3k sqft18425 NE 95th St UNIT 43, Redmond, WA 98052Sold
- $15,1552 bd2 ba1.3k sqft18425 NE 95th St UNIT 74, Redmond, WA 98052Off Market
- $150,0001 bd2 ba924 sqft18425 NE 95th St UNIT 113, Redmond, WA 98052Sold
Nearby schools
GreatSchools rating
- 7/10Albert Einstein Elementary SchoolGrades: K-5Distance: 1.3 mi
- 10/10Evergreen Junior High SchoolGrades: 6-8Distance: 1.9 mi
- 10/10Redmond High SchoolGrades: 9-12Distance: 1 mi
- Washington
- King County
- Redmond
- 98052
- Bear Creek
- 18425 NE 95th Street Unit 194
Nearby cities
Nearby neighborhoods
Nearby zip codes
Other Redmond Topics
