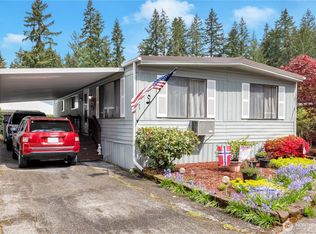
Fabulous 2009 manufactured home in Friendly Village Mobile Home Park (55 yrs or older).Beautifully maintained 1386 sq.ft home offers spacious gorgeous gourmet kitchen featuring abundant cabinetry & terrific walk-in pantry with beautiful glass door. This kitchen is perfect for the home chef.Large living room boasts an attractive multi-level ceiling that creates a bright,open & impressive feel.Adjacent is convenient den with built-in desk. Ideal for home office, hobby room or additional living space.Primary bathroom is a true retreat, complete with relaxing soaking tub & separate shower. Outside enjoy large covered front deck-plumbed for gas BBQ-perfect for year-round outdoor entertaining & relaxing.Outdoor sprinkler system waters terrific landscaping.Additional storage is plentiful with 2 large sheds.This lovely home is equipped with heat pump, A/C. Friendly Village is a welcoming, well-maintained community offering heated pool, recreation room, community kitchen, exercise room, dog park & much more.
Pending inspection
Listed by: RSVP Brokers ERA • Barbara M. Orr
Price cut: $5K (7/6)
$335,000
18425 NE 95th Street #186, Redmond, WA 98052
2beds
1,386sqft
Manufactured Home
Built in 2009
-- sqft lot
$-- Zestimate®
$242/sqft
$-- HOA
What's special
Relaxing soaking tubSeparate showerAbundant cabinetryAttractive multi-level ceilingSpacious gorgeous gourmet kitchen
- 67 days |
- 556 |
- 14 |
Zillow last checked:
Listing updated:
Listed by:
Barbara M. Orr,
RSVP Brokers ERA
Source: NWMLS as distributed by MLS GRID,MLS#: 2531184
Facts & features
Interior
Bedrooms & bathrooms
- Bedrooms: 2
- Bathrooms: 2
- Full bathrooms: 2
Rooms
- Room types: Den/Office, Entry, Kitchen With Eating Space, Living Room, Utility Room
Heating
- Fireplace, Forced Air, Heat Pump, Electric, Natural Gas
Cooling
- Heat Pump
Appliances
- Included: Dishwasher, Disposal, Dryer, Microwave, Refrigerator, Stove(s)/Range(s), Washer, Dishwasher(s), Dryer(s), Garbage Disposal, Microwave(s), Refrigerator(s), Washer(s), Water Heater: Gas
Features
- Flooring: Ceramic Tile, Vinyl Plank, Carpet
- Windows: Double Pane Windows
- Number of fireplaces: 1
- Fireplace features: Gas, Fireplace
Interior area
- Total structure area: 1,386
- Total interior livable area: 1,386 sqft
Property
Parking
- Parking features: Carport
- Has carport: Yes
Features
- Levels: One
- Stories: 1
- Patio & porch: Fireplace, Water Heater
- Park: Friendly Village Mobile Home Park
Lot
- Features: Paved
Details
- Parcel number: 420038105680
- Lease amount: $860
- Special conditions: Standard
Construction
Type & style
- Home type: MobileManufactured
- Architectural style: Manuf-Double Wide
- Property subtype: Manufactured Home
Materials
- Wood Products
- Roof: Composition
Condition
- Good
- Year built: 2009
Utilities & green energy
- Electric: Company: PSE
- Sewer: Company: City of Redmond
- Water: Public, Company: City of Redmond
- Utilities for property: Comcast
Green energy
- Energy efficient items: Double Pane Windows
Community & HOA
Community
- Senior community: Yes
- Subdivision: Redmond
Location
- Region: Redmond
Financial & listing details
- Price per square foot: $242/sqft
- Annual tax amount: $890
- Date on market: 5/29/2026
- Cumulative days on market: 68 days
- Inclusions: Dishwasher(s), Drapes, Dryer(s), Garbage, Garbage Disposal, Microwave(s), Refrigerator(s), Stove(s)/Range(s), Washer(s)
- Body type: Double Wide
Estimated market value
Not available
Estimated sales range
Not available
Not available
Price history
| Date | Event | Price |
|---|---|---|
| 7/31/2026 | Pending sale | $335,000$242/sqft |
Source:  NWMLS as distributed by MLS GRID #2531184 Report a problem NWMLS as distributed by MLS GRID #2531184 Report a problem | ||
| 7/6/2026 | Price change | $335,000-1.5%$242/sqft |
Source: NWMLS as distributed by MLS GRID #2531184 Report a problem | ||
| 6/24/2026 | Price change | $340,000-2.9%$245/sqft |
Source: NWMLS as distributed by MLS GRID #2531184 Report a problem | ||
| 5/30/2026 | Listed for sale | $350,000+20.7%$253/sqft |
Source: NWMLS as distributed by MLS GRID #2531184 Report a problem | ||
| 3/24/2023 | Sold | $290,000-6.5%$209/sqft |
Source: NWMLS as distributed by MLS GRID #2018718 Report a problem | ||
| 3/10/2023 | Pending sale | $310,000$224/sqft |
Source: NWMLS as distributed by MLS GRID #NWM2018718 Report a problem | ||
| 2/9/2023 | Listed for sale | $310,000$224/sqft |
Source: NWMLS as distributed by MLS GRID #2018718 Report a problem | ||
| 2/4/2023 | Pending sale | $310,000$224/sqft |
Source: NWMLS as distributed by MLS GRID #2018718 Report a problem | ||
| 1/13/2023 | Price change | $310,000-3.1%$224/sqft |
Source: NWMLS as distributed by MLS GRID #2018718 Report a problem | ||
| 12/11/2022 | Price change | $320,000-1.5%$231/sqft |
Source: NWMLS as distributed by MLS GRID #2018718 Report a problem | ||
| 11/24/2022 | Listed for sale | $325,000$234/sqft |
Source: NWMLS as distributed by MLS GRID #2018718 Report a problem | ||
Public tax history
Tax history is unavailable.
Monthly payment
Climate risks
Neighborhood: Bear Creek
Nearby schools
GreatSchools rating
- 7/10Albert Einstein Elementary SchoolGrades: K-5Distance: 1.3 mi
- 10/10Evergreen Junior High SchoolGrades: 6-8Distance: 1.9 mi
- 10/10Redmond High SchoolGrades: 9-12Distance: 1 mi
- $325,0003 bd2 ba1.7k sqft18425 NE 95th St UNIT 193, Redmond, WA 98052Sold

- $172,4503 bd2 ba1.2k sqft18425 NE 95th St UNIT 183, Redmond, WA 98052Sold
- $280,0003 bd2 ba1.5k sqft18425 NE 95th St UNIT 194, Redmond, WA 98052Sold

- $325,0003 bd2 ba1.6k sqft18425 NE 95th St UNIT 199, Redmond, WA 98052Sold

- $260,0002 bd2 ba1.1k sqft18425 NE 95th St UNIT 224, Redmond, WA 98052Sold
- $220,0003 bd2 ba1.3k sqft18425 NE 95th St UNIT 72, Redmond, WA 98052Sold
- $219,0003 bd2 ba1.4k sqft18425 NE 95th St UNIT 77, Redmond, WA 98052Sold
- $240,0002 bd2 ba1.2k sqft18425 NE 95th St UNIT 71, Redmond, WA 98052Sold
A local agent can set up tours, give advice and negotiate with sellers.
Similar homes
- $315,0002 bd2 ba1.1k sqft23825 15th Avenue SE #108, Bothell, WA 98021Active
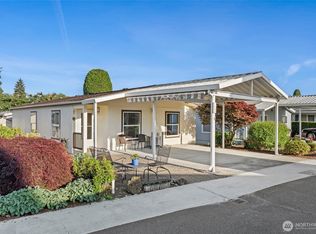 MLS ID #2529259, Marie Strong. NWMLS as distributed by MLS GRID
 - $429,0002 bd2 ba974 sqftVilla Marina, Redmond, WA 98052Active
 MLS ID #2537280, Matthew Stark. NWMLS as distributed by MLS GRID
 - $339,9001 bd1 ba740 sqftBraewood Condominium, Bothell, WA 98011Active
 MLS ID #2533205, Luiza Limona. NWMLS as distributed by MLS GRID
 - $498,0002 bd2 ba1.1k sqftIdlewood Place, Redmond, WA 98052Active
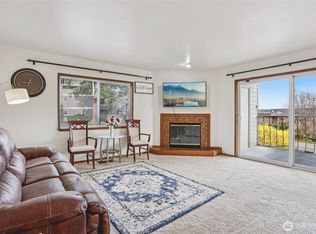 MLS ID #2497798, Jason Bryce McWalter. NWMLS as distributed by MLS GRID
 - $479,0002 bd2 ba1k sqftSixty-01, Redmond, WA 98052ActiveMLS ID #2541969, Sabranie J. Coyne. NWMLS as distributed by MLS GRID
- $384,0002 bd2 ba1.1k sqftShoreside Condominiums, Everett, WA 98208ActiveMLS ID #2530536, Debbie Lindsey. NWMLS as distributed by MLS GRID
- $384,9502 bd2 ba1k sqftArrington Place Condominium, Issaquah, WA 98027ActiveMLS ID #2543423, Cherie Hasson. NWMLS as distributed by MLS GRID
- $230,0002 bd2 ba1.6k sqft12605 E Gibson Road #26, Everett, WA 98204ActiveMLS ID #2562173, Martina Guadalupe Duenas. NWMLS as distributed by MLS GRID
- $399,0002 bd2 ba980 sqftKirkland Springs, Kirkland, WA 98034ActiveMLS ID #2561315, Pauline Corbett. NWMLS as distributed by MLS GRID
- $370,0002 bd2 ba972 sqftBraewood Condo Homes, Bothell, WA 98011ActiveMLS ID #2529902, Mark Kirshner. NWMLS as distributed by MLS GRID
- $329,0002 bd2 ba1k sqftHeritage Forest, Renton, WA 98059ActiveMLS ID #2553025, Danielle Goheen. NWMLS as distributed by MLS GRID
- $385,0002 bd1 ba899 sqftWoodside Terrace, Kirkland, WA 98034ActiveMLS ID #2545563, Bing Yu. NWMLS as distributed by MLS GRID
- $495,0002 bd2 ba1k sqftArrowhead, Kirkland, WA 98034ActiveMLS ID #2561340, Rebecca Fraiman. NWMLS as distributed by MLS GRID
- $409,9002 bd2 ba1k sqftJuanita Cove Condominiums, Kirkland, WA 98033ActiveMLS ID #2531612, Adriano Tori. NWMLS as distributed by MLS GRID
- $339,5002 bd2 ba928 sqftCrystal Ridge Condo, Tukwila, WA 98188ActiveMLS ID #2521648, Stephen Janho. NWMLS as distributed by MLS GRID
- $310,0002 bd2 ba969 sqftMidvale At Northgate, Seattle, WA 98133ActiveMLS ID #2468494, Richard C. Buchanan. NWMLS as distributed by MLS GRID
- $324,9501 bd1 ba866 sqftForest Village Condominium, Issaquah, WA 98029ActiveMLS ID #2553004, Leneya lee Ludwick. NWMLS as distributed by MLS GRID
- $320,0002 bd2 ba963 sqftMarthas Landing Condo, Lynnwood, WA 98037ActiveMLS ID #2528921, Bryan Hulen. NWMLS as distributed by MLS GRID
- $339,0002 bd1 ba787 sqftSeacrest, Seattle, WA 98102ActiveMLS ID #2545920, Ruben Lomakin. NWMLS as distributed by MLS GRID
- $395,0002 bd2 ba984 sqftCambria Hills, Bothell, WA 98021ActiveMLS ID #2556318, Troy M. Lehman. NWMLS as distributed by MLS GRID
