Skip main navigation
Off market
  • $1,051,200

    18426 Hawksview Dr, Arlington, WA 98223

    5beds
    5baths
    4,950sqft
    SingleFamily
    Built in 2006
    6,969 Square Feet Lot
    $1,051,200 Zestimate®
    $212/sqft
    $4,938 Estimated rent

    Home value

    $1,051,200

    $999,000 - $1.11M

    $4,938/mo

    Zestimate® history
    Loading
    Loading...

    Owner options

    List your home for rent

    $4,938/mo

    Rent Zestimate®

    Find your next renter with Zillow Rental Manager. Plus, with online applications, you can quickly screen prospective tenants – for free.

    Learn more

    $4,938/mo

    Rent Zestimate®

    Refinance and save

    $6,412/mo

    Est. payment

    Refinancing to a lower rate could help reduce your monthly payments and save thousands over the life of the loan.

    See today's rates

    $6,412/mo

    Est. payment

    Explore your selling options

    Work with a Zillow partner agent

    Leverage their expertise and Zillow's premium Showcase listings to get your home seen by more buyers.

    Get started

    List with your own agent

    Get your home in front of millions of buyers by listing it on Zillow.

    Learn how to do it

    Sell it yourself

    Take full control of how buyers see your home on Zillow by listing For Sale by Owner (FSBO).

    List your home

    What's special

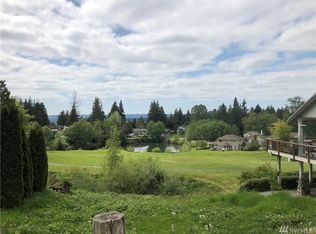
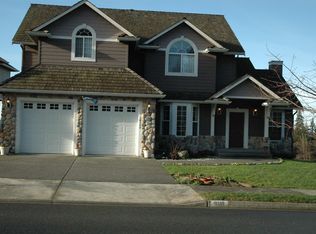
    One of a kind, golf course home in Gleneagle. 2-story entry and family room greet you as you enter the double doors. The main floor has diagonal, slate tiles in ther entry, hall, kitchen, bath, nook and laundry rooms. The formal living & dining rooms have hard wood floors, shadowboxing, chairrailing and crown mouldings, each wired for whole home speakers. The living room has a marble fireplace and both have eyeball lights to feature your most favorite artwork! Main floor also has an office or 6th bedroom with connected continental bath, ideal for a guestroom or an elderly in-law! The upstairs features 4 bedrooms and 3 bathrooms. There is a skybridge connecting two bedrooms and one end with their own jack & jill bathroom. The master suite is large and has crown mouldings. The master bath has a double heades shower, large oval soaking tub, dual sink vanity and a seperate toilet room with window, all on heated tile floors and ample tile in shower and surrounding bath. The walk-in is very big with shoe racks and white, wire shelving. The 4th bedroom upstairs is huge, too. All rooms are oversized. The basement features the 5th bedroom with its own full bathroom, giant rec room, wetbar with granite counters and a home theatre area. A massive storage area rounds out the basement. The kitchen is to die for, stainless aplliance, Dacor 6-burner, double oven, slab granite counter, tile backsplashes to the cabinets, island with seating for 5, and a breakfast nook. Every window is woodwrapped, 98 can lights, dimmer switches, all bathroom counters & floors are tile with exquisite backsplashes. This home is a one-of-a-kind rare gem that cannot be built again or found for anywhere near the price!

    This property is off market, which means it's not currently listed for sale or rent on Zillow. This may be different from what's available on other websites or public sources.

    Facts & features

    Interior

    Bedrooms & bathrooms
    • Bedrooms: 5
    • Bathrooms: 5
    Heating
    • Forced air, Gas
    Cooling
    • Central
    Appliances
    • Included: Dishwasher, Dryer, Garbage disposal, Microwave, Range / Oven, Refrigerator, Washer
    Features
    • Flooring: Carpet, Hardwood
    • Basement: Finished
    • Has fireplace: Yes
    • Fireplace features: masonry
    Interior area
    • Total interior livable area: 4,950 sqft

    Property

    Parking
    • Parking features: Garage - Attached
    Features
    • Exterior features: Stone, Cement / Concrete
    • Has view: Yes
    • View description: Park, Territorial, Mountain
    Lot
    • Size: 6,969 Square Feet
    Details
    • Parcel number: 00898300004000

    Construction

    Type & style
    • Home type: SingleFamily
    Materials
    • Wood
    • Roof: Composition
    Condition
    • Year built: 2006

    Community & HOA

    Location
    • Region: Arlington

    Financial & listing details

    • Price per square foot: $212/sqft
    • Tax assessed value: $1,004,200
    • Annual tax amount: $8,721

    Price history

    DateEventPrice
    3/24/2021Listing removed--
    Source: Owner Report a problem
    7/19/2010Sold$417,000-9.2%$84/sqft
    Source: NWMLS as distributed by MLS GRID #18421 Report a problem
    9/30/2009Sold$459,000-16.4%$93/sqft
    Source: Public Record Report a problem
    7/4/2009Listed for sale$549,000-12.2%$111/sqft
    Source: Owner Report a problem
    5/23/2006Sold$625,000+468.2%$126/sqft
    Source: Public Record Report a problem
    4/20/2005Sold$110,000$22/sqft
    Source: Public Record Report a problem

    Public tax history

    YearProperty taxesTax assessment
    2024$8,721 +11.6%$1,004,200 +10.4%
    2023$7,813 +8.4%$909,900 -2.5%
    2022$7,208 +6.2%$933,100 +28.3%
    2021$6,786 +4.1%$727,100 +0.8%
    2020$6,520 +8.3%$721,000 +8.3%
    2019$6,022 $666,000 +2%
    2018-- $652,900 +13.7%
    2017$6,984 -6.7%$574,400 +5.6%
    2016$7,485 $543,900 +0.7%
    2015$7,485 +23.4%$539,900 +13.9%
    2013$6,066 $474,100
    2012-- --
    2011-- --
    2010-- --
    2009-- --
    2008-- --
    2007-- --
    Find assessor info on the county website

    Neighborhood: Hilltop

    Nearby schools

    GreatSchools rating
    Get pre-qualified for a loan
    At Zillow Home Loans, we can pre-qualify you in as little as 5 minutes with no impact to your credit score.

    An equal housing lender. NMLS #10287.