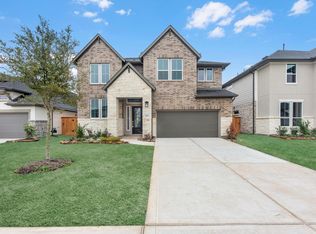
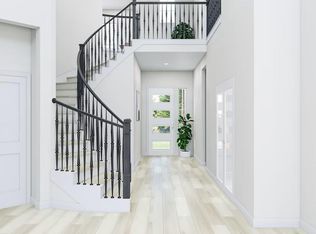
The Barnhart - Wonderful, two-story plan with 4 bedrooms, 3.5 baths and a 3-car tandem garage featuring a great open concept layout. The kitchen has a center island and is open the family room and casual dining area. Complete with a home office, upstairs game room, a media room and covered patio, this home has a great flow. The primary suite features a garden tub, dual sinks, and a large walk-in closet.
New construction
$760,502
18426 Red Dahlia Rd, Richmond, TX 77407
4beds
3,439sqft
Single Family Residence
Built in 2026
10,837 Square Feet Lot
$725,700 Zestimate®
$221/sqft
$83/mo HOA
What's special
Home officeCovered patioLarge walk-in closetMedia roomUpstairs game roomGreat open concept layoutDual sinks
- 5 hours |
- 7 |
- 0 |
Zillow last checked:
Listing updated:
Listed by:
Jared Turner 346-266-0958,
Tri Pointe Homes
Source: HAR,MLS#: 14866528
Facts & features
Interior
Bedrooms & bathrooms
- Bedrooms: 4
- Bathrooms: 4
- Full bathrooms: 3
- 1/2 bathrooms: 1
Rooms
- Room types: Family Room, Media Room, Utility Room
Primary bedroom
- Level: First
- Area: 210
- Dimensions: 15'-7" X 14'-8"
Bedroom
- Level: Second
- Area: 143
- Dimensions: 11'-10" X 13'-0
Bedroom
- Level: Second
- Area: 143
- Dimensions: 11'-0" X 13'-2"
Bedroom
- Level: First
- Area: 156
- Dimensions: 12'-6" X 13'-0"
Other
- Level: First
- Area: 121
- Dimensions: 11'-0" X 11'-0"
Family room
- Level: First
- Area: 272
- Dimensions: 17'-2" X 16'-0"
Game room
- Level: Second
- Area: 270
- Dimensions: 18'-8" X 15'-4"
Media room
- Level: Second
- Area: 168
- Dimensions: 14'-0" X 12'-6"
Heating
- Natural Gas
Cooling
- Electric
Appliances
- Included: Disposal, Gas Oven, Microwave, Gas Cooktop, Dishwasher
- Laundry: Electric Dryer Hookup, Gas Dryer Hookup, Washer Hookup
Features
- High Ceilings, 2 Bedrooms Down, Primary Bed - 1st Floor, Walk-In Closet(s)
- Windows: Insulated/Low-E windows
- Number of fireplaces: 1
- Fireplace features: Gas Log
Interior area
- Total structure area: 3,439
- Total interior livable area: 3,439 sqft
Video & virtual tour
Property
Parking
- Total spaces: 3
- Parking features: Garage, Oversized, Tandem
- Attached garage spaces: 3
Features
- Stories: 2
- Patio & porch: Covered
Lot
- Size: 10,837 Square Feet
- Features: Cul-De-Sac, Subdivided, 1/4 Up to 1/2 Acre
Construction
Type & style
- Home type: SingleFamily
- Architectural style: Traditional
- Property subtype: Single Family Residence
Materials
- Brick, Other
- Foundation: Slab
- Roof: Composition,Energy Star/Reflective Roof
Condition
- New construction: Yes
- Year built: 2026
Details
- Builder name: Tri Pointe Homes
Utilities & green energy
- Water: Water District
Green energy
- Energy efficient items: HVAC, HVAC>13 SEER, Other Energy Features
Community & HOA
Community
- Subdivision: Trillium
HOA
- Has HOA: Yes
- HOA fee: $1,000 annually
Location
- Region: Richmond
Financial & listing details
- Price per square foot: $221/sqft
- Date on market: 8/19/2026
- Listing terms: Cash,Conventional
- Road surface type: Concrete, Curbs
Estimated market value
$725,700
$689,000 - $762,000
$3,543/mo
Price history
| Date | Event | Price |
|---|---|---|
| 8/19/2026 | Listed for sale | $760,502$221/sqft |
Source:  HAR #14866528 Report a problem HAR #14866528 Report a problem | ||
| 8/12/2026 | Listing removed | $760,502$221/sqft |
Source:  TRI Pointe Homes Report a problem TRI Pointe Homes Report a problem | ||
| 7/31/2026 | Price change | $760,502+0.4%$221/sqft |
Source: TRI Pointe Homes Report a problem | ||
| 6/1/2026 | Listed for sale | $757,502$220/sqft |
Source: TRI Pointe Homes Report a problem | ||
Public tax history
Tax history is unavailable.
Monthly payment
Est. payment
Payment breakdown
Explore the cost of this home by adjusting the details. Changes won't be saved.Climate risks
Neighborhood: 77407
Nearby schools
GreatSchools rating
- 7/10James Patterson Elementary SchoolGrades: PK-5Distance: 0.7 mi
- 8/10David Crockett Middle SchoolGrades: 6-8Distance: 1.6 mi
- 7/10William B Travis High SchoolGrades: 9-12Distance: 1.7 mi
Schools provided by the listing agent
- Elementary: Patterson Elementary School (Fort Bend)
- Middle: Crockett Middle School (Fort Bend)
- High: Travis High School (Fort Bend)
Source: HAR. This data may not be complete. We recommend contacting the local school district to confirm school assignments for this home.
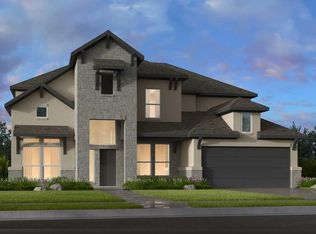
- $710,9705 bd6 ba3.9k sqft18419 Red Dahlia Rd, Richmond, TX 77407New Construction
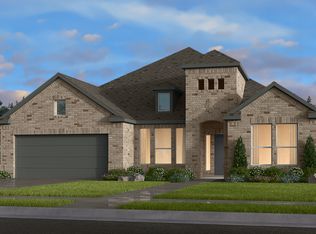
- $613,5004 bd3 ba2.9k sqft18410 Red Dahlia Rd, Richmond, TX 77407Off Market
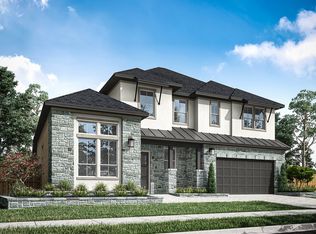
- $745,0005 bd5 ba3.5k sqft18326 Red Dahlia Rd, Richmond, TX 77407Off Market
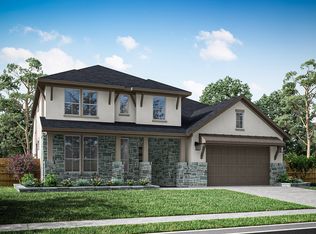
- $629,7004 bd4 ba3.2k sqft18322 Red Dahlia Rd, Richmond, TX 77407Off Market
- $719,7065 bd5 ba4k sqft9414 Blue Blossom Trce, Richmond, TX 77407New Construction
- $833,9965 bd5 ba4k sqft18426 Magnolia Valley Ln, Richmond, TX 77407New Construction
- $730,2874 bd5 ba3.1k sqft18422 Magnolia Valley Ln, Richmond, TX 77407New Construction
- $714,1005 bd5 ba3.5k sqft18411 Dogwood Field Dr, Richmond, TX 77407Off Market
A local agent can set up tours, give advice and negotiate with sellers.
Similar homes
- $709,9185 bd4 ba3.1k sqft17907 Primrose Grove Dr, Richmond, TX 77407New Construction
 HAR
HAR - $687,9514 bd3 ba3.1k sqft9647 Pink Lotus Ct, Richmond, TX 77407New Construction
 HAR
HAR - $655,5464 bd3 ba3.1k sqft17818 Carnation Glen Dr, Richmond, TX 77407New Construction
 HAR
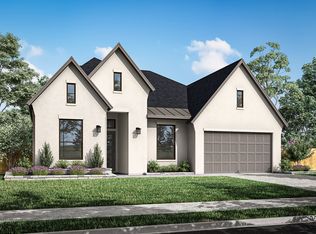
HAR - $730,2874 bd5 ba3.1k sqft18422 Magnolia Valley Ln, Richmond, TX 77407New Construction
 TRI Pointe Homes
 - $559,8664 bd4 ba2.6k sqft9603 Poinsettia Haven Ln, Richmond, TX 77407New ConstructionHAR
- $818,3515 bd5 ba4k sqft18322 Magnolia Valley Ln, Richmond, TX 77407New ConstructionTRI Pointe Homes
- $607,2674 bd3 ba2.3k sqft9602 Seaside Daisy Ln, Richmond, TX 77407New ConstructionHAR
- $607,6444 bd3 ba2.5k sqft17911 Primrose Grove Dr, Richmond, TX 77407New ConstructionHAR
- $590,2364 bd3 ba2.6k sqft18215 Hibiscus Crescent Ln, Richmond, TX 77407New ConstructionHAR
- $563,9604 bd4 ba2.6k sqft18219 Hibiscus Crescent Ln, Richmond, TX 77407New ConstructionHAR
- $833,9965 bd5 ba4k sqft18426 Magnolia Valley Ln, Richmond, TX 77407New ConstructionTRI Pointe Homes
- $818,5595 bd5 ba4.1k sqft18319 Magnolia Valley Ln, Richmond, TX 77407New ConstructionMLS ID #98871954, Jared Turner, Tri Pointe Homes. HAR
- from $716,9005 bd5 ba3.7k sqftBalfour Plan, Trillium 60', Richmond, TX 77407New ConstructionTRI Pointe Homes
- $671,5964 bd3 ba2.8k sqft17814 Carnation Glen Dr, Richmond, TX 77407New ConstructionTRI Pointe Homes
- from $689,9005 bd4 ba3.6k sqftWindsor Plan, Trillium 60', Richmond, TX 77407New ConstructionTRI Pointe Homes
- from $562,9004 bd4 ba2.6k sqftMartin Plan, Trillium 50', Richmond, TX 77407New ConstructionTRI Pointe Homes
- from $639,9004 bd5 ba3.1k sqftBrentwood Plan, Trillium 60', Richmond, TX 77407New ConstructionTRI Pointe Homes
- from $589,9004 bd3 ba2.8k sqftDowny Plan, Trillium 50', Richmond, TX 77407New ConstructionTRI Pointe Homes
- from $584,9004 bd3 ba2.9k sqftVerdin Plan, Trillium 50', Richmond, TX 77407New ConstructionTRI Pointe Homes
- from $480,9004 bd3 ba2.5k sqftKea Plan, Trillium 40', Richmond, TX 77407New ConstructionTRI Pointe Homes
