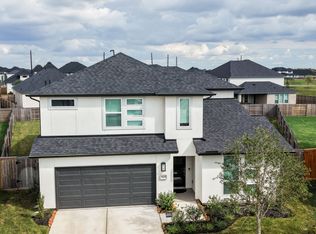
What's Special: 2-Story Great Rm w/Fireplace | Game Room & Media | Dedicated Study. New Construction – November Completion! Built by Taylor Morrison, America's Most Trusted Home Builder. Welcome to the Larimar at 18419 Red Dahlia Road in Trillium! This stunning new home shines with an open layout where the great room with a cozy fireplace flows into the kitchen and casual dining area, opening to the covered patio. The kitchen features a walk-in pantry and butler’s pantry connecting to the formal dining room. The main level includes a private study, secondary guest suite, and relaxing primary suite with a spa-like bath and large walk-in closet. Upstairs offers three bedrooms with en-suite baths and walk-in closets, plus a game room and media room. Enjoy a community pool, recreation center, nearby shopping, and a top-rated school district. Additional Highlights Include: bath 4, mud set shower at bath 5, 42" entry door, and gas line at patio. MLS#48561332
Pending
Price cut: $59K (8/13)
$710,970
18419 Red Dahlia Rd, Richmond, TX 77407
5beds
3,970sqft
Single Family Residence
Built in 2026
7,805 Square Feet Lot
$684,600 Zestimate®
$179/sqft
$83/mo HOA
What's special
Cozy fireplaceDedicated studyCovered patioLarge walk-in closetSecondary guest suitePrivate studyCommunity pool
- 105 days
- 6
- 0
Zillow last checked:
Listing updated:
Listed by:
Bobbie Alexander TREC #0442092 281-619-8241,
Alexander Properties
Source: HAR,MLS#: 48561332
Facts & features
Interior
Bedrooms & bathrooms
- Bedrooms: 5
- Bathrooms: 6
- Full bathrooms: 5
- 1/2 bathrooms: 1
Primary bedroom
- Level: First
- Dimensions: 0x0
Bedroom
- Level: Second
- Dimensions: 0x0
Bedroom
- Level: Second
- Dimensions: 0x0
Bedroom
- Level: First
- Dimensions: 0x0
Bedroom
- Level: Second
- Dimensions: 0x0
Other
- Level: First
- Dimensions: 0x0
Breakfast
- Level: First
- Dimensions: 0x0
Dining room
- Level: First
- Dimensions: 0x0
Game room
- Level: Second
- Dimensions: 0x0
Kitchen
- Level: First
- Dimensions: 0x0
Living room
- Level: First
- Dimensions: 0x0
Media room
- Level: Second
- Dimensions: 0x0
Heating
- Natural Gas
Cooling
- Electric
Appliances
- Included: Water Heater, Disposal, Electric Oven, Oven, Microwave, Gas Cooktop, Dishwasher
- Laundry: Electric Dryer Hookup, Gas Dryer Hookup, Washer Hookup
Features
- Formal Entry/Foyer, High Ceilings, Prewired for Alarm System, 2 Bedrooms Down, 3 Bedrooms Up, En-Suite Bath, Primary Bed - 1st Floor, Walk-In Closet(s)
- Flooring: Carpet, Tile
- Number of fireplaces: 1
- Fireplace features: Gas, Gas Log
Interior area
- Total structure area: 3,970
- Total interior livable area: 3,970 sqft
Property
Parking
- Total spaces: 2
- Parking features: Attached, Garage Door Opener, Double-Wide Driveway
- Attached garage spaces: 2
Features
- Stories: 2
- Patio & porch: Covered
- Exterior features: Sprinkler System
- Fencing: Full
Lot
- Size: 7,805 Square Feet
- Dimensions: 60 x 130
- Features: Subdivided, 0 Up To 1/4 Acre
Details
- Parcel number: 8102070040030907
Construction
Type & style
- Home type: SingleFamily
- Architectural style: Contemporary
- Property subtype: Single Family Residence
Materials
- Spray Foam Insulation, Brick, Other, Stucco
- Foundation: Slab
- Roof: Composition
Condition
- New construction: Yes
- Year built: 2026
Details
- Builder name: Taylor Morrison
Utilities & green energy
- Water: Water District
Green energy
- Energy efficient items: Thermostat
Community & HOA
Community
- Security: Prewired for Alarm System
- Subdivision: Trillium
HOA
- Has HOA: Yes
- Amenities included: Pool
- HOA fee: $1,000 annually
Location
- Region: Richmond
Financial & listing details
- Price per square foot: $179/sqft
- Date on market: 7/17/2026
- Listing terms: Cash,Conventional,FHA,VA Loan
- Ownership: Full Ownership
- Road surface type: Asphalt
Estimated market value
$684,600
$637,000 - $733,000
$4,225/mo
Price history
| Date | Event | Price |
|---|---|---|
| 9/14/2026 | Pending sale | $710,970$179/sqft |
Source:  HAR #48561332 Report a problem | ||
| 8/13/2026 | Price change | $710,970-7.7%$179/sqft |
Source: HAR #48561332 Report a problem | ||
| 7/30/2026 | Price change | $769,970-1.2%$194/sqft |
Source: HAR #48561332 Report a problem | ||
| 7/23/2026 | Price change | $779,460-0.7%$196/sqft |
Source: HAR #48561332 Report a problem | ||
| 7/17/2026 | Listed for sale | $784,970$198/sqft |
Source: HAR #48561332 Report a problem | ||
Public tax history
Tax history is unavailable.
Monthly payment
Est. payment
Payment breakdown
Explore the cost of this home by adjusting the details. Changes won't be saved.Climate risks
Neighborhood: 77407
Nearby schools
Schools provided by the listing agent
- Elementary: Patterson Elementary School (Fort Bend)
- Middle: Crockett Middle School (Fort Bend)
- High: Travis High School (Fort Bend)
Source: HAR. This data may not be complete. We recommend contacting the local school district to confirm school assignments for this home.
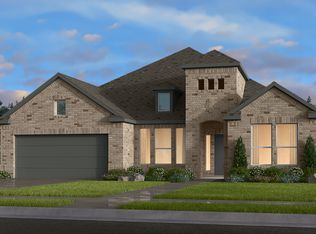
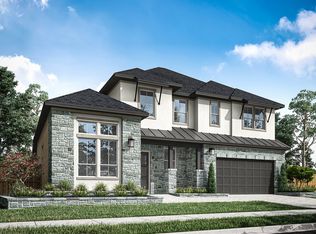
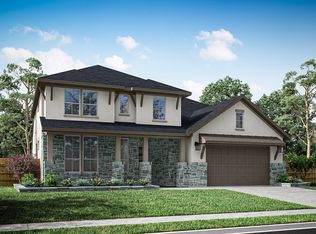
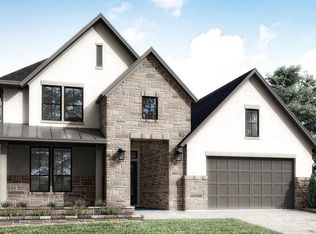
Similar homes
- $749,9995 bd5 ba4.1k sqft18319 Magnolia Valley Ln, Richmond, TX 77407New Construction
 HAR
- $625,0005 bd5 ba4k sqft18607 Pelham Grove Ln, Richmond, TX 77407For Sale
 MLS ID #93596480, Deston Day, Home Team of America. HAR
- $700,0004 bd4 ba3.1k sqft9639 Foxwood Meadow Ln, Richmond, TX 77407For Sale By Owner
- $699,0005 bd4 ba3.2k sqft9714 Sunflower Mist Ln, Richmond, TX 77407For Sale
 MLS ID #17494116, Sara Aria, Main Realty. HAR
