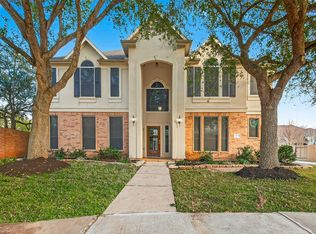
Welcome to this beautifully updated, move-in-ready home offering the perfect blend of Morden style and everyday comfort. Designed with an inviting open concept layout, the spacious living, dining, and kitchen areas flow seamlessly together, making it ideal for both entertaining and daily living. The home features a BRAND NEW ROOF installed just two months. All three bathrooms have been tastefully renovated with contemporary finishes, while beautiful wood flooring extends throughout the entire home - NO CARPET! A WATER SOFTERNER system is included, adding convenience and enhancing everyday living. Step outside to a generously sized backyard with plenty of space for outdoor entertaining, gardening or future customization. Meticulously maintained and thoughfully upgraded, this exceptional home is truly move-in-ready and ready to welcome its next owner.
For sale
$599,995
18215 Tenasserim Pine Trce, Richmond, TX 77407
6beds
4,321sqft
:
Get pre-qualified$4,333/mo
Single Family Residence
Built in 2016
7,444 Square Feet Lot
$566,200 Zestimate®
$139/sqft
$58/mo HOA
What's special
Brand new roofBeautifully updatedInviting open concept layout
- 6 days |
- 74 |
- 5 |
Likely to sell faster than
Zillow last checked:
Listing updated:
Listed by:
Hien Luu TREC #0758303 281-569-9200,
Lone Star Realty
Source: HAR,MLS#: 55707073
Facts & features
Interior
Bedrooms & bathrooms
- Bedrooms: 6
- Bathrooms: 4
- Full bathrooms: 3
- 1/2 bathrooms: 1
Primary bedroom
- Level: First
- Area: 270
- Dimensions: 18x15
Bedroom
- Level: Second
- Area: 195
- Dimensions: 15x13
Bedroom
- Level: Second
- Area: 156
- Dimensions: 13x12
Bedroom
- Level: Second
- Area: 156
- Dimensions: 12x13
Bedroom
- Level: Second
- Area: 156
- Dimensions: 12x13
Bedroom
- Level: Second
- Area: 169
- Dimensions: 13x13
Other
- Level: First
- Area: 210
- Dimensions: 15x14
Game room
- Level: Second
- Area: 728
- Dimensions: 28x26
Kitchen
- Level: First
- Area: 234
- Dimensions: 18x13
Living room
- Level: First
- Area: 342
- Dimensions: 19x18
Heating
- Natural Gas
Cooling
- Electric
Appliances
- Included: Disposal, Dryer, Refrigerator, Washer, Water Softener, Gas Oven, Microwave, Dishwasher
Features
- Primary Bed - 1st Floor
- Flooring: Tile, Wood
- Windows: Insulated/Low-E windows
Interior area
- Total structure area: 4,321
- Total interior livable area: 4,321 sqft
Property
Parking
- Total spaces: 3
- Parking features: Attached
- Attached garage spaces: 3
Features
- Stories: 2
- Patio & porch: Covered, Patio/Deck, Porch
- Exterior features: Sprinkler System
- Fencing: Back Yard
Lot
- Size: 7,444 Square Feet
- Features: Cul-De-Sac, 0 Up To 1/4 Acre
Details
- Parcel number: 5048030010330907
Construction
Type & style
- Home type: SingleFamily
- Architectural style: Contemporary,Other
- Property subtype: Single Family Residence
Materials
- Brick, Other, Wood Siding
- Foundation: Slab
- Roof: Composition
Condition
- New construction: No
- Year built: 2016
Utilities & green energy
- Sewer: Public Sewer
- Water: Public, Water District
Green energy
- Energy efficient items: Thermostat, HVAC>13 SEER
Community & HOA
Community
- Subdivision: Mission Trace Sec 3
HOA
- Has HOA: Yes
- HOA fee: $700 annually
Location
- Region: Richmond
Financial & listing details
- Price per square foot: $139/sqft
- Tax assessed value: $561,774
- Annual tax amount: $11,173
- Date on market: 8/5/2026
- Listing terms: Cash,Conventional,FHA,Investor,VA Loan
Estimated market value
$566,200
$538,000 - $595,000
$3,648/mo
Price history
| Date | Event | Price |
|---|---|---|
| 8/5/2026 | Listed for sale | $599,995+81.9%$139/sqft |
Source:  HAR #55707073 Report a problem HAR #55707073 Report a problem | ||
| 8/20/2020 | Listing removed | $329,900$76/sqft |
Source: Realty Preferred Sugar Land #69111843 Report a problem | ||
| 7/11/2020 | Pending sale | $329,900$76/sqft |
Source: Realty Preferred Sugar Land #69111843 Report a problem | ||
| 6/14/2020 | Listed for sale | $329,900-3%$76/sqft |
Source: Realty Preferred Sugar Land #69111843 Report a problem | ||
| 2/7/2020 | Listing removed | $340,000$79/sqft |
Source: Clayton Nash Real Estate #69111843 Report a problem | ||
| 12/4/2019 | Price change | $340,000-2.6%$79/sqft |
Source: Clayton Nash Real Estate #69111843 Report a problem | ||
| 9/24/2019 | Price change | $349,000-1.7%$81/sqft |
Source: Clayton Nash Real Estate #69111843 Report a problem | ||
| 9/9/2019 | Price change | $355,000-2.7%$82/sqft |
Source: Clayton Nash Real Estate #69111843 Report a problem | ||
| 8/29/2019 | Listed for sale | $365,000$84/sqft |
Source: Clayton Nash Real Estate #69111843 Report a problem | ||
Public tax history
| Year | Property taxes | Tax assessment |
|---|---|---|
| 2025 | $6,860 -4.9% | $561,774 -3.1% |
| 2024 | $7,215 +11.3% | $579,869 +10% |
| 2023 | $6,485 -5.5% | $527,154 +13.7% |
| 2022 | $6,860 +9.2% | $463,630 +30.1% |
| 2021 | $6,285 | $356,490 +2% |
| 2020 | -- | $349,330 +10% |
| 2019 | -- | $317,570 +0.9% |
| 2018 | $4,638 +425.4% | $314,680 +10% |
| 2017 | $883 | $286,070 +785.7% |
| 2016 | $883 +384.1% | $32,300 +236.1% |
| 2015 | $182 | $9,610 |
Find assessor info on the county website
Monthly payment
Est. payment
Payment breakdown
Explore the cost of this home by adjusting the details. Changes won't be saved.Climate risks
Neighborhood: Mission Sierra
Nearby schools
GreatSchools rating
- 7/10James Patterson Elementary SchoolGrades: PK-5Distance: 1 mi
- 8/10David Crockett Middle SchoolGrades: 6-8Distance: 1.8 mi
- 7/10William B Travis High SchoolGrades: 9-12Distance: 1.8 mi
Schools provided by the listing agent
- Elementary: Patterson Elementary School (Fort Bend)
- Middle: Crockett Middle School (Fort Bend)
- High: Travis High School (Fort Bend)
Source: HAR. This data may not be complete. We recommend contacting the local school district to confirm school assignments for this home.
- $432,7005 bd4 ba3.4k sqft18211 Tenasserim Pine Trce, Richmond, TX 77407Off Market

- $407,7004 bd2 ba2.7k sqft18219 Tenasserim Pine Trce, Richmond, TX 77407Off Market
- $409,4004 bd3 ba2.7k sqft18207 Tenasserim Pine Trce, Richmond, TX 77407Off Market
- $484,0005 bd4 ba3.4k sqft18223 Tenasserim Pine Trce, Richmond, TX 77407Off Market
- $426,2004 bd3 ba3.4k sqft18203 Tenasserim Pine Trce, Richmond, TX 77407Off Market
- $338,9004 bd2 ba2.1k sqft18210 Tenasserim Pine Trce, Richmond, TX 77407Off Market
- $445,2005 bd4 ba3.5k sqft18206 Tenasserim Pine Trce, Richmond, TX 77407Off Market
- $--5 bd3 ba2.7k sqft18214 Tenasserim Pine Trce, Richmond, TX 77407Sold
A local agent can set up tours, give advice and negotiate with sellers.
Similar homes
- $599,9905 bd5 ba3.3k sqft11106 Cranstonhill Ct, Richmond, TX 77407For Sale
 MLS ID #21669490, Jamie Kastens, Keller Williams Realty Southwest. HAR
 - $589,0005 bd4 ba4.2k sqft23307 Parkway Lakes Ln, Richmond, TX 77407For Sale
 MLS ID #75480445, Asinja Badeel, Central Metro Realty. HAR
 - $529,0006 bd4 ba3.8k sqft20902 Shady Isle Ct, Richmond, TX 77407For Sale
 MLS ID #21434951, David Edgerton, All City Real Estate. HAR
 - $579,7865 bd5 ba3.9k sqft21103 Falcon Creek Ct, Richmond, TX 77406For Sale
 MLS ID #10451745, Aqeel Virk, Keller Williams Realty Southwest. HAR
 - $409,9004 bd4 ba2.5k sqft18203 Sonora Brook Ln, Richmond, TX 77407For SaleMLS ID #12140382, Valerie Diaz, Keller Williams Realty Southwest. HAR
- $585,0003 bd4 ba3.4k sqft8118 Prairie Sage Dr, Richmond, TX 77406For SaleMLS ID #53887169, Javier Tello, Realty Of America, LLC. HAR
- $519,0004 bd4 ba3k sqft4431 Selwyn Rd, Richmond, TX 77407For SaleMLS ID #26153179, Shamim Momin, Momin Properties LLC. HAR
- $599,0005 bd4 ba3.8k sqft12319 Ashford Green Ct, Sugar Land, TX 77478For SaleMLS ID #71217130, Perry Patel, MIH REALTY, LLC. HAR
- $524,9005 bd4 ba4.2k sqft21811 Honeysuckle Grove Ln, Richmond, TX 77469For SaleMLS ID #81376926, Mumtaz Tejani, JPAR Houston. HAR
- $445,0004 bd3 ba2.4k sqft17622 Barrowfield Ln, Richmond, TX 77407For SaleMLS ID #3022063, Julie Dalton, Great Western Realty. HAR
- $450,0004 bd3 ba2.8k sqft17315 Fechser Ln, Richmond, TX 77407For SaleMLS ID #20236830, Pinky Pirani, Keller Williams Realty Southwest. HAR
- $579,9994 bd3 ba3.9k sqft7519 Summer Shore Dr, Rosenberg, TX 77469For SaleMLS ID #91297780, Marly Wilson, Go Real Estate. HAR
- $324,9004 bd3 ba2.5k sqft5822 Water Violet Ln, Richmond, TX 77407For SaleMLS ID #3036296, Jay Linh Phan, Keller Williams Signature. HAR
- $650,0005 bd4 ba4.7k sqft17919 Creek Bluff Ln, Cypress, TX 77433For SaleMLS ID #68626665, Penny Ngo, 5th Stream Realty. HAR
- $475,0005 bd4 ba3.2k sqft9611 Lost Woods Dr, Richmond, TX 77406For SaleMLS ID #31529450, Fallon Lawson, Fallon & Co. HAR
- $520,0004 bd3 ba2.5k sqft20918 Field Manor Ln, Katy, TX 77450For SaleMLS ID #22717159, Maggie Diaz, Keller Williams Premier Realty. HAR
- $345,0004 bd3 ba2.7k sqft7419 Chathan Glen Ln, Richmond, TX 77407For SaleMLS ID #29919063, Jamie Finch, CB&A, Realtors. HAR
- $355,0004 bd2 ba2.3k sqft7014 Spruce View Ct, Richmond, TX 77407For SaleMLS ID #68328112, Roya Arfa, Beth Wolff Realtors. HAR
- $350,0004 bd2 ba2.3k sqft7023 Kendall Lake Ct, Richmond, TX 77407For SaleMLS ID #97199583, Linda Burnett, CB&A, Realtors-Katy. HAR
- $648,0005 bd4 ba3.9k sqft2602 Falcon Knoll Ln, Katy, TX 77494For SaleMLS ID #63133375, Perry Patel, MIH REALTY, LLC. HAR
