Beautiful home on 5 acres! Enjoy this spacious country setting located just minutes from town. The kitchen opens to the large living room with built-ins on either side of the gas fireplace to house all your knick-knacks. A large bonus room accommodates all the needs of your family. Relax in the large master suite with sitting area, his & her closets, and full bathroom. Take advantage of the large yard with above ground pool or a nature walk through the back wooded area. Schedule a showing today!
Sold for $750,000
$750,000
18427 Central Park, Lebanon, TN 37090
4beds
3,272sqft
SingleFamily
Built in 2004
5.1 Acres Lot
$744,100 Zestimate®
$229/sqft
$3,094 Estimated rent
Home value
$744,100
$685,000 - $804,000
$3,094/mo
Zestimate® history
Owner options
List your home for rent
$3,094/mo
Rent Zestimate®
Find your next renter with Zillow Rental Manager. Plus, with online applications, you can quickly screen prospective tenants – for free.
$3,094/mo
Rent Zestimate®
Refinance and save
$4,342/mo
Est. payment
Refinancing to a lower rate could help reduce your monthly payments and save thousands over the life of the loan.
$4,342/mo
Est. payment
Explore your selling options
Work with a Zillow partner agent
Leverage their expertise and Zillow's premium Showcase listings to get your home seen by more buyers.
Get startedList with your own agent
Get your home in front of millions of buyers by listing it on Zillow.
Learn how to do itSell it yourself
Take full control of how buyers see your home on Zillow by listing For Sale by Owner (FSBO).
List your homeWhat's special
Facts & features
Interior
Bedrooms & bathrooms
- Bedrooms: 4
- Bathrooms: 3
- Full bathrooms: 2
- 1/2 bathrooms: 1
Heating
- Forced air, Electric
Cooling
- Central
Appliances
- Included: Dishwasher, Dryer, Microwave, Refrigerator, Washer
Features
- Flooring: Tile, Carpet, Hardwood
- Has fireplace: Yes
Interior area
- Total interior livable area: 3,272 sqft
Property
Parking
- Parking features: Garage - Attached
Features
- Exterior features: Brick
Lot
- Size: 5.1 Acres
Details
- Parcel number: 11501506000
Construction
Type & style
- Home type: SingleFamily
Materials
- Foundation: Footing
- Roof: Composition
Condition
- Year built: 2004
Utilities & green energy
- Water: Utility District
Community & HOA
Location
- Region: Lebanon
Financial & listing details
- Price per square foot: $229/sqft
- Tax assessed value: $506,800
- Annual tax amount: $2,419
Price history
| Date | Event | Price |
|---|---|---|
| 4/29/2025 | Sold | $750,000+82.9%$229/sqft |
Source: Public Record Report a problem | ||
| 5/3/2019 | Sold | $410,000-6.6%$125/sqft |
Source: Public Record Report a problem | ||
| 3/1/2019 | Listed for sale | $439,000+35.1%$134/sqft |
Source: Hall/Max Realty Services #2016095 Report a problem | ||
| 1/3/2013 | Sold | $325,000$99/sqft |
Source: Public Record Report a problem | ||
| 10/27/2012 | Price change | $325,000-2.7%$99/sqft |
Source: RE/MAX Carriage House #1396887 Report a problem | ||
| 10/20/2012 | Price change | $334,000-1.7%$102/sqft |
Source: RE/MAX Carriage House #1396887 Report a problem | ||
| 9/27/2012 | Listed for sale | $339,900+2.1%$104/sqft |
Source: RE/MAX Carriage House #1396887 Report a problem | ||
| 7/25/2012 | Listing removed | $333,000$102/sqft |
Source: C & D Realty, Inc. #1331451 Report a problem | ||
| 6/20/2012 | Price change | $333,000-1.8%$102/sqft |
Source: C & D Realty, Inc. #1331451 Report a problem | ||
| 3/20/2012 | Price change | $339,000-2.3%$104/sqft |
Source: C & D Realty, Inc. #1331451 Report a problem | ||
| 1/15/2012 | Listed for sale | $347,000+894.3%$106/sqft |
Source: C & D Realty, Inc. #1331451 Report a problem | ||
| 4/6/1998 | Sold | $34,900$11/sqft |
Source: Public Record Report a problem | ||
Public tax history
| Year | Property taxes | Tax assessment |
|---|---|---|
| 2025 | $2,419 +0.2% | $126,700 +0.2% |
| 2024 | $2,415 | $126,500 |
| 2023 | $2,415 | $126,500 |
| 2022 | $2,415 | $126,500 |
| 2021 | -- | $126,500 +38.7% |
| 2020 | $2,297 | $91,200 |
| 2019 | $2,297 | $91,200 |
| 2018 | $2,297 +0% | $91,200 |
| 2017 | $2,297 0% | $91,200 |
| 2016 | $2,297 -2% | $91,200 |
| 2015 | $2,344 +29% | $91,200 +29% |
| 2014 | $1,818 | $70,714 |
| 2013 | $1,818 +0% | $70,714 |
| 2012 | $1,817 +2.8% | $70,714 |
| 2011 | $1,768 | $70,714 |
| 2010 | -- | $70,714 -1.7% |
| 2009 | $1,750 | $71,918 |
| 2008 | $1,750 +11% | $71,918 +13.1% |
| 2007 | $1,577 | $63,572 |
| 2006 | $1,577 | $63,572 |
| 2005 | $1,577 +284.9% | $63,572 +360.9% |
| 2003 | $410 +56.5% | $13,793 +56.5% |
| 2002 | $262 | $8,815 |
| 2001 | -- | $8,815 -75% |
| 2000 | -- | $35,259 |
Find assessor info on the county website
Neighborhood: 37090
Nearby homes
- $750,0004 bd3 ba3.2k sqft18427 Central Pike, Lebanon, TN 37090Sold
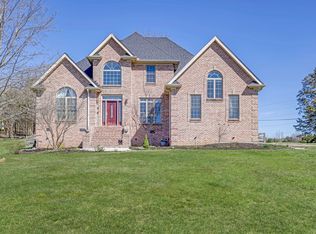
- $784,4003 bd4 ba2.6k sqft18345 Central Park, Lebanon, TN 37090Off Market
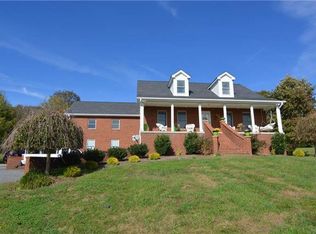
- $3,200-- bd1 ba2.6k sqft18285 Central Park, Lebanon, TN 37090Sold
- $86,100-- bd-- ba-- sqft18465 Central Pike, Lebanon, TN 37090Off Market
- $937,6004 bd3 ba3.2k sqft18429 Central Park, Lebanon, TN 37090Off Market
- $796,200-- bd2 ba2.6k sqft18431 Central Park, Lebanon, TN 37090Off Market
- $200,0003 bd2 ba1.8k sqft18121 Central Park, Lebanon, TN 37090Sold
- $58,900-- bd-- ba-- sqftCentral Park, Lebanon, TN 37090Off Market
Nearby schools
GreatSchools rating
- 7/10Southside Elementary SchoolGrades: PK-8Distance: 4.5 mi
- 7/10Wilson Central High SchoolGrades: 9-12Distance: 2.9 mi
Schools provided by the listing agent
- Elementary: Southside Elementary
- Middle: Southside Elementary
- High: Wilson Central High School
Source: The MLS. This data may not be complete. We recommend contacting the local school district to confirm school assignments for this home.
Get a cash offer in 3 minutes
Find out how much your home could sell for in as little as 3 minutes with a no-obligation cash offer.
Estimated market value
$744,100
Get a cash offer in 3 minutes
Find out how much your home could sell for in as little as 3 minutes with a no-obligation cash offer.
Estimated market value
$744,100
- Tennessee
- Wilson County
- Lebanon
- 37090
- 18427 Central Park
