Roof 2 years old. New water softener system. 30x30 workshop with electricity. Welcome to your dream home! This 4-bedroom, 2.5-bathroom renovated estate sits on 5.1 acres of serene countryside, offering privacy and beauty. Step into a bright foyer filled with natural light and a stunning chandelier. To the side, a formal dining room awaits for hosting memorable gatherings. The spacious living room features a cozy fireplace flanked by built-in bookcases, creating the perfect space to unwind. The modern kitchen is a showstopper with tile floors, sleek white and blue cabinetry, open shelving, and stainless steel appliances. The primary suite is a true retreat, complete with a barn door leading to a private en-suite, boasting a split dual vanity, shower, and a generous closet. Upstairs, you'll find beautiful hardwood floors in common areas, carpeted guest bedrooms, and a versatile bonus room, ideal for entertaining or a home office. Outdoor living shines with a back patio overlooking a fenced yard. Beyond the fence, your 5 acres of tranquility, mature trees, and a storage barn with a garage door, perfect for hobbyists or extra storage. Don’t miss this rare opportunity for country living with modern comforts!
Closed
$750,000
18427 Central Pike, Lebanon, TN 37090
4beds
3,272sqft
Single Family Residence, Residential
Built in 2004
5.1 Acres Lot
$727,400 Zestimate®
$229/sqft
$3,103 Estimated rent
Home value
$727,400
$669,000 - $786,000
$3,103/mo
Zestimate® history
Owner options
List your home for rent
$3,103/mo
Rent Zestimate®
Find your next renter with Zillow Rental Manager. Plus, with online applications, you can quickly screen prospective tenants – for free.
$3,103/mo
Rent Zestimate®
Refinance and save
$4,326/mo
Est. payment
Refinancing to a lower rate could help reduce your monthly payments and save thousands over the life of the loan.
$4,326/mo
Est. payment
Explore your selling options
Work with a Zillow partner agent
Leverage their expertise and Zillow's premium Showcase listings to get your home seen by more buyers.
Get startedList with your own agent
Get your home in front of millions of buyers by listing it on Zillow.
Learn how to do itSell it yourself
Take full control of how buyers see your home on Zillow by listing For Sale by Owner (FSBO).
List your homeWhat's special
Cozy fireplaceFenced yardSerene countrysideMature treesStainless steel appliancesBack patioCarpeted guest bedrooms
Zillow last checked:
Listing updated:
Listed by:
Gary Ashton 615-301-1650,
The Ashton Real Estate Group of RE/MAX Advantage,
Sean Patterson 615-430-0219,
The Ashton Real Estate Group of RE/MAX Advantage
Bought with:
Bryan McGee, 310006
Benchmark Realty, LLC
Source: RealTracs MLS as distributed by MLS GRID,MLS#: 2806870
Facts & features
Interior
Bedrooms & bathrooms
- Bedrooms: 4
- Bathrooms: 3
- Full bathrooms: 2
- 1/2 bathrooms: 1
- Main level bedrooms: 1
Bedroom 1
- Features: Suite
- Level: Suite
- Area: 308 Square Feet
- Dimensions: 14x22
Bedroom 2
- Features: Extra Large Closet
- Level: Extra Large Closet
- Area: 156 Square Feet
- Dimensions: 12x13
Bedroom 3
- Features: Extra Large Closet
- Level: Extra Large Closet
- Area: 156 Square Feet
- Dimensions: 12x13
Bedroom 4
- Features: Extra Large Closet
- Level: Extra Large Closet
- Area: 132 Square Feet
- Dimensions: 11x12
Bonus room
- Features: Over Garage
- Level: Over Garage
- Area: 480 Square Feet
- Dimensions: 20x24
Dining room
- Features: Formal
- Level: Formal
- Area: 165 Square Feet
- Dimensions: 11x15
Kitchen
- Features: Pantry
- Level: Pantry
- Area: 228 Square Feet
- Dimensions: 12x19
Living room
- Area: 360 Square Feet
- Dimensions: 18x20
Heating
- Central, Electric
Cooling
- Central Air, Electric
Appliances
- Included: Double Oven, Electric Oven, Cooktop, Dishwasher, Disposal, Microwave, Refrigerator
- Laundry: Electric Dryer Hookup, Washer Hookup
Features
- Built-in Features, Ceiling Fan(s), Entrance Foyer, Extra Closets, Pantry, Walk-In Closet(s)
- Flooring: Carpet, Wood, Tile
- Number of fireplaces: 1
- Fireplace features: Gas, Living Room
Interior area
- Total structure area: 3,272
- Total interior livable area: 3,272 sqft
- Finished area above ground: 3,272
Property
Parking
- Total spaces: 2
- Parking features: Garage Faces Side, Shared Driveway
- Garage spaces: 2
- Has uncovered spaces: Yes
Features
- Levels: Two
- Stories: 2
- Patio & porch: Patio
Lot
- Size: 5.1 Acres
- Features: Level
Details
- Additional structures: Barn(s)
- Parcel number: 115 01506 000
- Special conditions: Standard
Construction
Type & style
- Home type: SingleFamily
- Architectural style: Traditional
- Property subtype: Single Family Residence, Residential
Materials
- Brick
- Roof: Shingle
Condition
- New construction: No
- Year built: 2004
Utilities & green energy
- Sewer: Septic Tank
- Water: Private
- Utilities for property: Water Available
Community & HOA
Community
- Security: Fire Alarm, Smoke Detector(s)
- Subdivision: Sisco & Close Prop
HOA
- Has HOA: No
Location
- Region: Lebanon
Financial & listing details
- Price per square foot: $229/sqft
- Annual tax amount: $2,415
- Date on market: 3/20/2025
Price history
| Date | Event | Price |
|---|---|---|
| 4/25/2025 | Sold | $750,000$229/sqft |
Source:  RealTracs MLS as distributed by MLS GRID #2806870 Report a problem RealTracs MLS as distributed by MLS GRID #2806870 Report a problem | ||
| 3/25/2025 | Contingent | $750,000$229/sqft |
Source: RealTracs MLS as distributed by MLS GRID #2806870 Report a problem | ||
| 3/20/2025 | Listed for sale | $750,000+82.9%$229/sqft |
Source: RealTracs MLS as distributed by MLS GRID #2806870 Report a problem | ||
| 5/3/2019 | Sold | $410,000+26.2%$125/sqft |
Source: RealTracs MLS as distributed by MLS GRID #2016095 Report a problem | ||
| 1/2/2013 | Sold | $325,000$99/sqft |
Source: RealTracs MLS as distributed by MLS GRID #1396887 Report a problem | ||
Public tax history
Tax history is unavailable.
Neighborhood: 37090
Nearby homes
- $750,0004 bd3 ba3.2k sqft18427 Central Park, Lebanon, TN 37090Sold
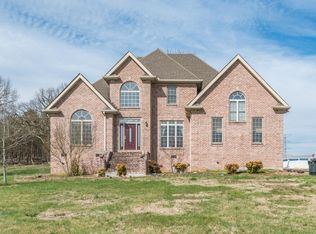
- $790,4003 bd4 ba2.6k sqft18345 Central Park, Lebanon, TN 37090Off Market
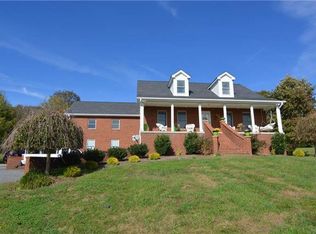
- $3,200-- bd1 ba2.6k sqft18285 Central Park, Lebanon, TN 37090Sold
- $86,100-- bd-- ba-- sqft18465 Central Pike, Lebanon, TN 37090Off Market
- $953,5004 bd3 ba3.4k sqft18429 Central Park, Lebanon, TN 37090Off Market
- $785,200-- bd2 ba2.6k sqft18431 Central Park, Lebanon, TN 37090Off Market
- $200,0003 bd2 ba1.8k sqft18121 Central Park, Lebanon, TN 37090Sold
- $58,900-- bd-- ba-- sqftCentral Park, Lebanon, TN 37090Off Market
Nearby schools
GreatSchools rating
- 7/10Southside Elementary SchoolGrades: PK-8Distance: 4.5 mi
- 7/10Wilson Central High SchoolGrades: 9-12Distance: 2.9 mi
Schools provided by the listing agent
- Elementary: Southside Elementary
- Middle: Southside Elementary
- High: Wilson Central High School
Source: RealTracs MLS as distributed by MLS GRID. This data may not be complete. We recommend contacting the local school district to confirm school assignments for this home.
Get a cash offer in 3 minutes
Find out how much your home could sell for in as little as 3 minutes with a no-obligation cash offer.
Estimated market value
$727,400
Get a cash offer in 3 minutes
Find out how much your home could sell for in as little as 3 minutes with a no-obligation cash offer.
Estimated market value
$727,400
- Tennessee
- Wilson County
- Lebanon
- 37090
- 18427 Central Pike
Nearby cities
Nearby neighborhoods
Nearby zip codes
Other Lebanon Topics
