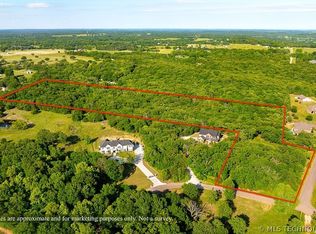
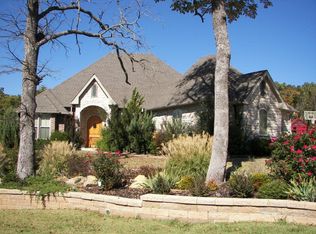
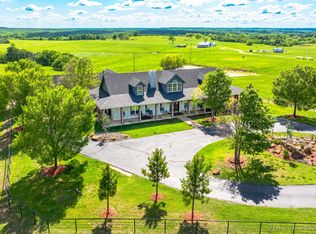
Introducing Belmont Manor, a private gated estate where exceptional craftsmanship and refined design meet country living just minutes from town. Set on 12.55 acres framed by mature trees with a private pond, 2.55 acres lie within the addition, while the remaining 10 acres are unrestricted. A sweeping circle drive, six car garage, expansive covered patio, fenced yard, and screened porch complete the impressive setting.
Inside, this 5 bedroom, 5 bath, 2 half bath residence showcases remarkable scale and custom detail. The two story living room is anchored by a cast stone fireplace and dramatic spiral staircase with custom iron railing. The chef’s kitchen features an oversized granite island, custom cabinetry, Wolf oven and gas range, commercial size refrigerator and freezer, professional grade appliances, pebble ice maker, and walk-in pantry. A sophisticated steakhouse inspired formal dining room with illuminated coffered ceiling creates an unforgettable setting for entertaining.
Additional spaces include a private library with cast stone fireplace, richly appointed executive office with custom wood ceiling, paneling and fireplace, main level guest suite with en suite bath and patio access, flex room, interior above ground safe room/storm shelter, and theater room with six reclining seats and kitchenette.
The primary suite is a destination of its own, featuring a sitting area with coffee bar, automatic shades, private balcony, and two walk-in closets. One is a dream dressing room, exceptionally spacious and beautifully designed with a built-in desk and expansive granite countertop. The spa-inspired bath features separate vanities, an oversized wet room with dual showers, rainhead and whirlpool tub, plus an infrared red light sauna. Three additional upstairs bedrooms each offer an en suite bath and large walk-in closet. Wood flooring, custom finishes, and Visual Comfort lighting complete this exceptional estate.
For sale
$2,995,000
18428 County Road 1557, Ada, OK 74820
5beds
7,500sqft
Single Family Residence
Built in 2021
12.55 Acres Lot
$-- Zestimate®
$399/sqft
$-- HOA
What's special
Private pondPrivate balconyVisual comfort lightingFenced yardCustom finishesSix car garageScreened porch
- 16 days
- 1,367
- 67
Likely to sell faster than
Zillow last checked:
Listing updated:
Listed by:
Tyler Thompson 580-272-3595,
Mary Terry & Associates Real E
Source: MLS Technology, Inc.,MLS#: 2634386 Originating MLS: MLS Technology
Originating MLS: MLS TechnologyFacts & features
Interior
Bedrooms & bathrooms
- Bedrooms: 5
- Bathrooms: 7
- Full bathrooms: 5
- 1/2 bathrooms: 2
Heating
- Electric, Multiple Heating Units
Cooling
- 3+ Units
Appliances
- Included: Double Oven, Dishwasher, Gas Water Heater, Ice Maker, Oven, Range, Refrigerator, Stove
- Laundry: Washer Hookup, Electric Dryer Hookup
Features
- Granite Counters, High Speed Internet, Vaulted Ceiling(s), Wired for Data, Ceiling Fan(s)
- Flooring: Tile, Wood
- Doors: Insulated Doors
- Windows: Vinyl, Insulated Windows
- Number of fireplaces: 3
- Fireplace features: Gas Log
Interior area
- Total structure area: 7,500
- Total interior livable area: 7,500 sqft
Property
Parking
- Total spaces: 6
- Parking features: Attached, Garage, Garage Faces Side
- Attached garage spaces: 6
Features
- Levels: Two
- Stories: 2
- Patio & porch: Balcony, Covered, Patio, Porch
- Pool features: None
- Fencing: Decorative
Lot
- Size: 12.55 Acres
- Features: Mature Trees, Pond on Lot
Details
- Additional structures: None
- Has additional parcels: Yes
- Parcel number: 086900001010000000 &000001003006004300
- Horses can be raised: Yes
- Horse amenities: Horses Allowed
Construction
Type & style
- Home type: SingleFamily
- Architectural style: French Provincial
- Property subtype: Single Family Residence
Materials
- Brick, Stone, Wood Frame
- Foundation: Slab
- Roof: Asphalt,Fiberglass
Condition
- Year built: 2021
Utilities & green energy
- Sewer: Aerobic Septic
- Water: Public
- Utilities for property: Electricity Available, Natural Gas Available, Water Available
Green energy
- Energy efficient items: Doors, Insulation, Windows
Community & HOA
Community
- Security: Safe Room Interior
- Subdivision: Manors At Monte Vi
HOA
- Has HOA: No
- Amenities included: Other
Location
- Region: Ada
Financial & listing details
- Price per square foot: $399/sqft
- Annual tax amount: $8,999
- Date on market: 9/30/2026
- Cumulative days on market: 16 days
- Listing terms: Conventional
Estimated market value
Not available
Estimated sales range
Not available
Not available
Price history
| Date | Event | Price |
|---|---|---|
| 9/30/2026 | Listed for sale | $2,995,000+263%$399/sqft |
Source:  MLS Technology, Inc. #2634386 Report a problem MLS Technology, Inc. #2634386 Report a problem | ||
| 7/27/2023 | Sold | $825,000-36.5%$110/sqft |
Source: MLS Technology, Inc. #2320440 Report a problem | ||
| 6/15/2023 | Pending sale | $1,300,000$173/sqft |
Source: MLS Technology, Inc. #2320440 Report a problem | ||
| 6/9/2023 | Listed for sale | $1,300,000$173/sqft |
Source: MLS Technology, Inc. #2320440 Report a problem | ||
Public tax history
Tax history is unavailable.
Monthly payment
Est. payment
Payment breakdown
Explore the cost of this home by adjusting the details. Changes won't be saved.Climate risks
Neighborhood: 74820
Nearby schools
Schools provided by the listing agent
- Elementary: Byng
- High: Byng
- District: Byng - Sch Dist (A11)
Source: MLS Technology, Inc.. This data may not be complete. We recommend contacting the local school district to confirm school assignments for this home.