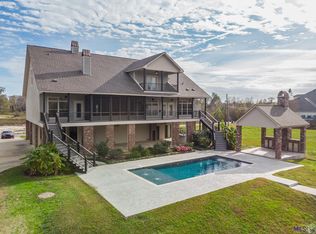
Waterfront living on the Amite River in Prairieville! Step outside directly onto your boat! This immaculate, thoughtfully designed home offers direct river frontage with the rare ability to cruise by boat to dinner at sunset or enjoy excellent fishing. A true Louisiana SPORTSMAN'S DREAM HOME with unmatched access to recreation & relaxation. Located in desirable Amite Acres, zoned for Ascension Parish Schools, this property features NO HOA dues with easy access to Baton Rouge; New Orleans is just one hour away. Built for durability, comfort & low maintenance, the home includes spray foam insulation, multiple HVAC systems, plus GENERATOR-READY setup with a 500-gallon propane tank & pre-installed services. Outdoor living shines with a HEATED GUNITE POOL & SPA, ground-level pool bath & shower, pool cabana with outdoor firepit, plus two outdoor kitchens on the upper balcony & lower covered porch. The expansive covered area beneath the home is ideal for entertaining, crawfish boils or relaxing riverside. Parking includes COVERED SPACE FOR 4 VEHICLES plus an extended concrete driveway for additional parking. The property offers 1 boat lift, 2 boat slips & an oversized river deck completed in 2018 for easy boating, fishing & sunset cruising. A vinyl retaining wall completed in 2018 adds durability, while an irrigation system supports easy landscape care. An oversized shop beneath the living area provides enclosed BOAT & RV STORAGE, extensive built-in storage & a cargo lift. Inside features southern yellow knotty pine floors, two brick fireplaces (wood-burning & gas), plus a main-level primary suite, creating comfort & functionality. The open-concept layout features a stunning kitchen with a large island, a living area with a wall of windows showcasing BEAUTIFUL RIVER VIEWS, plus neutral finishes throughout, making this home truly move-in ready. Quiet riverfront living with space, recreation & thoughtful design - schedule your private tour today!
Sold
Price Unknown
18429 Amite Acres Dr, Prairieville, LA 70769
4beds
4,080sqft
Single Family Residence, Residential
Built in 2016
0.59 Acres Lot
$897,900 Zestimate®
$--/sqft
$3,977 Estimated rent
Home value
$897,900
$844,000 - $952,000
$3,977/mo
Zestimate® history
Owner options
List your home for rent
$3,977/mo
Rent Zestimate®
Find your next renter with Zillow Rental Manager. Plus, with online applications, you can quickly screen prospective tenants – for free.
$3,977/mo
Rent Zestimate®
Refinance and save
Refinancing to a lower rate could help reduce your monthly payments and save thousands over the life of the loan.
Explore your selling options
Work with a Zillow partner agent
Leverage their expertise and Zillow's premium Showcase listings to get your home seen by more buyers.
Get startedList with your own agent
Get your home in front of millions of buyers by listing it on Zillow.
Learn how to do itSell it yourself
Take full control of how buyers see your home on Zillow by listing For Sale by Owner (FSBO).
List your homeWhat's special
Direct river frontageMain-level primary suiteOpen-concept layoutNeutral finishes throughout
Zillow last checked:
Listing updated:
Listed by:
Laura Buck Smith,
The Market Real Estate Co
Bought with:
Donna Villar, 4062
Villar & Co Real Estate
Source: ROAM MLS,MLS#: 2025022695
Facts & features
Interior
Bedrooms & bathrooms
- Bedrooms: 4
- Bathrooms: 5
- Full bathrooms: 4
- Partial bathrooms: 1
Rooms
- Room types: Bathroom, Primary Bathroom, Primary Bedroom, Dining Room, Kitchen, Living Room, Office, Storage, Workshop, Bedroom
Primary bedroom
- Features: En Suite Bath, 2 Closets or More, Ceiling 9ft Plus, Ceiling Fan(s), Walk-In Closet(s), Sitting/Office Area, Master Downstairs
- Level: First
- Area: 264.88
- Width: 15.4
Bedroom 1
- Level: Second
- Area: 200.16
- Width: 13.9
Bedroom 2
- Level: Second
- Area: 200.16
- Width: 13.9
Bedroom 3
- Level: Second
- Area: 165
- Width: 12.5
Primary bathroom
- Features: Double Vanity, 2 Closets or More, Separate Shower
- Level: First
- Area: 266.71
- Width: 17.9
Bathroom 1
- Level: Second
- Area: 61.5
- Length: 5
Bathroom 2
- Level: Second
- Area: 128.79
Bathroom 3
- Level: Main
- Area: 59.16
Dining room
- Level: First
- Area: 123.6
- Width: 12
Kitchen
- Features: Granite Counters, Kitchen Island, Pantry, Cabinets Custom Built
- Level: First
- Area: 473.8
- Length: 23
Living room
- Level: First
- Area: 568.4
- Width: 28
Office
- Level: First
- Area: 87
- Length: 10
Heating
- 2 or More Units Heat, Central, Electric, Heat Pump
Cooling
- Multi Units, Central Air, Heat Pump, Ceiling Fan(s)
Appliances
- Included: Elec Stove Con, Washer, Electric Cooktop, Dishwasher, Disposal, Microwave, Range/Oven, Refrigerator, Self Cleaning Oven, Oven, Electric Water Heater, Range Hood, Separate Cooktop, Stainless Steel Appliance(s), Warming Drawer
- Laundry: Laundry Room, Electric Dryer Hookup, Washer Hookup, Gas Dryer Hookup, Inside, Washer/Dryer Hookups
Features
- Breakfast Bar, Built-in Features, Ceiling 9'+, Elevator, Pantry, Primary Closet, Storage
- Flooring: Carpet, Ceramic Tile, Wood
- Windows: Screens, Window Treatments
- Attic: Attic Access,Storage,Multiple Attics,Walk-up
- Has fireplace: Yes
- Fireplace features: Outside, Gas Log, Ventless, Wood Burning
Interior area
- Total structure area: 8,582
- Total interior livable area: 4,080 sqft
Property
Parking
- Total spaces: 4
- Parking features: 4+ Cars Park, Attached, Covered, Garage, RV/Boat Port Parking, Concrete, Driveway, Garage Door Opener
- Has attached garage: Yes
Features
- Stories: 2
- Patio & porch: Covered, Patio, Porch
- Exterior features: Balcony, Outdoor Grill, Outdoor Speakers, Outdoor Kitchen, Lighting, Sprinkler System, Cargo Lift, Outdoor Shower, Rain Gutters, Boat Slip
- Has private pool: Yes
- Pool features: In Ground, Gunite, Salt Water, Heated
- Has spa: Yes
- Spa features: Heated, Bath
- Fencing: Privacy,Wood,Other
- Has view: Yes
- View description: Water
- Has water view: Yes
- Water view: Water
- Waterfront features: Waterfront, Seawall, Water Access, River Front, Walk To Water, Navigable Water
Lot
- Size: 0.59 Acres
- Dimensions: 125 x 203 x 125 x 207
- Features: Landscaped
Details
- Additional structures: Cabana, Workshop, Boat House
- Parcel number: 20011061
- Special conditions: Standard
- Other equipment: Generator
Construction
Type & style
- Home type: SingleFamily
- Architectural style: Traditional
- Property subtype: Single Family Residence, Residential
Materials
- Stucco Siding, Block, Brick, Concrete, Frame, Stucco
- Foundation: Pillar/Post/Pier, Slab, Block
- Roof: Shingle,Hip Roof
Condition
- New construction: No
- Year built: 2016
Utilities & green energy
- Gas: Propane
- Sewer: Mechan. Sewer
- Water: Public
- Utilities for property: Cable Connected
Community & HOA
Community
- Security: Security System, Smoke Detector(s)
- Subdivision: Amite Acres
Location
- Region: Prairieville
Financial & listing details
- Tax assessed value: $533,700
- Annual tax amount: $5,342
- Date on market: 12/19/2025
- Listing terms: Cash,Conventional,FHA,VA Loan
Price history
| Date | Event | Price |
|---|---|---|
| 3/3/2026 | Sold | -- |
Source:  ROAM MLS #2025022695 Report a problem ROAM MLS #2025022695 Report a problem | ||
| 2/23/2026 | Pending sale | $945,000$232/sqft |
Source: ROAM MLS #2025022695 Report a problem | ||
| 1/16/2026 | Listed for sale | $945,000$232/sqft |
Source: ROAM MLS #2025022695 Report a problem | ||
| 12/23/2025 | Contingent | $945,000$232/sqft |
Source: ROAM MLS #2025022695 Report a problem | ||
| 12/19/2025 | Listed for sale | $945,000$232/sqft |
Source: ROAM MLS #2025022695 Report a problem | ||
| 10/9/2014 | Sold | -- |
Source: ROAM MLS #201409964 Report a problem | ||
| 3/15/2004 | Sold | -- |
Source: Agent Provided Report a problem | ||
Public tax history
| Year | Property taxes | Tax assessment |
|---|---|---|
| 2025 | $5,342 -1.8% | $53,370 |
| 2024 | $5,440 +2.6% | $53,370 +2.9% |
| 2023 | $5,299 +0% | $51,870 |
| 2022 | $5,299 +0% | $51,870 |
| 2021 | $5,298 +13.8% | $51,870 |
| 2020 | $4,655 -15.1% | $51,870 |
| 2019 | $5,482 +1.1% | $51,870 |
| 2018 | $5,420 +16.9% | $51,870 +23.9% |
| 2017 | $4,637 | $41,870 |
| 2015 | $4,637 +530.4% | -- |
| 2014 | $735 | $7,000 |
| 2013 | $735 +1% | $7,000 |
| 2012 | $728 -0.2% | $7,000 |
| 2011 | $730 | $7,000 |
| 2010 | $730 | $7,000 |
| 2009 | $730 | $7,000 |
| 2008 | $730 +2.5% | $7,000 |
| 2007 | $712 | $7,000 |
Find assessor info on the county website
Neighborhood: 70769
Nearby homes
- $--0.57 Acres18435 Amite Acres Dr, Prairieville, LA 70769Sold

- $391,100-- bd-- ba1.9k sqft18423 Amite Acres Dr, Prairieville, LA 70769Off Market
- $--4 bd5 ba4.1k sqft18441 Amite Acres Dr, Prairieville, LA 70769Sold
- $298,400-- bd-- ba-- sqft18396 Amite Acres Dr, Prairieville, LA 70769Off Market
- $372,600-- bd-- ba2.2k sqft18413 Amite Acres Dr, Prairieville, LA 70769Off Market
- $629,0005 bd5 ba6.4k sqft18447 Amite Acres Dr, Prairieville, LA 70769Off Market
- $--2.5 AcresAmite Acres, Prairieville, LA 70769Off Market
- $36,000-- bd-- ba750 sqft44356 Highway 42, Prairieville, LA 70769Off Market
Nearby schools
GreatSchools rating
- 9/10Lakeside Primary SchoolGrades: PK-5Distance: 2.1 mi
- 7/10Galvez Middle SchoolGrades: 6-8Distance: 3.2 mi
- 10/10St. Amant High SchoolGrades: 9-12Distance: 6.9 mi
Schools provided by the listing agent
- District: Ascension Parish
Source: ROAM MLS. This data may not be complete. We recommend contacting the local school district to confirm school assignments for this home.
Get a cash offer in 3 minutes
Find out how much your home could sell for in as little as 3 minutes with a no-obligation cash offer.
Estimated market value
$897,900
Get a cash offer in 3 minutes
Find out how much your home could sell for in as little as 3 minutes with a no-obligation cash offer.
Estimated market value
$897,900
- Louisiana
- Ascension Parish
- Prairieville
- 70769
- 18429 Amite Acres Dr
Nearby cities
Nearby zip codes
Other Prairieville Topics
