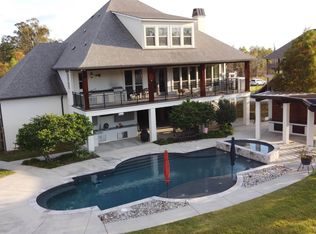
NEW ROOF!!! The Jewel of the Amite River offers stunning waterfront views, with over 9000 sq/ft of pure pleasure, entertainment, and recreation. This spacious home has an open split floorplan, large porches, tons of covered parking, garage, and a workshop. The expansive home is nestled on a 0.58-acre lot with 125’ of bulkhead, a 34x32 covered boat slip with lift, 23x10 deck, a 33x15 gunite pool, and a patio equipped with large mason fireplace. The interior boasts 20’ ceilings in the living room with exposed wood beams, a stone face woodburning fireplace with gas starter, and has a retractable window wall that opens up to a large riverside screen porch with fireplace. The kitchen has a large 8-person center island with granite counters, wood stained and staggered cabinets with over and under lighting, stainless steel 5 burner GE Café gas range and convection oven, full fridge, mini fridge, ice maker, two undermount sinks with one being a prep sink. The master bedroom is large with river views through wood trim cased windows with transoms and offers access to the bottom floor and dog yard. Master bath has large walk-in shower with 2 shower heads, 72” jetted tub, dual vanities, toe warmers, and a massive 16x14 master closet with dresser island with granite counter, & dressing mirror. All floors are accessible by elevator equipped with metal accordion safety gates & stained wood panels. Guest beds share a Jack and Jill bath with dual vanities & jetted tub. The third floor has a rec-room and a guest suite with full bath and a riverside balcony with breathtaking views. Additional features: metal railings on all porches, landscaped with irrigation, drainage, and lighting, a climate-controlled bottom floor bathroom, dog washroom, RV cover with power hookups, oversized driveway, an outdoor kitchen with concrete countertops, Bull grill and cooktop, and prep sink. Just 30 minutes from Baton Rouge and convenient to shopping, medical & dining.
Sold
Price Unknown
18441 Amite Acres Dr, Prairieville, LA 70769
4beds
4,174sqft
Single Family Residence, Residential
Built in 2007
0.59 Acres Lot
$694,000 Zestimate®
$--/sqft
$3,986 Estimated rent
Home value
$694,000
$645,000 - $743,000
$3,986/mo
Zestimate® history
Owner options
List your home for rent
$3,986/mo
Rent Zestimate®
Find your next renter with Zillow Rental Manager. Plus, with online applications, you can quickly screen prospective tenants – for free.
$3,986/mo
Rent Zestimate®
Refinance and save
Refinancing to a lower rate could help reduce your monthly payments and save thousands over the life of the loan.
Explore your selling options
Work with a Zillow partner agent
Leverage their expertise and Zillow's premium Showcase listings to get your home seen by more buyers.
Get startedList with your own agent
Get your home in front of millions of buyers by listing it on Zillow.
Learn how to do itSell it yourself
Take full control of how buyers see your home on Zillow by listing For Sale by Owner (FSBO).
List your homeWhat's special
Waterfront viewsExpansive homeCovered parkingLarge walk-in showerGunite poolClimate-controlled bottom floor bathroomLandscaped with irrigation
Zillow last checked:
Listing updated:
Listed by:
Tom Bhramayana,
Keller Williams Realty Premier Partners
Bought with:
Terry Wilks, 995707066
Redfin Corporation
Source: ROAM MLS,MLS#: 2023017899
Facts & features
Interior
Bedrooms & bathrooms
- Bedrooms: 4
- Bathrooms: 5
- Full bathrooms: 3
- Partial bathrooms: 2
Rooms
- Room types: Workshop, Bedroom, Dining Room, Foyer, Game Room, Kitchen, Primary Bathroom, Primary Bedroom, Living Room
Primary bedroom
- Features: Ceiling 9ft Plus, Ceiling Fan(s), En Suite Bath, Walk-In Closet(s)
- Level: Second
- Area: 241.25
- Width: 15
Bedroom 1
- Level: Second
- Area: 223.75
- Dimensions: 15 x 14.92
Bedroom 2
- Level: Second
- Area: 188.95
- Width: 13.42
Bedroom 3
- Level: Third
- Area: 586.04
- Width: 16.17
Primary bathroom
- Features: Double Vanity, Dressing Area, Multi Head Shower, Separate Shower, Walk-In Closet(s), Soaking Tub, Water Closet
- Level: Second
- Area: 175.31
- Width: 11.25
Dining room
- Level: Second
- Area: 149.54
Kitchen
- Features: Cabinets Custom Built, Granite Counters, Kitchen Island, Pantry
- Level: Second
- Area: 234.42
Living room
- Level: Second
- Area: 391.21
Heating
- 2 or More Units Heat, Electric
Cooling
- Multi Units, Central Air, Ceiling Fan(s)
Appliances
- Included: Gas Stove Con, Ice Maker, Dryer, Gas Cooktop, Dishwasher, Disposal, Oven, Stainless Steel Appliance(s)
- Laundry: Laundry Room, Electric Dryer Hookup, Washer Hookup, Gas Dryer Hookup, Inside, Washer/Dryer Hookups
Features
- Built-in Features, Ceiling 9'+, Beamed Ceilings, Ceiling Varied Heights, Crown Molding, Elevator
- Flooring: Ceramic Tile, Laminate, Wood
- Windows: Screens, Window Treatments
- Attic: Attic Access,Storage,Multiple Attics,Walk-up
- Has fireplace: Yes
- Fireplace features: Outside, Wood Burning, Wood Burning Stove
Interior area
- Total structure area: 9,081
- Total interior livable area: 4,174 sqft
Property
Parking
- Total spaces: 4
- Parking features: 4+ Cars Park, Carport, Concrete, Garage, RV/Boat Port Parking, Garage Door Opener
- Has garage: Yes
- Has carport: Yes
Features
- Stories: 3
- Patio & porch: Deck, Porch
- Exterior features: Balcony, Outdoor Grill, Outdoor Kitchen, Lighting, Outdoor Shower, Boat Slip
- Has private pool: Yes
- Pool features: In Ground
- Has spa: Yes
- Spa features: Bath
- Fencing: Other,Partial
- Has view: Yes
- View description: Water
- Has water view: Yes
- Water view: Water
- Waterfront features: Waterfront, River Front, Water Access, Dock/Mooring, Navigable Water
- Frontage length: 125
Lot
- Size: 0.59 Acres
- Dimensions: 125 x 205
- Features: Dead-End Lot, Flood Lot, Rectangular Lot, Landscaped
Details
- Additional structures: Workshop, Boat House
- Parcel number: 20011028
- Special conditions: Standard
Construction
Type & style
- Home type: SingleFamily
- Architectural style: Acadian
- Property subtype: Single Family Residence, Residential
Materials
- Brick Siding, Fiber Cement, Stucco Siding, Vinyl Siding, Frame
- Foundation: Block, Pillar/Post/Pier, Slab
- Roof: Shingle,Composition,Gabel Roof
Condition
- New construction: No
- Year built: 2007
Utilities & green energy
- Gas: Propane
- Sewer: Mechan. Sewer
- Water: Public
- Utilities for property: Cable Connected
Community & HOA
Community
- Security: Security System, Smoke Detector(s)
- Subdivision: Amite Acres
Location
- Region: Prairieville
Financial & listing details
- Tax assessed value: $665,400
- Annual tax amount: $6,660
- Date on market: 4/28/2024
- Listing terms: Cash,Conventional,FHA,VA Loan
Price history
| Date | Event | Price |
|---|---|---|
| 2/28/2025 | Sold | -- |
Source:  ROAM MLS #2023017899 Report a problem ROAM MLS #2023017899 Report a problem | ||
| 1/20/2025 | Pending sale | $699,900$168/sqft |
Source: ROAM MLS #2023017899 Report a problem | ||
| 10/17/2024 | Price change | $699,900-3.5%$168/sqft |
Source: ROAM MLS #2023017899 Report a problem | ||
| 9/25/2024 | Price change | $725,000-3.3%$174/sqft |
Source: ROAM MLS #2023017899 Report a problem | ||
| 8/20/2024 | Price change | $749,900-6.3%$180/sqft |
Source: ROAM MLS #2023017899 Report a problem | ||
| 7/22/2024 | Price change | $799,900-10.6%$192/sqft |
Source: ROAM MLS #2023017899 Report a problem | ||
| 7/9/2024 | Price change | $894,900-0.6%$214/sqft |
Source: ROAM MLS #2023017899 Report a problem | ||
| 5/17/2024 | Price change | $899,900-14.3%$216/sqft |
Source: ROAM MLS #2023017899 Report a problem | ||
| 4/9/2024 | Price change | $1,050,000-7.5%$252/sqft |
Source: ROAM MLS #2023017899 Report a problem | ||
| 1/24/2024 | Price change | $1,135,000-0.9%$272/sqft |
Source: ROAM MLS #2023017899 Report a problem | ||
| 11/20/2023 | Price change | $1,145,000-4.2%$274/sqft |
Source: ROAM MLS #2023017899 Report a problem | ||
| 10/28/2023 | Listed for sale | $1,195,000$286/sqft |
Source: ROAM MLS #2023017899 Report a problem | ||
| 4/17/2007 | Sold | -- |
Source: Agent Provided Report a problem | ||
| 8/21/2006 | Sold | -- |
Source: Agent Provided Report a problem | ||
Public tax history
| Year | Property taxes | Tax assessment |
|---|---|---|
| 2025 | $6,660 +46.5% | $66,540 +49.2% |
| 2024 | $4,546 +7% | $44,600 +7.3% |
| 2023 | $4,248 | $41,580 |
| 2022 | $4,248 +0% | $41,580 |
| 2021 | $4,247 +18.8% | $41,580 |
| 2020 | $3,576 -18.6% | $41,580 |
| 2019 | $4,395 +1.1% | $41,580 |
| 2018 | $4,345 +22% | $41,580 +19.8% |
| 2017 | $3,561 | $34,720 |
| 2015 | $3,561 -19.3% | $34,720 -17.3% |
| 2014 | $4,413 -1% | $42,000 -1% |
| 2013 | $4,457 +1% | $42,420 |
| 2012 | $4,415 -0.2% | $42,420 |
| 2011 | $4,423 | $42,420 |
| 2010 | $4,423 +506% | $42,420 +506% |
| 2009 | $730 | $7,000 |
| 2008 | $730 +2.5% | $7,000 |
| 2007 | $712 | $7,000 |
Find assessor info on the county website
Neighborhood: 70769
Nearby homes
- $--0.57 Acres18435 Amite Acres Dr, Prairieville, LA 70769Sold

- $634,9005 bd5 ba6.4k sqft18447 Amite Acres Dr, Prairieville, LA 70769Off Market

- $--4 bd5 ba4k sqft18429 Amite Acres Dr, Prairieville, LA 70769Sold
- $--2.5 AcresAmite Acres, Prairieville, LA 70769Off Market

- $128,3001.34 Acres18453 Amite Acres Dr, Prairieville, LA 70769Off Market
- $391,100-- bd-- ba1.9k sqft18423 Amite Acres Dr, Prairieville, LA 70769Off Market
- $--1.77 AcresAmite Acres LOT 14, Prairieville, LA 70769Off Market
- $298,400-- bd-- ba-- sqft18396 Amite Acres Dr, Prairieville, LA 70769Off Market
Nearby schools
GreatSchools rating
- 9/10Lakeside Primary SchoolGrades: PK-5Distance: 2.1 mi
- 7/10Galvez Middle SchoolGrades: 6-8Distance: 3.2 mi
- 10/10St. Amant High SchoolGrades: 9-12Distance: 7 mi
Schools provided by the listing agent
- District: Ascension Parish
Source: ROAM MLS. This data may not be complete. We recommend contacting the local school district to confirm school assignments for this home.
Get a cash offer in 3 minutes
Find out how much your home could sell for in as little as 3 minutes with a no-obligation cash offer.
Estimated market value
$694,000
Get a cash offer in 3 minutes
Find out how much your home could sell for in as little as 3 minutes with a no-obligation cash offer.
Estimated market value
$694,000
- Louisiana
- Ascension Parish
- Prairieville
- 70769
- 18441 Amite Acres Dr
Nearby cities
Nearby zip codes
Other Prairieville Topics
