Skip main navigation
Closed
  • $627,000

    1843 Bedfordshire Dr, Decatur, GA 30033

    2beds
    2,198sqft
    Single Family Residence
    Built in 1976
    4,356 Square Feet Lot
    $655,900 Zestimate®
    $285/sqft
    $2,558 Estimated rent

    Home value

    $655,900

    $623,000 - $689,000

    $2,558/mo

    Zestimate® history
    Loading
    Loading...

    Owner options

    List your home for rent

    $2,558/mo

    Rent Zestimate®

    Find your next renter with Zillow Rental Manager. Plus, with online applications, you can quickly screen prospective tenants – for free.

    Learn more

    $2,558/mo

    Rent Zestimate®

    Refinance and save

    $8,678/mo

    Est. payment

    Refinancing to a lower rate could help reduce your monthly payments and save thousands over the life of the loan.

    See today's rates

    $8,678/mo

    Est. payment

    Explore your selling options

    Work with a Zillow partner agent

    Leverage their expertise and Zillow's premium Showcase listings to get your home seen by more buyers.

    Get started

    List with your own agent

    Get your home in front of millions of buyers by listing it on Zillow.

    Learn how to do it

    Sell it yourself

    Take full control of how buyers see your home on Zillow by listing For Sale by Owner (FSBO).

    List your home

    What's special

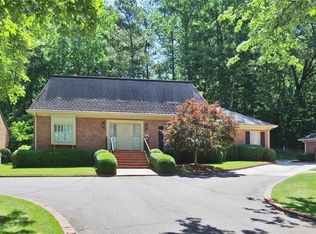
    Check out the 3D virtual tour! Welcome home to the peaceful and walkable Harrogate community in the Oak Grove neighborhood. This 2 bed 2 full bath home includes a large light filled living room that features a fireplace, gorgeous pine wood floors, vaulted ceilings, skylights and floor to ceiling windows open to the sunroom. The sunroom features a wet bar with glass shelving and built in wine rack, tile floor and a door to the back courtyard. The large separate dining room can easily seat a large group. The kitchen has multiple pantry spaces as well as a large eat in kitchen area and a door to the 2-car garage. The expansive main floor primary bedroom has a sitting area, built-in shelving, an ensuite bath, 2 spacious walk-in closets, and built-in storage. There is an additional bedroom that features a walk-in closet and ensuite full bath. Off the garage is a separate bonus office space as well as a workshop. There is finished attic space accessible through the pull down stairs. The perfect outdoor experience includes a wooded back courtyard and landscaped yard. The 2 Car garage with additional storage space. The community amenities include a pool and clubhouse. Convenient to Emory/CDC/CHOA/VA, as well as many retail and restaurant options, Downtown Decatur, Toco Hill, trails and major roads. All appliances remain, including the washer & dryer.

    Zillow last checked:

    Listing updated:

    Listed by:

    Cory Co Real Estate Group 404-564-5595,

    Keller Williams Realty,

    Cory Ditman 770-882-7228,

    Keller Williams Realty

    Bought with:

    Stephanie George, 416456

    Keller Williams Realty

    Source: GAMLS,MLS#: 10353897MLS Logo

    Facts & features

    Interior

    Bedrooms & bathrooms
    • Bedrooms: 2
    • Bathrooms: 2
    • Full bathrooms: 2
    • Main level bathrooms: 2
    • Main level bedrooms: 2
    Dining room
    • Features: Seats 12+
    Kitchen
    • Features: Breakfast Area, Breakfast Room, Solid Surface Counters
    Heating
    • Central
    Cooling
    • Ceiling Fan(s), Central Air
    Appliances
    • Included: Dishwasher, Dryer, Microwave, Refrigerator, Washer
    • Laundry: In Hall
    Features
    • Bookcases, Double Vanity, High Ceilings, Master On Main Level, Other, Vaulted Ceiling(s), Walk-In Closet(s), Wet Bar
    • Flooring: Carpet, Hardwood, Tile
    • Windows: Skylight(s)
    • Basement: Crawl Space
    • Attic: Pull Down Stairs
    • Number of fireplaces: 1
    • Fireplace features: Gas Log, Gas Starter, Living Room
    Interior area
    • Total structure area: 2,198
    • Total interior livable area: 2,198 sqft
    • Finished area above ground: 2,198
    • Finished area below ground: 0

    Property

    Parking
    • Total spaces: 2
    • Parking features: Attached, Garage, Garage Door Opener, Kitchen Level, Parking Pad, Side/Rear Entrance
    • Has attached garage: Yes
    • Has uncovered spaces: Yes
    Features
    • Levels: One
    • Stories: 1
    • Patio & porch: Patio, Porch
    • Exterior features: Other
    • Fencing: Other
    • Has view: Yes
    • View description: City
    • Body of water: None
    Lot
    • Size: 4,356 sqft
    • Features: Private, Sloped
    • Residential vegetation: Wooded
    Details
    • Additional structures: Other
    • Parcel number: 18 161 08 016
    • Special conditions: Estate Owned

    Construction

    Type & style
    • Home type: SingleFamily
    • Architectural style: Brick 4 Side,Traditional
    • Property subtype: Single Family Residence
    Materials
    • Brick
    • Roof: Composition
    Condition
    • Resale
    • New construction: No
    • Year built: 1976

    Utilities & green energy

    • Sewer: Public Sewer
    • Water: Public
    • Utilities for property: Cable Available, Electricity Available, Phone Available, Sewer Connected, Water Available

    Community & neighborhood

    Security
    • Security features: Smoke Detector(s)
    Community
    • Community features: Clubhouse, Pool, Street Lights, Walk To Schools, Near Shopping
    Location
    • Region: Decatur
    • Subdivision: Harrogate

    HOA & financial

    HOA
    • Has HOA: Yes
    • HOA fee: $4,800 annually
    • Services included: Insurance, Maintenance Grounds, Reserve Fund, Sewer, Swimming, Tennis, Trash, Water

    Other

    Other facts
    • Listing agreement: Exclusive Right To Sell
    • Listing terms: Cash,Conventional,Other

    Price history

    DateEventPrice
    8/28/2024Sold$627,000+5.4%$285/sqft
    Source: GAMLS #10353897 Report a problem
    8/15/2024Pending sale$595,000$271/sqft
    Source: FMLS GA #7433883 Report a problem
    8/14/2024Contingent$595,000$271/sqft
    Source: GAMLS #10353897 Report a problem
    8/8/2024Listed for sale$595,000+72.5%$271/sqft
    Source: FMLS GA #7433883 Report a problem
    7/15/2004Sold$345,000+59.7%$157/sqft
    Source: Public Record Report a problem
    12/28/1995Sold$216,000$98/sqft
    Source: Public Record Report a problem

    Public tax history

    YearProperty taxesTax assessment
    2025$7,293 +307.1%$239,560 +19.8%
    2024$1,791 +12.2%$200,000 +15.5%
    2023$1,596 -10.4%$173,200 +15.7%
    2022$1,782 0%$149,720 -1.1%
    2021$1,782 -0.1%$151,440 -2.5%
    2020$1,784 +3.3%$155,360 -5.9%
    2019$1,727 +6.6%$165,040 +19.6%
    2018$1,620 -9.8%$138,000
    2017$1,797 +7.8%$138,000 -17.8%
    2016$1,668 $167,920 +21.7%
    2014$1,668 $138,000 +22.1%
    2013-- $113,040
    2012-- $113,040 -22.4%
    2011-- $145,600
    2010$1,396 $145,600
    2009$1,396 +9.6%$145,600
    2008$1,274 -5.7%$145,600
    2007$1,351 $145,600
    2006$1,351 -67.5%$145,600 +0.4%
    2005$4,150 +2%$145,000
    2003$4,069 +17.2%$145,000
    2002$3,472 +70.2%$145,000 +43.5%
    2001$2,040 $101,080

    Find assessor info on the county website

    Neighborhood: 30033

    Nearby schools

    GreatSchools rating
    Schools provided by the listing agent
    • Elementary: Briarlake
    • Middle: Henderson
    • High: Lakeside

    Source: GAMLS. This data may not be complete. We recommend contacting the local school district to confirm school assignments for this home.

    Get a cash offer in 3 minutes
    Find out how much your home could sell for in as little as 3 minutes with a no-obligation cash offer.
    Estimated market value
    $655,900
    Get a cash offer in 3 minutes
    Find out how much your home could sell for in as little as 3 minutes with a no-obligation cash offer.
    Estimated market value
    $655,900