Bring your vision to Bedfordshire! Situated in the desirable Harrogate community, this home offers an exciting opportunity to create a space that reflects your style in an established Decatur neighborhood. Featuring three bedrooms plus a versatile first-level bonus room with a closet and window, the layout offers flexibility for a home office, guest space, or potential additional bedroom. A full bathroom and separate half bathroom on the first level add everyday convenience. The home's dated finishes are reflected in the asking price, presenting an appealing opportunity for buyers ready to update and personalize. Reimagine the interiors, select the finishes you love, and make this home your own. With convenient access to Emory, the CDC, and downtown Decatur's shopping and dining, this property brings together location, flexibility, and potential. Come discover what your vision could bring to life!
Active
$579,000
1825 Bedfordshire Dr, Decatur, GA 30033
3beds
2,352sqft
Single Family Residence
Built in 1974
2,613 Square Feet Lot
$564,000 Zestimate®
$246/sqft
$500/mo HOA
What's special
Three bedrooms
- 18 days
- 359
- 15
Zillow last checked:
Listing updated:
Listed by:
Mark Spain 770-886-9000,
Mark Spain Real Estate,
Brittan Melton 609-617-7104,
Mark Spain Real Estate
Source: GAMLS,MLS#: 10846918
Facts & features
Interior
Bedrooms & bathrooms
- Bedrooms: 3
- Bathrooms: 2
- Full bathrooms: 2
- Main level bathrooms: 1
- Main level bedrooms: 1
Rooms
- Room types: Other
Heating
- Central, Forced Air
Cooling
- Central Air, Electric
Appliances
- Included: Other
- Laundry: Other
Features
- High Ceilings, Other, Walk-In Closet(s)
- Flooring: Carpet, Tile
- Basement: None
- Number of fireplaces: 1
- Fireplace features: Masonry, Living Room
Interior area
- Total structure area: 2,352
- Total interior livable area: 2,352 sqft
- Finished area above ground: 2,352
- Finished area below ground: 0
Property
Parking
- Total spaces: 2
- Parking features: Attached
- Has attached garage: Yes
Features
- Levels: Two
- Stories: 2
- Patio & porch: Patio
- Fencing: Wood,Privacy
Lot
- Size: 2,613 Square Feet
- Features: None
Details
- Parcel number: 18 161 08 018
Construction
Type & style
- Home type: SingleFamily
- Architectural style: Colonial,Traditional
- Property subtype: Single Family Residence
Materials
- Brick, Vinyl Siding
- Roof: Composition
Condition
- Resale
- New construction: No
- Year built: 1974
Utilities & green energy
- Sewer: Public Sewer
- Water: Public
- Utilities for property: Electricity Available
Community & HOA
Community
- Features: Gated
- Subdivision: Harrogate
HOA
- Has HOA: Yes
- Services included: Maintenance Grounds, Management Fee
- HOA fee: $6,000 annually
Location
- Region: Decatur
Financial & listing details
- Price per square foot: $246/sqft
- Tax assessed value: $528,600
- Annual tax amount: $5,883
- Date on market: 10/16/2026
- Cumulative days on market: 18 days
- Listing agreement: Exclusive Right To Sell
- Electric utility on property: Yes
Estimated market value
$564,000
$536,000 - $592,000
$2,953/mo
Price history
| Date | Event | Price |
|---|---|---|
| 10/16/2026 | Listed for sale | $579,000$246/sqft |
Source:  GAMLS #10846918 Report a problem | ||
Public tax history
| Year | Property taxes | Tax assessment |
|---|---|---|
| 2025 | $5,883 +1.8% | $211,440 +6.5% |
| 2024 | $5,778 +28.9% | $198,520 +18% |
| 2023 | $4,481 -4% | $168,200 +12.3% |
| 2022 | $4,668 +0.1% | $149,800 +0.2% |
| 2021 | $4,661 -8.1% | $149,520 -10.4% |
| 2020 | $5,070 -1.5% | $166,960 |
| 2019 | $5,149 +2.6% | $166,960 |
| 2018 | $5,017 +15% | $166,960 +26.8% |
| 2017 | $4,362 -1.9% | $131,640 -5.8% |
| 2016 | $4,448 | $139,680 +20.2% |
| 2014 | $4,448 | $116,200 +4% |
| 2013 | -- | $111,680 |
| 2012 | -- | $111,680 -14% |
| 2011 | -- | $129,800 |
| 2010 | $4,044 | $129,800 |
| 2009 | $4,044 +8% | $129,800 |
| 2008 | $3,743 -1% | $129,800 |
| 2007 | $3,782 | $129,800 |
| 2006 | $3,782 +2.8% | $129,800 |
| 2005 | $3,679 +2% | $129,800 |
| 2004 | $3,608 +1.3% | $129,800 +1.3% |
| 2003 | $3,563 +17% | $128,160 |
| 2002 | $3,044 +71.4% | $128,160 +42.5% |
| 2001 | $1,777 | $89,960 |
Find assessor info on the county website
Monthly payment
Est. payment
Payment breakdown
Explore the cost of this home by adjusting the details. Changes won't be saved.Climate risks
Neighborhood: 30033
Nearby schools
Schools provided by the listing agent
- Middle: Sequoyah
- High: Lakeside
Source: GAMLS. This data may not be complete. We recommend contacting the local school district to confirm school assignments for this home.
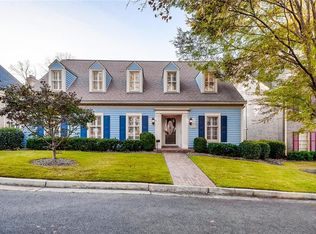

Similar homes
- $--4 bd3 ba2.4k sqft1231 Wildcliff Cir NE, Atlanta, GA 30329Auction
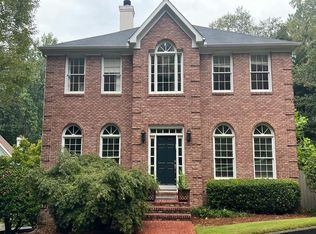 Auction.com 1
- $--3 bd3 ba2.6k sqft784 Hales Trace Way SW, Lilburn, GA 30047Auction
 Auction.com 2
- $--3 bd3 ba2.4k sqft6170 Graceland Cir, Morrow, GA 30260Auction
 Auction.com 2
- $--4 bd3 ba2.5k sqft208 Palisade Point Dr, Ellenwood, GA 30294Auction
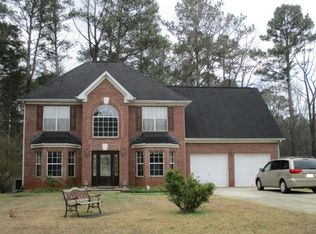 Auction.com 2
- $415,0004 bd3 ba1.8k sqft1845 Delphine Dr, Decatur, GA 30032Active
 MLS ID #10883089, Robert Harris, Keller Williams Realty Cityside. GAMLS
- $550,0004 bd3 ba2.2k sqft4234 Long Branch Ct NE, Atlanta, GA 30319ActiveMLS ID #10866484, Gerald Tilenis, Chattahoochee Realty of Georgia. GAMLS
- $550,0004 bd3 ba2.4k sqft577 Lantern Wood Dr, Scottdale, GA 30079ActiveMLS ID #10849916, Christie Robson, Keller Williams Realty. GAMLS
- $595,0003 bd3 ba1.4k sqft3912 Donaldson Dr, Atlanta, GA 30341ActiveMLS ID #10851208, Luis Rodriguez, Keller Williams Lanier Partners. GAMLS
- $689,0004 bd4 ba2.4k sqft2846 Haven Ln, Decatur, GA 30030ActiveMLS ID #10841539, Molly Slesnick, eXp Realty. GAMLS
- $739,9004 bd3 ba3.4k sqft8280 Riverbirch Dr, Roswell, GA 30076ActiveMLS ID #10884231, Christiane Zeh-Schendowich, Harry Norman Realtors. GAMLS
- $539,0003 bd3 ba1.7k sqft4980 Whitewater Dr, Peachtree Corners, GA 30092ActiveMLS ID #10877230, Cliff Bramble, NorthGroup Real Estate Inc. GAMLS
