Living in charming Avondale Estates has never been easier than it is at 2846 Haven Lane. This newer-build, three-story single-family home combines the ease of modern construction with the character and walkability that make Avondale Estates such a special place to call home. And with a recently installed elevator, a $50K upgrade, getting from one level to the next is effortless. The terrace level welcomes you with a two-car garage, mudroom, and spacious bedroom with a full bathroom, creating a comfortable retreat for guests or a flexible space for whatever life requires. Throughout the home, white oak hardwood floors provide a warm, cohesive feel. The main level is truly the heart of the home, designed for gathering and everyday living. The open kitchen features beautiful marble countertops and a generous island overlooking the living room, perfect for keeping the conversation going while you cook dinner or gather with friends. Just beyond the kitchen is plenty of room for a large dining table, while the adjacent living room is filled with natural light from an abundance of windows outfitted with plantation shutters. Step outside to the balcony with your morning coffee or a glass of wine in the evening. A secondary bedroom with a full bathroom completes this level and makes an ideal home office or private guest space. Upstairs, the spacious primary suite offers a peaceful place to unwind at the end of the day, with vaulted ceilings, a generous walk-in closet, and a beautifully appointed bathroom featuring a marble double vanity. Down the hall, you'll find another bedroom and a versatile bonus room that can adapt to your lifestyle. Make it a home office, cozy den, playroom, workout space, or even a potential fifth bedroom. Outside your front door, the Grove at Avondale offers a welcoming community setting with a pool and gathering area, a great place to cool off on a summer afternoon or catch up with neighbors. But perhaps the best part of this home is what's just beyond the community. The location offers exceptional walkability, with Willis Park and The Museum School all about a block away. Walk a little farther and you'll find yourself in the heart of Avondale Estates, where local favorites like Banjo Coffee, breweries, pubs, and restaurants await. Spend your weekends at Town Green browsing the farmers market, enjoying seasonal concerts, and exploring the growing collection of restaurants at The Dale. This newer-build home with thoughtful modern conveniences, an elevator, community amenities, and an unbeatable walkable location gives you the best of Avondale Estates living, with a lifestyle that makes it easy to enjoy both home and community. (Taxes do not reflect homestead exemption)
Active
$689,000
2846 Haven Ln, Decatur, GA 30030
4beds
2,448sqft
Single Family Residence
Built in 2017
1,306 Square Feet Lot
$677,200 Zestimate®
$281/sqft
$220/mo HOA
What's special
Recently installed elevatorTwo-car garageSpacious primary suiteWhite oak hardwood floorsGenerous walk-in closetBeautiful marble countertopsVaulted ceilings
- 7 days
- 665
- 35
Zillow last checked:
Listing updated:
Listed by:
Molly Slesnick 404-989-4537,
eXp Realty
Source: GAMLS,MLS#: 10841539
Facts & features
Interior
Bedrooms & bathrooms
- Bedrooms: 4
- Bathrooms: 4
- Full bathrooms: 4
- Main level bathrooms: 1
- Main level bedrooms: 1
Rooms
- Room types: Bonus Room
Dining room
- Features: Dining Rm/Living Rm Combo
Kitchen
- Features: Kitchen Island, Solid Surface Counters
Heating
- Central, Natural Gas, Zoned
Cooling
- Central Air, Electric, Heat Pump, Zoned
Appliances
- Included: Dishwasher, Disposal, Dryer, Microwave, Refrigerator, Tankless Water Heater
- Laundry: In Hall, Laundry Closet, Upper Level
Features
- High Ceilings, Walk-In Closet(s)
- Flooring: Hardwood
- Basement: None
- Attic: Pull Down Stairs
- Has fireplace: No
- Common walls with other units/homes: No Common Walls
Interior area
- Total structure area: 2,448
- Total interior livable area: 2,448 sqft
- Finished area above ground: 2,448
- Finished area below ground: 0
Property
Parking
- Total spaces: 2
- Parking features: Garage, Garage Door Opener, Side/Rear Entrance
- Has garage: Yes
Accessibility
- Accessibility features: Accessible Elevator Installed
Features
- Levels: Three Or More
- Stories: 3
- Patio & porch: Deck
- Exterior features: Balcony
- Has private pool: Yes
- Pool features: In Ground
- Waterfront features: No Dock Or Boathouse
- Body of water: None
Lot
- Size: 1,306 Square Feet
- Features: Other
Details
- Additional structures: Gazebo
- Parcel number: 15 248 16 052
Construction
Type & style
- Home type: SingleFamily
- Architectural style: Traditional
- Property subtype: Single Family Residence
Materials
- Concrete, Wood Siding
- Foundation: Slab
- Roof: Composition
Condition
- Resale
- New construction: No
- Year built: 2017
Utilities & green energy
- Electric: 220 Volts
- Sewer: Public Sewer
- Water: Public
- Utilities for property: Electricity Available, Natural Gas Available, Sewer Available, Water Available
Community & HOA
Community
- Features: Park, Pool, Sidewalks, Street Lights, Walk To Schools
- Security: Security System, Smoke Detector(s)
- Subdivision: The Grove at Avondale
HOA
- Has HOA: Yes
- Services included: Maintenance Grounds, Reserve Fund, Swimming
- HOA fee: $2,640 annually
Location
- Region: Decatur
Financial & listing details
- Price per square foot: $281/sqft
- Tax assessed value: $678,300
- Annual tax amount: $11,815
- Date on market: 9/10/2026
- Listing agreement: Exclusive Right To Sell
- Electric utility on property: Yes
Estimated market value
$677,200
$643,000 - $711,000
$3,881/mo
Price history
| Date | Event | Price |
|---|---|---|
| 9/10/2026 | Listed for sale | $689,000+11.1%$281/sqft |
Source:  FMLS GA #7830500 Report a problem FMLS GA #7830500 Report a problem | ||
| 3/7/2025 | Sold | $620,000-9.5%$253/sqft |
Source:  GAMLS #10420727 Report a problem GAMLS #10420727 Report a problem | ||
| 3/6/2025 | Pending sale | $684,900$280/sqft |
Source: FMLS GA #7489912 Report a problem | ||
| 11/25/2024 | Listed for sale | $684,900+32.5%$280/sqft |
Source: FMLS GA #7489912 Report a problem | ||
| 8/10/2017 | Sold | $516,800$211/sqft |
Source: Public Record Report a problem | ||
Public tax history
| Year | Property taxes | Tax assessment |
|---|---|---|
| 2025 | $12,262 +3.6% | $271,320 +3.9% |
| 2024 | $11,837 +3% | $261,240 +2.8% |
| 2023 | $11,491 -0.2% | $254,160 -0.4% |
| 2022 | $11,510 +10.7% | $255,120 +11.1% |
| 2021 | $10,395 +0.6% | $229,720 +0.6% |
| 2020 | $10,337 +8% | $228,400 +8.2% |
| 2019 | $9,576 +7% | $211,040 +7.2% |
| 2018 | $8,946 +464.3% | $196,800 +447.3% |
| 2017 | $1,585 | $35,960 |
Find assessor info on the county website
Monthly payment
Est. payment
Payment breakdown
Explore the cost of this home by adjusting the details. Changes won't be saved.Climate risks
Neighborhood: 30030
Nearby schools
Schools provided by the listing agent
- Elementary: Avondale
- Middle: Druid Hills
- High: Druid Hills
Source: GAMLS. This data may not be complete. We recommend contacting the local school district to confirm school assignments for this home.
Similar homes
- $734,0004 bd3 ba2.1k sqft2621 Patrick Ct SE, Atlanta, GA 30317Active

 MLS ID #10791502, Ben Cohen, Keller Williams Realty North Atlanta. GAMLS
 - $675,0004 bd2 ba2k sqft4834 Tilly Mill Rd, Dunwoody, GA 30360Active
 MLS ID #10847153, Rick Wiley, Coldwell Banker Realty. GAMLS
 - $615,0004 bd3 ba2.5k sqft310 SE Ashburton Ave, Atlanta, GA 30317Active
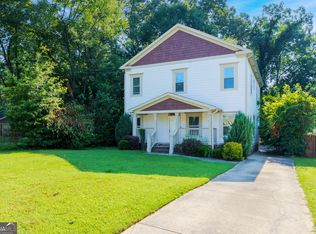 MLS ID #10801727, April M Lloyd, eXp Realty. GAMLS
 - $975,0005 bd4 ba3.3k sqft150 Ridgeland Ave, Decatur, GA 30030For Sale
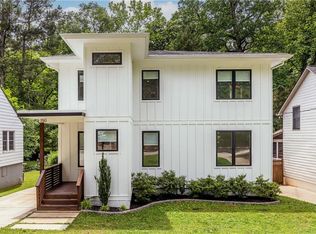
 MLS ID #7769732, AMY WIDENER, Keller Williams Realty Metro Atlanta. FMLS GA
 - $874,9004 bd4 ba2.5k sqft98 2nd Ave SE, Atlanta, GA 30317ActiveMLS ID #10825325, Justin Landis, Bolst. GAMLS
- $692,5004 bd4 ba2.5k sqft2538 Skyland Dr NE, Brookhaven, GA 30319ActiveMLS ID #10826742, Michael Stowers, Samantha Lusk & Associates Realty. GAMLS
- $599,9004 bd4 ba2.7k sqft3718 Sheridan St, Tucker, GA 30084Active Under ContractMLS ID #10830895, Adjani Thompson, Velocity Real Estate, LLC. GAMLS
- $825,0004 bd3 ba2.8k sqft3346 Lawrence St, Scottdale, GA 30079ActiveMLS ID #10833169, Sara Lee Parker, Keller Williams Realty. GAMLS
- $675,0004 bd3 ba2.6k sqft4331 Oakdale Vinings Cir SE, Smyrna, GA 30080Active Under ContractMLS ID #10815803, Josh Pitre, Engel & V?lkers Atlanta. GAMLS
- $685,0004 bd4 ba3.3k sqft2438 Colby Ct, Snellville, GA 30078ActiveMLS ID #10835708, Selena M Williams, Keller Williams Realty Atl. Partners. GAMLS
- $899,9004 bd5 ba3.1k sqft424 Cedar Dust Dr, Decatur, GA 30030ActiveMLS ID #10805942, Tamra J Wade, Re/Max Tru, Inc.. GAMLS
- $615,0004 bd4 ba2.4k sqft2042 Violet Ln, Atlanta, GA 30319ActiveMLS ID #10832390, Quiana Echols, Watch Realty Co. GAMLS
- $660,0003 bd3 ba1.4k sqft371 Deering Rd NW, Atlanta, GA 30309ActiveMLS ID #10820617, Toth Family Real Estate, Compass. GAMLS
- $629,9995 bd4 ba3.6k sqft2600 Lisa Dr SW, Atlanta, GA 30311ActiveMLS ID #10835676, Tabitha Daniel, SouthOwens Realty. GAMLS
- $610,0004 bd3 ba2.2k sqft1970 Drew Dr NW, Atlanta, GA 30318ActiveMLS ID #10822631, Ellen Cook, Bolst. GAMLS
- $649,0003 bd4 ba2.5k sqft2531 Skyland Dr NE, Atlanta, GA 30319ActiveMLS ID #10828492, Jessica Stover, Compass. GAMLS
- $625,0005 bd4 ba2.9k sqft2118 Garrison Way NW, Atlanta, GA 30318ActiveMLS ID #10839233, Justin Landis, Bolst. GAMLS
- $749,0004 bd4 ba2.6k sqft1962 Westside Blvd NW, Atlanta, GA 30318ActiveMLS ID #10842881, Bria Earley, Watch Realty Co. GAMLS
- $675,0004 bd4 ba3.3k sqft4443 Oakdale Vinings Lndg SE, Smyrna, GA 30080ActiveMLS ID #10817011, April Echols, Real Broker, LLC. GAMLS
