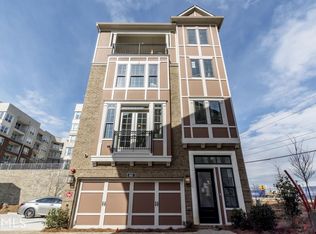
Sophisticated in-town living meets thoughtful design in this detached brick residence in Buckhead's private, gated Broadview Place. Blending city convenience with neighborhood tranquility, the home boasts exceptional curb appeal, highlighted by charming landscaping and a signature star jasmine arch trellis. Inside, the bright three-story layout lives large, elevated by 10-foot ceilings, premium hardwoods, and durable dark wood-tone tile planks. Customized beyond standard builder finishes, the pristine kitchen features Energy Star GE Profile appliances, pantry, and soft-close cabinetry, opening seamlessly to a south-facing balcony, providing a perfect sunlit retreat or spot for a potted herb garden. The main living area is anchored by custom built-in bookshelves wired for an entertainment center, complemented by modern lighting, built-in ceiling speakers, and an electric fireplace. Upstairs, the primary suite is a true retreat, boasting two walk-in closets and a spa-like ensuite bath with a double vanity, dedicated water closet, spacious spa shower, and separate soaking tub. A second sunny upstairs bedroom/office features a private ensuite bath. The lower level provides exceptional privacy with a secluded, moody color-drenched guest suite and full bath. Daily routines are elevated by a beautifully designed custom laundry workspace and a fully finished garage complete with drywall, bright LED lighting, and built-in floor-to-ceiling wood shoe cabinetry. Designed for modern efficiency, the property includes a tankless water heater and comprehensive LED lighting. Enjoy ultimate walkability to Path 400, Lindbergh MARTA station, Target, and local conveniences, plus immediate access to I-85, GA-400, and I-75 for effortless commutes. Turnkey and impeccably maintained. Seller is a licensed real estate agent in the State of Georgia.
Active
$700,000
603 Broadview Ter NE, Atlanta, GA 30324
3beds
2,048sqft
Single Family Residence
Built in 2017
1,568 Square Feet Lot
$681,400 Zestimate®
$342/sqft
$-- HOA
What's special
Modern lightingElectric fireplaceBright led lightingSouth-facing balconyPrivate gated broadview placeDetached brick residencePremium hardwoods
- 146 days
- 560
- 51
Zillow last checked:
Listing updated:
Listed by:
Monica Kim 708-646-8174,
Engel & Völkers Atlanta
Source: GAMLS,MLS#: 10762281
Facts & features
Interior
Bedrooms & bathrooms
- Bedrooms: 3
- Bathrooms: 4
- Full bathrooms: 3
- 1/2 bathrooms: 1
Rooms
- Room types: Bonus Room, Office, Other
Kitchen
- Features: Kitchen Island, Pantry
Heating
- Central, Zoned
Cooling
- Ceiling Fan(s), Central Air, Zoned
Appliances
- Included: Dishwasher, Disposal, Dryer, Microwave, Oven/Range (Combo), Tankless Water Heater, Washer
- Laundry: Laundry Closet, Upper Level
Features
- Bookcases, Double Vanity, High Ceilings, Walk-In Closet(s)
- Flooring: Carpet, Hardwood, Tile
- Windows: Double Pane Windows, Window Treatments
- Basement: Bath Finished,Daylight,Exterior Entry,Finished,Interior Entry
- Attic: Pull Down Stairs
- Number of fireplaces: 1
- Fireplace features: Living Room
- Common walls with other units/homes: No Common Walls
Interior area
- Total structure area: 2,048
- Total interior livable area: 2,048 sqft
- Finished area above ground: 2,048
- Finished area below ground: 0
Property
Parking
- Total spaces: 2
- Parking features: Garage, Garage Door Opener, Side/Rear Entrance
- Has garage: Yes
Features
- Levels: Three Or More
- Stories: 3
- Patio & porch: Deck
- Exterior features: Balcony
- Fencing: Front Yard
- Has view: Yes
- View description: City
- Waterfront features: No Dock Or Boathouse
- Body of water: None
Lot
- Size: 1,568 Square Feet
- Features: Zero Lot Line
Details
- Parcel number: 17 004800021558
- Special conditions: Agent Owned
Construction
Type & style
- Home type: SingleFamily
- Architectural style: Brick 4 Side,European,Traditional
- Property subtype: Single Family Residence
Materials
- Concrete
- Roof: Other
Condition
- Resale
- New construction: No
- Year built: 2017
Details
- Warranty included: Yes
Utilities & green energy
- Electric: 220 Volts
- Sewer: Public Sewer
- Water: Public
- Utilities for property: Cable Available, Electricity Available, High Speed Internet, Natural Gas Available, Phone Available, Sewer Available, Water Available
Green energy
- Green verification: ENERGY STAR Certified Homes
- Energy efficient items: Appliances, Insulation, Roof, Thermostat, Water Heater
Community & HOA
Community
- Features: Gated, Street Lights, Near Public Transport, Walk To Schools, Near Shopping
- Security: Carbon Monoxide Detector(s), Gated Community, Smoke Detector(s)
- Subdivision: Broadview Place
HOA
- Has HOA: Yes
- Services included: Maintenance Grounds, Pest Control, Security
Location
- Region: Atlanta
Financial & listing details
- Price per square foot: $342/sqft
- Tax assessed value: $695,500
- Annual tax amount: $9,267
- Date on market: 5/14/2026
- Cumulative days on market: 146 days
- Listing agreement: Exclusive Agency
- Electric utility on property: Yes
Estimated market value
$681,400
$647,000 - $715,000
$3,886/mo
Price history
| Date | Event | Price |
|---|---|---|
| 5/14/2026 | Listed for sale | $700,000+23.9%$342/sqft |
Source:  GAMLS #10762281 Report a problem GAMLS #10762281 Report a problem | ||
| 7/22/2020 | Sold | $564,900$276/sqft |
Source:  FMLS GA #6716972 Report a problem FMLS GA #6716972 Report a problem | ||
| 6/10/2020 | Pending sale | $564,900$276/sqft |
Source: David Weekley Homes #8778928 Report a problem | ||
| 5/4/2020 | Price change | $564,900-7.8%$276/sqft |
Source: David Weekley Homes #8778928 Report a problem | ||
| 4/3/2020 | Price change | $612,900-4%$299/sqft |
Source: David Weekley Homes #8715270 Report a problem | ||
| 1/24/2020 | Price change | $638,488-3%$312/sqft |
Source: David Weekley Homes #8715270 Report a problem | ||
| 1/8/2020 | Price change | $658,488+6.5%$322/sqft |
Source: David Weekley Homes #8715270 Report a problem | ||
| 12/9/2019 | Listed for sale | $618,488$302/sqft |
Source: David Weekley Homes #8685057 Report a problem | ||
| 11/8/2019 | Pending sale | $618,488$302/sqft |
Source: David Weekley Homes #8685057 Report a problem | ||
| 11/8/2019 | Price change | $618,488-0.2%$302/sqft |
Source: David Weekley Homes #8685057 Report a problem | ||
| 10/26/2019 | Listed for sale | $619,442$302/sqft |
Source: David Weekley Homes Report a problem | ||
| 2/12/2019 | Listing removed | $2,300$1/sqft |
Source: Property Consultants, Inc. #6118313 Report a problem | ||
| 1/15/2019 | Listed for rent | $2,300$1/sqft |
Source: Property Consultants, Inc. #6118313 Report a problem | ||
Public tax history
| Year | Property taxes | Tax assessment |
|---|---|---|
| 2025 | $9,268 +9.6% | $278,200 -3.6% |
| 2024 | $8,453 +29.1% | $288,560 +5.3% |
| 2023 | $6,549 -25.4% | $274,160 |
| 2022 | $8,784 +15.8% | $274,160 +21.3% |
| 2021 | $7,586 -30.6% | $225,960 -14.4% |
| 2020 | $10,930 +155.6% | $264,000 -8% |
| 2019 | $4,275 | $286,880 +32.9% |
| 2018 | $4,275 | $215,880 +111.9% |
| 2017 | $4,275 | $101,880 |
Find assessor info on the county website
Monthly payment
Est. payment
Payment breakdown
Explore the cost of this home by adjusting the details. Changes won't be saved.Climate risks
Neighborhood: Lindbergh
Nearby schools
Schools provided by the listing agent
- Elementary: Garden Hills
- Middle: Sutton
- High: North Atlanta
Source: GAMLS. This data may not be complete. We recommend contacting the local school district to confirm school assignments for this home.
Similar homes
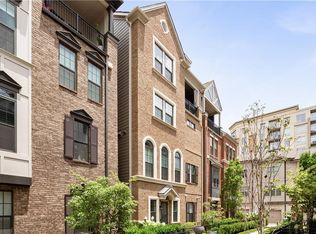
- $650,0003 bd4 ba2.2k sqft513 Broadview Pl NE, Atlanta, GA 30324Active
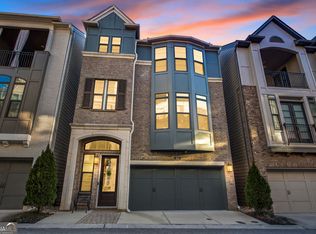
 MLS ID #10827481, Shelly Hobbs, BHHS Georgia Properties. GAMLS
 - $579,0003 bd3 ba1.9k sqft529 Broadview Pl NE, Atlanta, GA 30324Active
 MLS ID #10720674, Joanne Agnes Lee, Pinehill Realty Corp.. GAMLS
 - $565,0003 bd4 ba2.5k sqft738 Taylor Ct NE #1, Atlanta, GA 30324Active
 MLS ID #10820155, Teresa Yen-Willis, Keller Williams Realty Atl. Partners. GAMLS
 - $775,0003 bd4 ba2.2k sqft519 Ansley Cir NE, Atlanta, GA 30324Active
 MLS ID #10799869, Benjamin Gleeson, Coldwell Banker Realty. GAMLS
 - $799,0003 bd3 ba2.3k sqft1056 Shady Valley Pl NE, Atlanta, GA 30324ActiveMLS ID #10792249, Kristy Detore Thompson, Maximum One Grt. Atl. REALTORS. GAMLS
- $585,0003 bd2 ba1.9k sqft1590 Knob Hill Dr NE, Atlanta, GA 30329ActiveMLS ID #10847772, Amy Widener, Keller Williams Realty. GAMLS
- $699,0003 bd3 ba2.2k sqft3636 Habersham Rd NW APT 2404, Atlanta, GA 30305ActiveMLS ID #10840381, Janine Reedy, Keller Williams West Atlanta. GAMLS
- $599,5003 bd2 ba1.5k sqft1761 Hosea L Williams Dr SE, Atlanta, GA 30317ActiveMLS ID #10857407, Jonathan Rich, Knapp Realty. GAMLS
- $450,0003 bd4 ba2k sqft1215 Lavista Cir NE, Atlanta, GA 30324ActiveMLS ID #10826765, Kim Ferguson, Keller Williams Realty. GAMLS
- $615,0003 bd4 ba1k sqft829 Piedmont Ave NE #829A, Atlanta, GA 30308For Sale
 MLS ID #7848405, Erin Coker, Compass. FMLS GA
 - $630,0003 bd2 ba1.6k sqft1353 Meridian St SE, Atlanta, GA 30317ActiveMLS ID #10843566, Timothy Cox, Keller Williams Realty. GAMLS
- $629,9004 bd4 ba2.3k sqft183 Vanira Ave SE, Atlanta, GA 30315Active Under ContractMLS ID #10782592, Terence Richardson, Compass. GAMLS
- $660,0004 bd4 ba2.3k sqft822 Grove Bnd, Decatur, GA 30030ActiveMLS ID #10816230, Tanya Emerson, Atlanta InTown Real Estate. GAMLS
- $899,9003 bd3 ba2.2k sqft1180 Cameron Ct NE, Atlanta, GA 30306ActiveMLS ID #10820898, Ken Covers, Engel & Völkers Atlanta. GAMLS
- $825,0003 bd4 ba2.4k sqft3560 Roswell Rd NW #57, Atlanta, GA 30305ActiveMLS ID #10803914, Lisa Klausman, Maximum One Executive Realtors. GAMLS
- $534,9003 bd4 ba2k sqft1953 Townsend Ct NE, Atlanta, GA 30329Active Under ContractMLS ID #10810437, Austin Freeman, Compass. GAMLS
- $599,9993 bd4 ba2.1k sqft385 15th St NW Unit 6, Atlanta, GA 30363ActiveMLS ID #10703877, Rob Hall, Coldwell Banker Realty. GAMLS
- $625,0004 bd3 ba3k sqft2245 Winding Woods Dr, Tucker, GA 30084ActiveMLS ID #10846287, Lindsay Levin, BHHS Georgia Properties. GAMLS
- $419,9992 bd3 ba1.7k sqft3275 Lenox Rd NE APT 413, Atlanta, GA 30324ActiveMLS ID #10786577, Igor Arkhipov, Realco Brokers Intl. LLC. GAMLS
- $499,9003 bd2 ba1.8k sqft1772 Jericho Ct, Tucker, GA 30084For SaleMLS ID #7839128, HEYWARD YOUNG, Atlanta Fine Homes Sotheby's International. FMLS GA
