Skip main navigation
Off market
  • $293,100

    1843 Burton Dr, Saint Cloud, FL 34771

    3beds
    1,092sqft
    Single Family Residence
    Built in 1988
    8,624 Square Feet Lot
    $293,100 Zestimate®
    $268/sqft
    $1,781 Estimated rent

    Home value

    $293,100

    $278,000 - $308,000

    $1,781/mo

    Zestimate® history
    Loading
    Loading...

    Owner options

    List your home for rent

    $1,781/mo

    Rent Zestimate®

    Find your next renter with Zillow Rental Manager. Plus, with online applications, you can quickly screen prospective tenants – for free.

    Learn more

    $1,781/mo

    Rent Zestimate®

    Refinance and save

    $1,971/mo

    Est. payment

    Refinancing to a lower rate could help reduce your monthly payments and save thousands over the life of the loan.

    See today's rates

    $1,971/mo

    Est. payment

    Explore your selling options

    Work with a Zillow partner agent

    Leverage their expertise and Zillow's premium Showcase listings to get your home seen by more buyers.

    Get started

    List with your own agent

    Get your home in front of millions of buyers by listing it on Zillow.

    Learn how to do it

    Sell it yourself

    Take full control of how buyers see your home on Zillow by listing For Sale by Owner (FSBO).

    List your home

    What's special

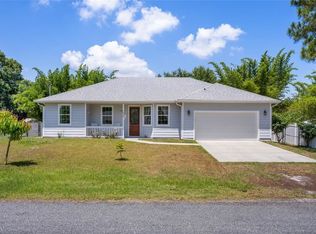
    WONDERFUL NEIGHBORHOOD with NO HOA! Beautiful, tranquil neighborhood, plenty of elbow room and storage inside and out! . Ample space in this corner lot yard for outdoor fun on the swing set and slide, equipment storage, or just room to run. Home features beautiful wood cabinets in the kitchen and bathrooms. Single car garage is presently being used as a bonus room and is air conditioned. Tile, wood and vinyl wood floors throughout the home for a beautiful look and ease of cleaning. Refrigerator, washer and dryer are not included, but are negotiable. Roof was replaced in 2012 and AC in 2019. Large 10 X 16 metal shed in the back yard and ample attic space offer plenty of extra storage. Only one block from Trout Lake and Lake Lizzie Preserve which features over 8 miles of hiking trails. These pristine lakes are part of the Alligator Chain of Lakes, seven lakes total connected by navigable canals for hours of beautiful boating, fishing and skiing. Endless possibilities for tranquility and/or entertaining both inside and out. A must see. Come Home today.

    This property is off market, which means it's not currently listed for sale or rent on Zillow. This may be different from what's available on other websites or public sources.

    Originating MLS: Osceola

    Facts & features

    Interior

    Bedrooms & bathrooms
    • Bedrooms: 3
    • Bathrooms: 2
    • Full bathrooms: 2
    Heating
    • Other, Electric
    Cooling
    • Central
    Appliances
    • Included: Dishwasher, Microwave
    • Laundry: Inside
    Features
    • Ceiling Fans(s), Kitchen/Family Room Combo, Attic Fan
    • Flooring: Tile, Hardwood, Linoleum / Vinyl
    • Has fireplace: Yes
    • Fireplace features: Wood Burning, Family Room
    Interior area
    • Total interior livable area: 1,092 sqft

    Property

    Parking
    • Total spaces: 1
    • Parking features: Garage - Attached
    Features
    • Levels: One
    • Patio & porch: Patio, Screened, Covered
    • Exterior features: Stucco, Cement / Concrete
    • Fencing: Wood
    Lot
    • Size: 8,624 Square Feet
    • Dimensions: 109X85
    • Features: In County, Street Paved, Corner Lot
    • Residential vegetation: Oak Trees
    Details
    • Additional structures: Shed(s)
    • Parcel number: 0126314460000D4150
    • Zoning: ORS3

    Construction

    Type & style
    • Home type: SingleFamily
    • Architectural style: Florida
    • Property subtype: Single Family Residence
    Materials
    • Foundation: Footing
    • Roof: Composition
    Condition
    • Year built: 1988

    Utilities & green energy

    • Sewer: Septic Tank
    • Water: Well
    • Utilities for property: Electricity Connected

    Community & HOA

    Community
    • Subdivision: OAKWOOD SHORES
    Location
    • Region: Saint Cloud

    Financial & listing details

    • Price per square foot: $268/sqft
    • Tax assessed value: $273,600
    • Annual tax amount: $3,392
    • Listing terms: Cash, Conventional, FHA, VA Loan
    • Ownership: Fee Simple

    Price history

    DateEventPrice
    11/19/2020Sold$185,000-7.2%$169/sqft
    Source: Public Record Report a problem
    9/28/2020Pending sale$199,300$183/sqft
    Source: DENIKE REALTY AND PROPERTY MANAGEMENT LLC #S5040357 Report a problem
    9/24/2020Listed for sale$199,300+131.7%$183/sqft
    Source: DENIKE REALTY AND PROPERTY MANAGEMENT LLC #S5040357 Report a problem
    3/19/2012Sold$86,000+159.8%$79/sqft
    Source: Stellar MLS #O5084310 Report a problem
    12/20/2011Sold$33,100-51.3%$30/sqft
    Source: Public Record Report a problem
    12/2/2011Listed for sale$68,000-33.1%$62/sqft
    Source: Prudential Results Realty #S4692307 Report a problem
    6/21/2002Sold$101,700$93/sqft
    Source: Public Record Report a problem

    Public tax history

    YearProperty taxesTax assessment
    2025$3,392 +5.4%$273,600 +0.1%
    2024$3,217 +2.2%$273,300 +23.7%
    2023$3,147 +2%$221,000 +19.5%
    2022$3,085 +7.7%$185,000 +15.7%
    2021$2,864 +115.8%$159,900 +21.2%
    2020$1,327 +2.7%$131,900 +1.6%
    2019$1,292 $129,800 +43.1%
    2018$1,292 +7.6%$90,696 +2.1%
    2017$1,201 +0.8%$88,831 +2.1%
    2016$1,191 +2%$87,004 +0.7%
    2015$1,168 -30.9%$86,400 +5.1%
    2014$1,691 $82,200 +2.2%
    2013-- $80,400 +2.3%
    2012-- $78,600 -8.9%
    2011-- $86,300 -14.5%
    2010-- $100,900 -22.8%
    2009-- $130,700 -17.8%
    2008-- $159,000 -2.8%
    2007-- $163,500 +5.1%
    2006-- $155,500 +65.6%
    2005-- $93,900 +24.4%
    2004-- $75,500
    2003-- $75,500 +26.3%
    2002$976 +91.3%$59,794 +6.3%
    2001$510 +3.3%$56,272 +3%
    2000$494 $54,633
    Find assessor info on the county website

    Neighborhood: 34771

    Nearby schools

    GreatSchools rating
    Schools provided by the listing agent
    • Elementary: Harmony Community School (K-8)
    • Middle: Harmony Middle
    • High: Harmony High

    Source: The MLS. This data may not be complete. We recommend contacting the local school district to confirm school assignments for this home.

    Get a cash offer in 3 minutes
    Find out how much your home could sell for in as little as 3 minutes with a no-obligation cash offer.
    Estimated market value
    $293,100
    Get a cash offer in 3 minutes
    Find out how much your home could sell for in as little as 3 minutes with a no-obligation cash offer.
    Estimated market value
    $293,100