Virtually Staged. Fresh updates and country charm come together in this move in ready home located in a peaceful St. Cloud setting with no HOA. Inside, you'll find inviting living spaces filled with natural light and a functional layout designed for comfortable everyday living. The open kitchen features NEW APPLIANCES and offers a great space for preparing meals and gathering with family and friends. Recent upgrades include a NEWER ROOF, double pane insulated WINDOWS, fresh interior PAINT, and new CARPET, providing added comfort, efficiency, and peace of mind. The spacious yard provides plenty of room to relax, entertain, garden, or store your outdoor toys. Enjoy the freedom of country living while remaining just minutes from Trout Lake, the public boat ramp with access to the Alligator Chain of Lakes, and Lake Lizzie Conservation Area with miles of trails for hiking, biking, and horseback riding. Conveniently located near shopping, dining, schools, and major roadways, this property offers the perfect balance of privacy, recreation, and accessibility. Come check out your new home today!
Pending
$295,000
1839 BURTON DRIVE, ST CLOUD, FL 34771
3beds
1,066sqft
:
Get pre-qualified$1,923/mo
Single Family Residence
Built in 1979
7,492 Square Feet Lot
$-- Zestimate®
$277/sqft
$-- HOA
What's special
Fresh interior paintNew appliancesNew carpetDouble pane insulated windowsNewer roofOpen kitchen
- 53 days |
- 60 |
- 3 |
Zillow last checked:
Listing updated:
Listed by:
Robert Davis 407-709-5052,
LA ROSA REALTY LLC 321-939-3748,
Renee Kumar LLC 407-756-4422,
LA ROSA REALTY LLC
Source: Stellar MLS,MLS#: S5151792 Originating MLS: Osceola
Originating MLS: Osceola
Facts & features
Interior
Bedrooms & bathrooms
- Bedrooms: 3
- Bathrooms: 2
- Full bathrooms: 2
Primary bedroom
- Features: Built-in Closet
- Level: First
Bedroom 2
- Features: Built-in Closet
- Level: First
Bedroom 3
- Features: Built-in Closet
- Level: First
Dining room
- Features: No Closet
- Level: First
Kitchen
- Features: No Closet
- Level: First
Living room
- Features: No Closet
- Level: First
Heating
- Central, Electric
Cooling
- Central Air
Appliances
- Included: Dishwasher, Electric Water Heater, Range, Range Hood
- Laundry: Inside, Laundry Chute, Washer Hookup
Features
- Ceiling Fan(s), Kitchen/Family Room Combo, L Dining, Open Floorplan, Primary Bedroom Main Floor, Thermostat
- Flooring: Carpet, Ceramic Tile, Laminate
- Doors: Sliding Doors
- Has fireplace: No
Interior area
- Total structure area: 1,402
- Total interior livable area: 1,066 sqft
Video & virtual tour
Property
Parking
- Total spaces: 1
- Parking features: Covered, Driveway
- Carport spaces: 1
- Has uncovered spaces: Yes
Features
- Levels: One
- Stories: 1
- Patio & porch: Patio
- Has view: Yes
- View description: Trees/Woods
Lot
- Size: 7,492 Square Feet
- Features: In County
- Residential vegetation: Mature Landscaping
Details
- Additional structures: Shed(s)
- Parcel number: 0126314460000D4160
- Zoning: ORS3
- Special conditions: None
Construction
Type & style
- Home type: SingleFamily
- Architectural style: Florida,Ranch
- Property subtype: Single Family Residence
Materials
- Wood Frame, Wood Siding
- Foundation: Slab
- Roof: Shingle
Condition
- Completed
- New construction: No
- Year built: 1979
Utilities & green energy
- Sewer: Septic Tank
- Water: Well
- Utilities for property: BB/HS Internet Available, Cable Available, Electricity Connected, Water Connected
Community & HOA
Community
- Features: None
- Security: Smoke Detector(s)
- Pet fee: $0 monthly
- Subdivision: OAKWOOD SHORES
HOA
- Has HOA: No
Location
- Region: Saint Cloud
Financial & listing details
- Price per square foot: $277/sqft
- Tax assessed value: $187,200
- Annual tax amount: $1,835
- Date on market: 6/13/2026
- Cumulative days on market: 50 days
- Listing terms: Cash,Conventional,VA Loan
- Ownership: Fee Simple
- Total actual rent: 0
- Electric utility on property: Yes
- Road surface type: Paved, Asphalt
Estimated market value
Not available
Estimated sales range
Not available
Not available
Price history
| Date | Event | Price |
|---|---|---|
| 6/25/2026 | Contingent | $295,000$277/sqft |
Source: My State MLS #11830844 Report a problem | ||
| 6/25/2026 | Pending sale | $295,000$277/sqft |
Source:  Stellar MLS #S5151792 Report a problem Stellar MLS #S5151792 Report a problem | ||
| 6/13/2026 | Listed for sale | $295,000+25.5%$277/sqft |
Source: Stellar MLS #S5151792 Report a problem | ||
| 5/29/2026 | Sold | $235,000-2.9%$220/sqft |
Source: Stellar MLS #O6402534 Report a problem | ||
| 4/29/2026 | Pending sale | $242,000$227/sqft |
Source: Stellar MLS #O6402534 Report a problem | ||
| 4/27/2026 | Listed for sale | $242,000+168.9%$227/sqft |
Source: Stellar MLS #O6402534 Report a problem | ||
| 8/5/2019 | Sold | $90,000+40.8%$84/sqft |
Source: Public Record Report a problem | ||
| 7/2/2014 | Sold | $63,900-1.5%$60/sqft |
Source: Public Record Report a problem | ||
| 6/12/2014 | Price change | $64,900-7.2%$61/sqft |
Source: RE/MAX PREMIER PROPERTIES #S4723981 Report a problem | ||
| 4/28/2014 | Price change | $69,900-10.3%$66/sqft |
Source: RE/MAX PREMIER PROPERTIES #S4723981 Report a problem | ||
| 3/4/2014 | Listed for sale | $77,900+52.7%$73/sqft |
Source: RE/MAX Premier Properties #S4723981 Report a problem | ||
| 7/20/2013 | Listing removed | $51,000$48/sqft |
Source: Allison James Estate & Homes #A3980540 Report a problem | ||
| 7/2/2013 | Listed for sale | $51,000-71.7%$48/sqft |
Source: Allison James Estate & Homes #A3980540 Report a problem | ||
| 5/2/2007 | Sold | $180,000+157.1%$169/sqft |
Source: Public Record Report a problem | ||
| 10/16/2000 | Sold | $70,000$66/sqft |
Source: Public Record Report a problem | ||
Public tax history
| Year | Property taxes | Tax assessment |
|---|---|---|
| 2025 | $1,835 +7.4% | $187,200 +0.7% |
| 2024 | $1,710 +2.6% | $185,900 +23.1% |
| 2023 | $1,667 +5.8% | $151,000 +19.8% |
| 2022 | $1,576 +1.6% | $126,000 +16.2% |
| 2021 | $1,552 -16.3% | $108,400 +19% |
| 2020 | $1,853 +3.1% | $91,100 +2.4% |
| 2019 | $1,797 | $89,000 +13.5% |
| 2018 | $1,797 +12.2% | $78,400 +10.6% |
| 2017 | $1,601 +5.8% | $70,900 +5.5% |
| 2016 | $1,514 +3.5% | $67,200 +6.2% |
| 2015 | $1,463 +73.2% | $63,300 +6.5% |
| 2014 | $845 | $59,457 +1.5% |
| 2013 | -- | $58,579 +1.7% |
| 2012 | -- | $57,600 -8.7% |
| 2011 | -- | $63,100 -14.6% |
| 2010 | -- | $73,900 -23% |
| 2009 | -- | $96,000 -20.8% |
| 2008 | -- | $121,200 +0.2% |
| 2007 | -- | $121,000 +6.6% |
| 2006 | -- | $113,500 +61.2% |
| 2005 | -- | $70,400 +25.3% |
| 2004 | -- | $56,200 |
| 2003 | -- | $56,200 +18.1% |
| 2002 | $368 +3.5% | $47,573 +1.6% |
| 2001 | $356 | $46,824 |
Find assessor info on the county website
Monthly payment
Est. payment
Payment breakdown
Explore the cost of this home by adjusting the details. Changes won't be saved.Climate risks
Neighborhood: 34771
Nearby schools
GreatSchools rating
- 5/10Hickory Tree Elementary SchoolGrades: PK-5Distance: 5.5 mi
- 6/10Middle School AAGrades: 6-8Distance: 4.7 mi
- 5/10Harmony High SchoolGrades: 9-12Distance: 4.4 mi
Schools provided by the listing agent
- Elementary: Harmony Community School (K-5)
- Middle: Harmony Middle
- High: Harmony High
Source: Stellar MLS. This data may not be complete. We recommend contacting the local school district to confirm school assignments for this home.
- $275,6003 bd2 ba1.2k sqft1835 Burton Dr, Saint Cloud, FL 34771Off Market
- $293,1003 bd2 ba1k sqft1843 Burton Dr, Saint Cloud, FL 34771Off Market

- $397,8003 bd2 ba2.1k sqft1838 Richardson Dr, Saint Cloud, FL 34771Off Market
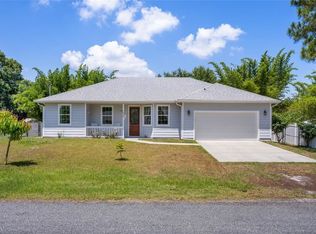
- $337,3003 bd2 ba1.5k sqft1842 Richardson Dr, Saint Cloud, FL 34771Off Market
- $265,400-- bd1 ba988 sqft1834 Richardson Dr, Saint Cloud, FL 34771Off Market
- $419,6004 bd4 ba1.8k sqft6744 Midland Dr, Saint Cloud, FL 34771Off Market
- $258,5002 bd2 ba1k sqft1834 Burton Dr, Saint Cloud, FL 34771Off Market
- $408,600-- bd2 ba1.6k sqft6735 Midland Dr, Saint Cloud, FL 34771Off Market
A local agent can set up tours, give advice and negotiate with sellers.
Similar homes
- $319,9003 bd2 ba1k sqft2918 CANOE CIRCLE, ST CLOUD, FL 34769For Sale

 MLS ID #O6427444, Dawn Grigsby, EXP REALTY LLC. Stellar MLS
 - $270,0002 bd2 ba1.4k sqft909 ILLINOIS AVENUE, ST CLOUD, FL 34769For Sale
 MLS ID #O6430037, Kristi Rujano, ORLANDO REGIONAL REALTY. Stellar MLS
 - $329,0002 bd2 ba1.5k sqft407 TENNESSEE AVENUE, ST CLOUD, FL 34769For Sale
 MLS ID #S5154832, Steven Durrance, FLORIDA PINES REALTY, LLC. Stellar MLS
 - $298,5002 bd2 ba1.4k sqft3464 SAGEBRUSH STREET, HARMONY, FL 34773For Sale
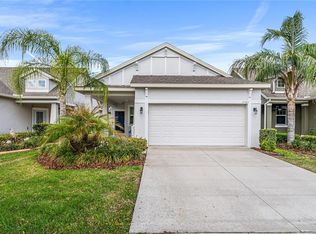 MLS ID #O6394042, David Bowers, RESORT REALTY GROUP LTD INC. Stellar MLS
 - $430,0003 bd2 ba1.4k sqft1177 LIZA STREET, ST CLOUD, FL 34771For SaleMLS ID #S5151168, Clarissa Estevez, WATSON REALTY CORP.. Stellar MLS
- $299,0002 bd1 ba1k sqft515 NEW YORK AVENUE, ST CLOUD, FL 34769For SaleMLS ID #O6420399, Raymond Reyes, LPT REALTY, LLC. Stellar MLS
- $297,0002 bd2 ba1.1k sqft807 TENNESSEE AVENUE, ST CLOUD, FL 34769For SaleMLS ID #O6389645, Tania Crandall, SHORESTONE PROPERTY GROUP. Stellar MLS
- $349,9003 bd2 ba1.2k sqft305 E 5TH STREET, ST CLOUD, FL 34769For SaleMLS ID #S5150966, Heather Kulik, RE/MAX PRIME PROPERTIES. Stellar MLS
- $280,0002 bd1 ba912 sqft706 JERSEY AVENUE, ST CLOUD, FL 34769For SaleMLS ID #S5152244, Karina Garate, EXP REALTY, LLC. Stellar MLS
- $339,0003 bd2 ba1.4k sqft1501 VIRGINIA AVENUE, ST CLOUD, FL 34769For SaleMLS ID #S5152853, Jessica Gardner, REALTY HUB. Stellar MLS
- $289,9002 bd2 ba1.3k sqft2482 YELLOW BRICK ROAD, ST CLOUD, FL 34772For SaleMLS ID #S5116882, Sherry Feck, WEICHERT REALTORS HALLMARK PRO. Stellar MLS
- $335,0003 bd2 ba1.2k sqft118 GEORGIA AVENUE, ST CLOUD, FL 34769For SaleMLS ID #S5146938, Tiffany Chapman, IRON VALLEY REAL ESTATE OSCEOLA. Stellar MLS
- $279,0003 bd2 ba1.3k sqft3365 CELENA CIRCLE, ST CLOUD, FL 34769For SaleMLS ID #S5154616, Tiffany Chapman, IRON VALLEY REAL ESTATE OSCEOLA. Stellar MLS
- $262,0003 bd2 ba1.1k sqft2501 KING OAK CIRCLE, ST CLOUD, FL 34769For SaleMLS ID #O6421226, Britney Hastings, MLSB THE BUREAU POWERED BY CAROM REALTY. Stellar MLS
- $334,9003 bd2 ba1.5k sqft4621 GLENCREST LOOP, ST CLOUD, FL 34772For SaleMLS ID #O6421047, Wendy Stewart, LLC, TROPICAL SPRINGS REALTY. Stellar MLS
- $346,0003 bd2 ba1.4k sqft1564 CYPRESS WOODS CIRCLE, ST CLOUD, FL 34772For SaleMLS ID #S5151637, Cindy Farmer, LLC, CORCORAN CONNECT LLC. Stellar MLS
- $349,0003 bd2 ba1.4k sqft922 DELAWARE AVENUE, ST CLOUD, FL 34769For SaleMLS ID #O6409604, Octavio Abreu, NORKIS & CO REALTY. Stellar MLS
- $350,0004 bd2 ba1.2k sqft235 TENNESSEE AVENUE, ST CLOUD, FL 34769For SaleMLS ID #S5149846, David Hartigan, JASON MITCHELL REAL ESTATE FLO. Stellar MLS
- $314,9002 bd3 ba1.4k sqft5033 CASPIAN STREET, ST CLOUD, FL 34771For SaleMLS ID #O6417192, Logan Berkowitz, ENGEL & VOLKERS NEW SMYRNA. Stellar MLS
- $365,0003 bd2 ba1.5k sqft429 VIRGINIA AVENUE, ST CLOUD, FL 34769For SaleMLS ID #O6392325, Thomas Nickley, Jr, KELLER WILLIAMS REALTY AT THE PARKS. Stellar MLS
