Skip main navigation
Sold for $425,000
  • $425,000

    1843 Dunbarton Ln, Belvidere, IL 61008

    4beds
    3,175sqft
    Single Family Residence
    Built in 1989
    1.4 Acres Lot
    $520,900 Zestimate®
    $134/sqft
    $3,887 Estimated rent

    Home value

    $520,900

    $495,000 - $547,000

    $3,887/mo

    Zestimate® history
    Loading
    Loading...

    Owner options

    List your home for rent

    $3,887/mo

    Rent Zestimate®

    Find your next renter with Zillow Rental Manager. Plus, with online applications, you can quickly screen prospective tenants – for free.

    Learn more

    $3,887/mo

    Rent Zestimate®

    Refinance and save

    $3,097/mo

    Est. payment

    Refinancing to a lower rate could help reduce your monthly payments and save thousands over the life of the loan.

    See today's rates

    $3,097/mo

    Est. payment

    Explore your selling options

    Work with a Zillow partner agent

    Leverage their expertise and Zillow's premium Showcase listings to get your home seen by more buyers.

    Get started

    List with your own agent

    Get your home in front of millions of buyers by listing it on Zillow.

    Learn how to do it

    Sell it yourself

    Take full control of how buyers see your home on Zillow by listing For Sale by Owner (FSBO).

    List your home

    What's special

    Heated garageFormal diningBuilt-in wine cabinetDouble sinksSeparate showerEn-suite whirlpool bathDouble closets
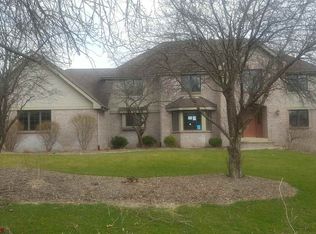
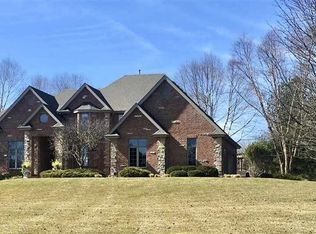
    Welcome HOME to this impressive & private property w/soaring ceiling, updates throughout with modern touches. Just minutes to I-90 and Mercy Hospital. Sunny living room open to formal dining just off the gourmet kitchen. Main floor family room has a cozy fireplace to listen to the crackle and snuggle under a blanket. A chef's dream kitchen w/granite counters, island, built-in wine cabinet, stainless appliances & windows to the world of outdoor living. Patio has southern exposure and an awesome fire rock for cool nights. Convenient first floor laundry & "drop zone". Gleaming hardwood stairs to loft area and 4 generous bedrooms. The primary bedroom has an en-suite whirlpool bath, separate shower, double sinks & double closets! There's room for a sitting area, desk or oversized bedroom furniture. Partially exposed lower level expands your living space w/a 5th bedroom/office & rec room. Heated garage is 3.5 cars huge plus extra long. Bring the toys and be in this year!

    Zillow last checked:

    Listing updated:

    Listed by:

    Jane Eurek 815-988-7596,

    Dickerson & Nieman

    Bought with:

    Mori Jo Conkrite, 475128971

    Re/Max Property Source

    Source: NorthWest Illinois Alliance of REALTORS®,MLS#: 202305538MLS Logo

    Facts & features

    Interior

    Bedrooms & bathrooms
    • Bedrooms: 4
    • Bathrooms: 3
    • Full bathrooms: 2
    • 1/2 bathrooms: 1
    • Main level bathrooms: 1
    Primary bedroom
    • Level: Upper
    • Area: 263.2
    • Dimensions: 18.8 x 14
    Bedroom 2
    • Level: Upper
    • Area: 155.04
    • Dimensions: 13.6 x 11.4
    Bedroom 3
    • Level: Upper
    • Area: 146.4
    • Dimensions: 12.2 x 12
    Bedroom 4
    • Level: Upper
    • Area: 144
    • Dimensions: 12 x 12
    Dining room
    • Level: Main
    • Area: 168
    • Dimensions: 14 x 12
    Family room
    • Level: Main
    • Area: 262.8
    • Dimensions: 18 x 14.6
    Kitchen
    • Level: Main
    • Area: 188.68
    • Dimensions: 17.8 x 10.6
    Living room
    • Level: Main
    • Area: 234
    • Dimensions: 15.6 x 15
    Heating
    • Forced Air, Natural Gas
    Cooling
    • Central Air
    Appliances
    • Included: Disposal, Dishwasher, Dryer, Microwave, Refrigerator, Stove/Cooktop, Washer, Gas Water Heater
    • Laundry: Main Level
    Features
    • Central Vacuum, L.L. Finished Space, Ceiling-Vaults/Cathedral, Granite Counters, Walk-In Closet(s)
    • Windows: Skylight(s)
    • Basement: Full,Finished,Partial Exposure
    • Has fireplace: Yes
    • Fireplace features: Wood Burning, Fire-Pit/Fireplace
    Interior area
    • Total structure area: 3,175
    • Total interior livable area: 3,175 sqft
    • Finished area above ground: 2,475
    • Finished area below ground: 700

    Property

    Parking
    • Total spaces: 3.5
    • Parking features: Asphalt, Attached
    • Garage spaces: 3.5
    Features
    • Levels: Two
    • Stories: 2
    • Patio & porch: Patio
    • Has view: Yes
    • View description: Country
    Lot
    • Size: 1.4 Acres
    • Dimensions: 233.41 x 213.2 x 245 x 237.95
    • Features: County Taxes, Partial Exposure, Subdivided, Rural
    Details
    • Parcel number: 0505427002

    Construction

    Type & style
    • Home type: SingleFamily
    • Property subtype: Single Family Residence
    Materials
    • Brick/Stone, Vinyl
    • Roof: Shingle
    Condition
    • Year built: 1989

    Utilities & green energy

    • Electric: Circuit Breakers
    • Sewer: Septic Tank
    • Water: Well

    Community & HOA

    Community
    • Security: Security System
    • Subdivision: IL
    Location
    • Region: Belvidere

    Financial & listing details

    • Price per square foot: $134/sqft
    • Tax assessed value: $442,974
    • Annual tax amount: $8,171
    • Price range: $425K - $425K
    • Date on market: 9/21/2023
    • Cumulative days on market: 98 days
    • Ownership: Fee Simple

    Price history

    DateEventPrice
    1/30/2024Sold$425,000-5.5%$134/sqft
    Source: NorthWest Illinois Alliance of REALTORS® #202305538 Report a problem
    12/28/2023Pending sale$449,900$142/sqft
    Source: NorthWest Illinois Alliance of REALTORS® #202305538 Report a problem
    11/13/2023Price change$449,900-2%$142/sqft
    Source: NorthWest Illinois Alliance of REALTORS® #202305538 Report a problem
    10/5/2023Price change$459,000-1.3%$145/sqft
    Source: NorthWest Illinois Alliance of REALTORS® #202305538 Report a problem
    9/21/2023Price change$465,000-2.1%$146/sqft
    Source: NorthWest Illinois Alliance of REALTORS® #202305538 Report a problem
    8/25/2023Listed for sale$475,000$150/sqft
    Source: Owner Report a problem

    Public tax history

    YearProperty taxesTax assessment
    2024$11,301 +27.6%$147,658 +35.2%
    2023$8,858 +8.4%$109,252 +6.9%
    2022$8,171 +2.5%$102,177 +2.4%
    2021$7,975 -3.1%$99,819 +2.5%
    2020$8,231 -0.1%$97,383 +1.6%
    2019$8,238 +2.4%$95,842 +1.6%
    2017$8,042 +0.3%$94,289 +4.5%
    2016$8,018 +111.3%$90,227 +8.4%
    2015$3,796 +3%$83,247 +0.7%
    2014$3,686 -46%$82,701 +4.6%
    2013$6,822 $79,045 -6.5%
    2012-- $84,566 -17.5%
    2010-- $102,465 -6%
    2007-- $108,968
    Find assessor info on the county website

    Neighborhood: 61008

    Nearby schools

    GreatSchools rating
    Schools provided by the listing agent
    • Elementary: Seth Whitman Elem
    • Middle: Belvidere Central Middle
    • High: Belvidere North
    • District: Belvidere 100

    Source: NorthWest Illinois Alliance of REALTORS®. This data may not be complete. We recommend contacting the local school district to confirm school assignments for this home.

    Get a cash offer in 3 minutes
    Find out how much your home could sell for in as little as 3 minutes with a no-obligation cash offer.
    Estimated market value
    $520,900
    Get a cash offer in 3 minutes
    Find out how much your home could sell for in as little as 3 minutes with a no-obligation cash offer.
    Estimated market value
    $520,900