Skip main navigation
Sold for $550,000
  • $550,000

    1876 Dunbarton Ln, Belvidere, IL 61008

    4beds
    5,088sqft
    Single Family Residence
    Built in 1991
    1.37 Acres Lot
    $632,400 Zestimate®
    $108/sqft
    $4,776 Estimated rent

    Home value

    $632,400

    $601,000 - $670,000

    $4,776/mo

    Zestimate® history
    Loading
    Loading...

    Owner options

    List your home for rent

    $4,776/mo

    Rent Zestimate®

    Find your next renter with Zillow Rental Manager. Plus, with online applications, you can quickly screen prospective tenants – for free.

    Learn more

    $4,776/mo

    Rent Zestimate®

    Refinance and save

    $4,008/mo

    Est. payment

    Refinancing to a lower rate could help reduce your monthly payments and save thousands over the life of the loan.

    See today's rates

    $4,008/mo

    Est. payment

    Explore your selling options

    Work with a Zillow partner agent

    Leverage their expertise and Zillow's premium Showcase listings to get your home seen by more buyers.

    Get started

    List with your own agent

    Get your home in front of millions of buyers by listing it on Zillow.

    Learn how to do it

    Sell it yourself

    Take full control of how buyers see your home on Zillow by listing For Sale by Owner (FSBO).

    List your home

    What's special

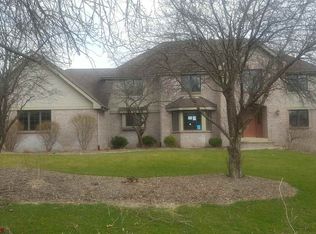
    Picturesque 1.38 acre country estate located in prestigious Boone County Aberdeen Subdivision - over 5,000 total sq. ft., former parade home built by Dwight Swanson construction in 1991. featuring 4 bedrooms & 3.5 baths, fully finished lower level & loft space above garage. Newly renovated exquisite gourmet kitchen with custom -made all birch floor-to-ceiling cabinets, large eat-in island with granite countertops & LED under cabinet lighting, coffee bar with glass lit cabinets, beverage cooler, Mohawk engineered wood flooring. First floor master bedroom boasts a 12-foot vaulted ceiling & bamboo flooring with crown molding & a walk-in closet. The den/office has 14-foot cathedral ceilings with wood accents on the vaulted ceiling, bamboo flooring& two built-in oak bookcases. Gorgeous master bath remodeled in 2020 with large soaker tub, walk-in shower with 8x8-foot dual overhead showers, Moen controlled body sprays, rain shower, hand spray. Wi-fi controlled heated floor, custom cabinets and dual vanities & makeup station. Motorized Roman blinds cover the new, large Pella low-E windows on two sides of the master bathroom. Master closet features custom-to-ceiling built-in cabinetry, shelves, clothes racks and new upgraded padded carpet. Large main floor great room has a 17=foot ceiling with LED lights, two large patio sliding doors with eyebrow windows that overlook a beautiful, nestled patio with colored stamped concrete and natural gas hook-up for a fire pit. Wet bar located in the great room has an under-sink Sub-Zero beverage cooler, under-mount prep sink and quartz countertops. Patio was renovated top-to-bottom in 2017 and includes Kichler low-voltage lighting, landscaping throughout and privacy fence for the 5 person jacuzzi brand hot tub. Laundry/mud room with full bath renovated in 2020 has a oversized pantry, nook with bench seat/storage and large undermount utility sink with granite countertop and backsplash. Three upper-level bedrooms overlook the great room and share a fully-renovated bath (2018)with tiled floor, tiled shower and a dual vanity, Please ask agent to see a complete list of mechanical upgrades which include among others, two new furnaces/air conditioners, garage heater, ADT Pules security system, internet-based irrigation system, Kinetico water softener system with reverse osmosis filtration and 100-gallon water heating capacity. 3.5 car garage has a lifetime Polaspartic flooring and overhead garage heater. Beautifully manicured lawn and landscape on a lovely corner lot with dual driveways in beautiful and desirable Boone County

    Zillow last checked:

    Listing updated:

    Listed by:

    Larry Petry 815-222-5385,

    Keller Williams Realty Signature

    Bought with:

    Kathy Heeren-Ellis, 475169546

    Gambino Realtors

    Source: NorthWest Illinois Alliance of REALTORS®,MLS#: 202403219MLS Logo

    Facts & features

    Interior

    Bedrooms & bathrooms
    • Bedrooms: 4
    • Bathrooms: 4
    • Full bathrooms: 3
    • 1/2 bathrooms: 1
    • Main level bathrooms: 2
    • Main level bedrooms: 1
    Primary bedroom
    • Level: Main
    • Area: 267
    • Dimensions: 17.8 x 15
    Bedroom 2
    • Level: Upper
    • Area: 172.8
    • Dimensions: 14.4 x 12
    Bedroom 3
    • Level: Upper
    • Area: 161.2
    • Dimensions: 13 x 12.4
    Bedroom 4
    • Level: Upper
    • Area: 139.65
    • Dimensions: 13.3 x 10.5
    Dining room
    • Level: Main
    • Area: 195
    • Dimensions: 15 x 13
    Family room
    • Level: Main
    • Area: 404.8
    • Dimensions: 23 x 17.6
    Kitchen
    • Level: Main
    • Area: 360.8
    • Dimensions: 20.5 x 17.6
    Heating
    • Forced Air, Natural Gas
    Cooling
    • Central Air
    Appliances
    • Included: Disposal, Dishwasher, Microwave, Refrigerator, Stove/Cooktop, Wall Oven, Water Softener, Gas Water Heater
    • Laundry: Main Level
    Features
    • Great Room, L.L. Finished Space, Wet Bar, Book Cases Built In, Tray Ceiling(s), Ceiling-Vaults/Cathedral, Ceiling-Wood Decorative, Granite Counters, Walk-In Closet(s)
    • Windows: Skylight(s), Window Treatments
    • Basement: Basement Entrance,Full,Sump Pump,Finished
    • Has fireplace: Yes
    • Fireplace features: Gas
    Interior area
    • Total structure area: 5,088
    • Total interior livable area: 5,088 sqft
    • Finished area above ground: 4,038
    • Finished area below ground: 1,050

    Property

    Parking
    • Total spaces: 3.5
    • Parking features: Asphalt, Attached, Garage Door Opener
    • Garage spaces: 3.5
    Features
    • Levels: Two
    • Stories: 2
    • Patio & porch: Deck, Patio, Deck-Leveled, Patio-Stamp Concrete, Covered
    • Exterior features: Yard Irrigation
    • Fencing: Invisible
    Lot
    • Size: 1.37 Acres
    • Features: County Taxes, Wooded
    Details
    • Additional structures: Garden Shed, Shed(s)
    • Parcel number: 0505426008
    • Other equipment: Generator

    Construction

    Type & style
    • Home type: SingleFamily
    • Property subtype: Single Family Residence
    Materials
    • Brick/Stone, Vinyl
    • Roof: Shingle
    Condition
    • Year built: 1991

    Utilities & green energy

    • Electric: Circuit Breakers
    • Sewer: Septic Tank
    • Water: Well

    Community & neighborhood

    Security
    • Security features: Security System
    Location
    • Region: Belvidere
    • Subdivision: IL

    Other

    Other facts
    • Ownership: Fee Simple
    • Road surface type: Hard Surface Road

    Price history

    DateEventPrice
    8/9/2024Sold$550,000+4.8%$108/sqft
    Source: NorthWest Illinois Alliance of REALTORS® #202403219 Report a problem
    6/28/2024Pending sale$525,000$103/sqft
    Source: NorthWest Illinois Alliance of REALTORS® #202403219 Report a problem
    6/24/2024Listed for sale$525,000+107.5%$103/sqft
    Source: NorthWest Illinois Alliance of REALTORS® #202403219 Report a problem
    3/30/2016Sold$253,000-2.7%$50/sqft
    Source: Agent Provided Report a problem
    2/17/2016Pending sale$259,900$51/sqft
    Source: DICKERSON & NIEMAN #201506639 Report a problem
    1/21/2016Price change$259,900-5.5%$51/sqft
    Source: DICKERSON & NIEMAN #201506639 Report a problem
    12/22/2015Price change$274,900-5.2%$54/sqft
    Source: Homepath #201506639 Report a problem
    11/24/2015Price change$290,000-7.9%$57/sqft
    Source: Homepath #201506639 Report a problem
    10/22/2015Price change$314,900-3.1%$62/sqft
    Source: Homepath #201506639 Report a problem
    9/24/2015Price change$324,900+4.8%$64/sqft
    Source: Homepath #201506099 Report a problem
    8/10/2015Price change$309,900-3.1%$61/sqft
    Source: Key Realty Inc #08706176 Report a problem
    9/19/2014Price change$319,900-8.6%$63/sqft
    Source: United Realty Company #08706176 Report a problem
    9/6/2014Price change$350,000-6.6%$69/sqft
    Source: United Realty Company #08706176 Report a problem
    8/20/2014Listed for sale$374,900$74/sqft
    Source: United Realty Company #08706176 Report a problem

    Public tax history

    YearProperty taxesTax assessment
    2024$12,818 +9.2%$166,666 +16.7%
    2023$11,742 +8.6%$142,869 +7.2%
    2022$10,816 +2.5%$133,312 +2.4%
    2021$10,552 -1.3%$130,127 +4.4%
    2020$10,691 -0.1%$124,695 +1.7%
    2019$10,697 +43.1%$122,653 +39.2%
    2017$7,477 -9.4%$88,096 +1.7%
    2016$8,251 -20.9%$86,666 -22.7%
    2015$10,427 +177.9%$112,104 -0.2%
    2014$3,752 -57.9%$112,308 +5.3%
    2013$8,906 $106,664 -4.5%
    2012-- $111,650 -15.4%
    2010-- $131,935

    Find assessor info on the county website

    Neighborhood: 61008

    Nearby schools

    GreatSchools rating
    Schools provided by the listing agent
    • Elementary: Seth Whitman Elem
    • Middle: Belvidere Central Middle
    • High: Belvidere North
    • District: Belvidere 100

    Source: NorthWest Illinois Alliance of REALTORS®. This data may not be complete. We recommend contacting the local school district to confirm school assignments for this home.

    Get a cash offer in 3 minutes
    Find out how much your home could sell for in as little as 3 minutes with a no-obligation cash offer.
    Estimated market value
    $632,400
    Get a cash offer in 3 minutes
    Find out how much your home could sell for in as little as 3 minutes with a no-obligation cash offer.
    Estimated market value
    $632,400