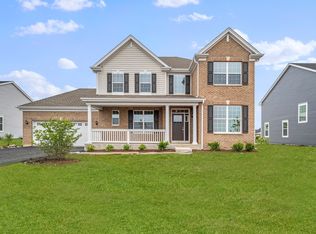
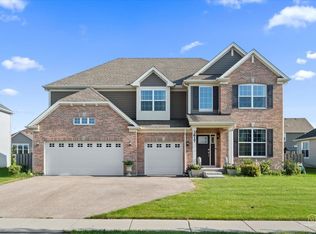

Picture perfect inside out and located in St. Charles School DIST 303, with eye-catching features including the full basement, added optional in-law suite with deluxe bathroom all on the first level, and added highly upgraded designer select package with upgraded cabinets with crown, cabinet hardware, upgraded quartz subway tile backsplash, 5"wide engineered hardwood flooring in kitchen foyer and powder bath, upgraded bathroom cabinetry with hardware, ceramic tiled shower with frameless glass door, transom window in owners shower, 5 1/4" white painted trim, 5 1/4" crown moulding in owners suite, and prairie style rails with black knuckle balusters. The exterior appeal of this model carries from the stately brick on the front exterior through the covered porch and into the home where you will find an impressive two-story entry, as well as 9ft ceilings throughout the first floor. With both a formal living and dining room, you'll be prepared for even the biggest of gatherings. A kitchen offers space and convenience with ample 42" cabinetry and Quartz counters, a large island and a stainless steel appliance package complete with oven, microwave, and dishwasher. Directly connected to the kitchen breakfast area, you will find the family room with upgraded added wood flooring and fireplace. The convenience carries to the second level where the four bedrooms are situated to allow a feeling of privacy. The large owner suite with double walk-in closets has an attached bathroom with double sinks and is upgraded to include the deluxe walk-in shower. The full-hall bathroom completes the upstairs tour. Full basement with rough-in plumbing for future finishing and three-car garage await at homesite 268. Energy efficiency package with James Hardie Board siding, 13 seer air conditioner, Radon system, 95% furnace, 40-gallon water heater, and Low-E vinyl double pane windows with grills. Situated in a peaceful setting, yet minutes to Randall Road corridor with access to entertainment, restaurants, and shopping. This wonderful community offers a park, and splash pad and is part of the sought-after St. Charles Community School District 303 schools! Special financing/interest rates through the builder's lender may be available on this home!! Drive into the Ponds of Stony Creek and watch the magic being built. Please note photos may not be of the actual home, but of another similar model. Elevation pictures may vary.
Closed
Zillow last checked:
Listing updated:
Bought with:
Niraj Dave
Compass
Source: MRED as distributed by MLS GRID,MLS#: 11953567
Price history
| Date | Event | Price |
|---|---|---|
| 6/20/2024 | Sold | $599,900-1.6%$196/sqft |
Source:  MRED as distributed by MLS GRID #11953567 Report a problem MRED as distributed by MLS GRID #11953567 Report a problem | ||
| 3/26/2024 | Contingent | $609,900+1.7%$200/sqft |
Source: MRED as distributed by MLS GRID #11953567 Report a problem | ||
| 3/22/2024 | Price change | $599,900-1.6%$196/sqft |
Source:  Lennar Homes Report a problem Lennar Homes Report a problem | ||
| 3/14/2024 | Price change | $609,900-1.7%$200/sqft |
Source: MRED as distributed by MLS GRID #11953567 Report a problem | ||
| 3/2/2024 | Price change | $620,615+0.5%$203/sqft |
Source: Lennar Homes Report a problem | ||
| 2/28/2024 | Listed for sale | $617,615$202/sqft |
Source: MRED as distributed by MLS GRID #11953567 Report a problem | ||

Get a cash offer in 3 minutes
Find out how much your home could sell for in as little as 3 minutes with a no-obligation cash offer.
Estimated market value
$648,000
